1243 Thomas Road
1243 Thomas Road
1243 Thomas Road
1243 Thomas Road
1243 Thomas Road
1243 Thomas Road
1243 Thomas Road
1243 Thomas Road
1243 Thomas Road
1243 Thomas Road
1243 Thomas Road
1243 Thomas Road
1243 Thomas Road
1243 Thomas Road
1243 Thomas Road
1243 Thomas Road
1243 Thomas Road
1243 Thomas Road
1243 Thomas Road
1243 Thomas Road
1243 Thomas Road
1243 Thomas Road
1243 Thomas Road
1243 Thomas Road
1243 Thomas Road
1243 Thomas Road
1243 Thomas Road
1243 Thomas Road
1243 Thomas Road
1243 Thomas Road
1243 Thomas Road
1243 Thomas Road
1243 Thomas Road
1243 Thomas Road
1243 Thomas Road
1243 Thomas Road
1243 Thomas Road
SEE ALL PHOTOS
1243 Thomas Road
1243 Thomas Road
1243 Thomas Road
1243 Thomas Road
1243 Thomas Road
1243 Thomas Road
1243 Thomas Road
1243 Thomas Road
1243 Thomas Road
1243 Thomas Road
1243 Thomas Road
1243 Thomas Road
1243 Thomas Road
1243 Thomas Road
1243 Thomas Road
1243 Thomas Road
1243 Thomas Road
1243 Thomas Road
1243 Thomas Road
1243 Thomas Road
1243 Thomas Road
1243 Thomas Road
1243 Thomas Road
1243 Thomas Road
1243 Thomas Road
1243 Thomas Road
1243 Thomas Road
1243 Thomas Road
1243 Thomas Road
1243 Thomas Road
1243 Thomas Road
1243 Thomas Road
1243 Thomas Road
1243 Thomas Road
1243 Thomas Road
1243 Thomas Road
1243 Thomas Road
Bought with Kara Lyness with HomeSmart and Listed by Alden Potts with HOME Real Estate, LLC  404-383-4663
Sold

1243 Thomas Road

1243 Thomas Road, Decatur, GA 30030

$920,000
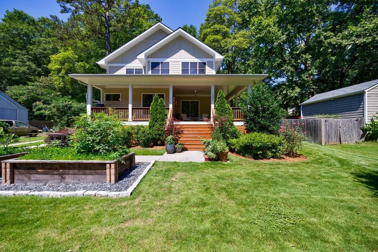
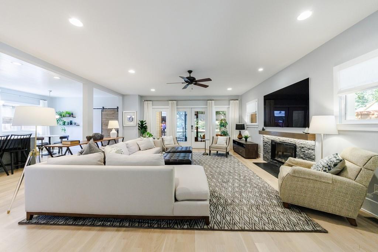
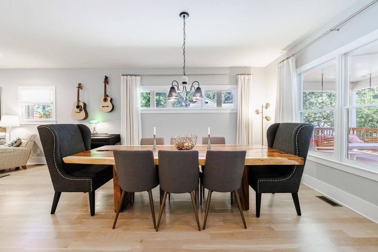
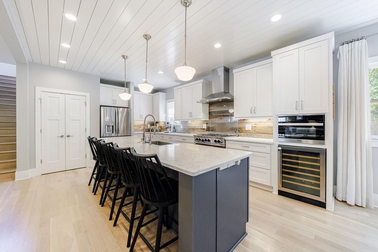
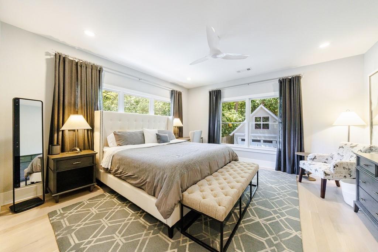
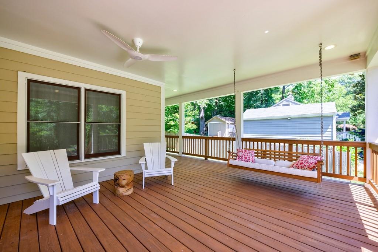
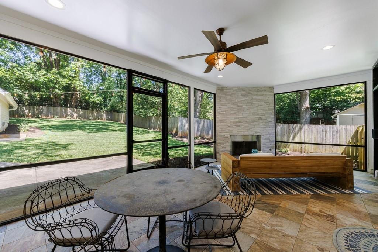
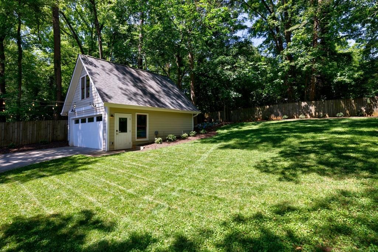
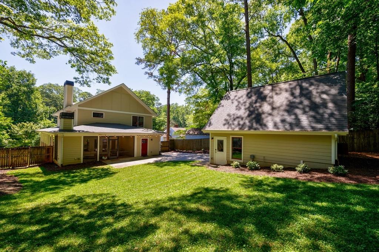
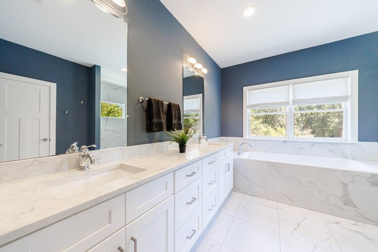
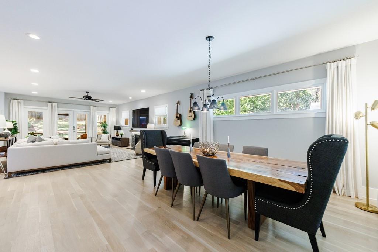
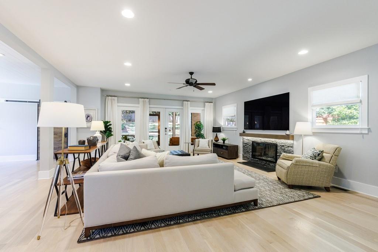
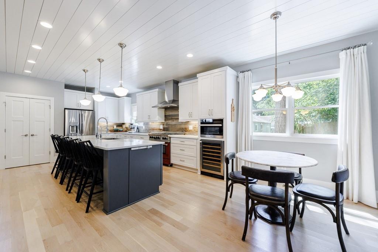
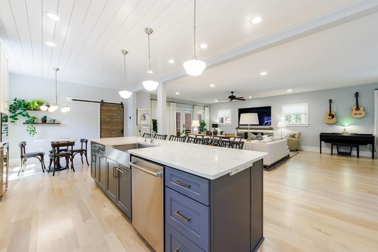
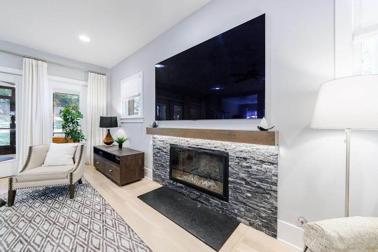
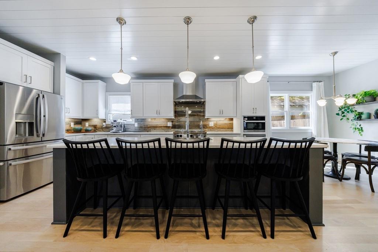
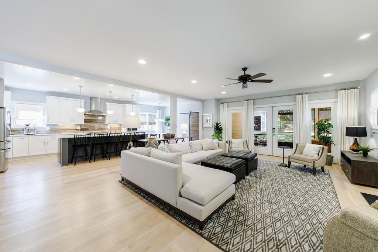
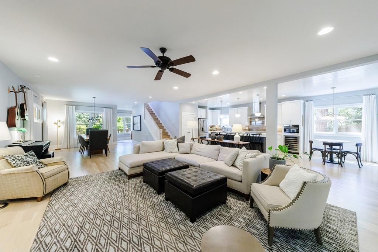
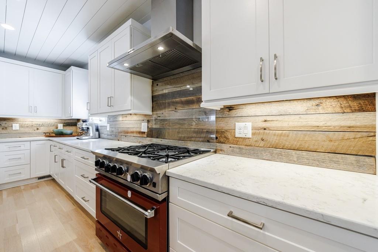
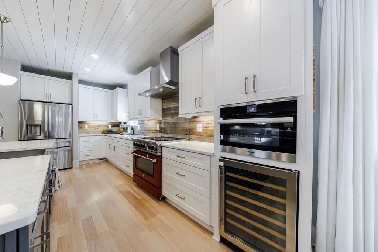
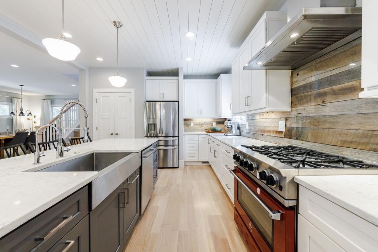
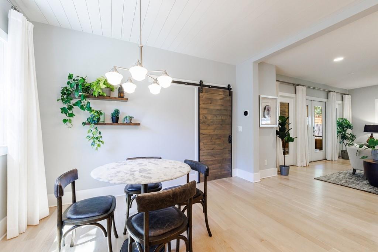
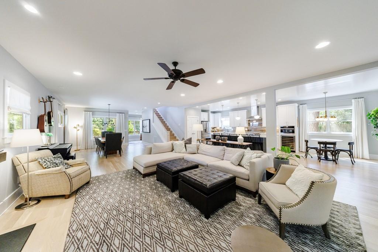
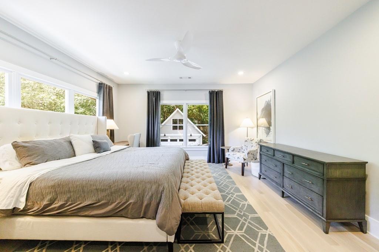
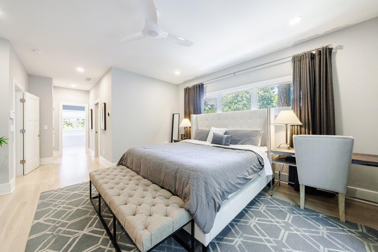
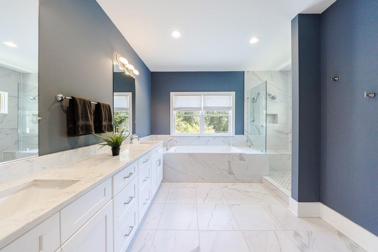
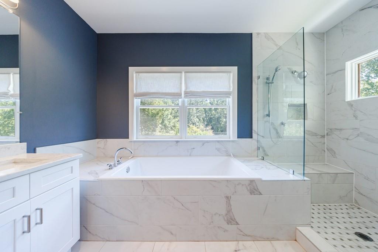
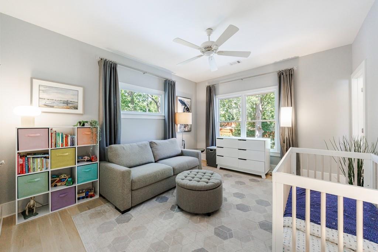
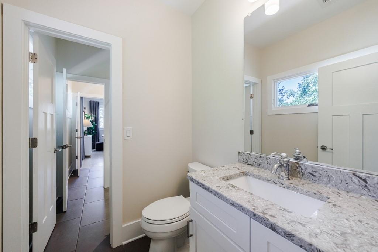
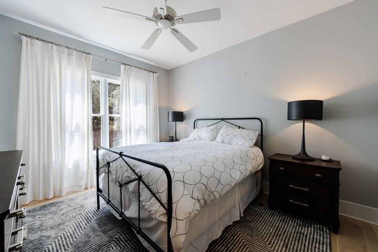
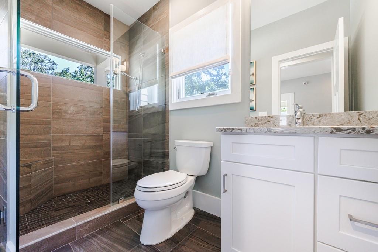
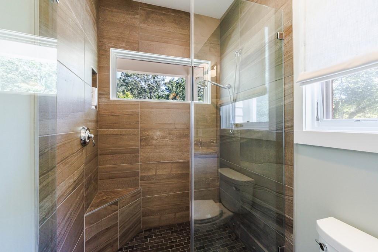
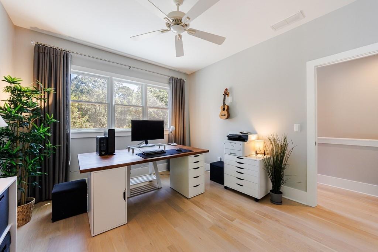
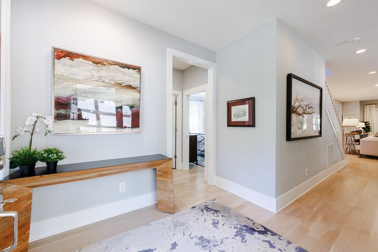
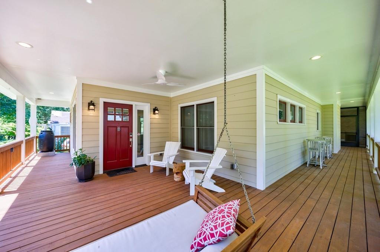
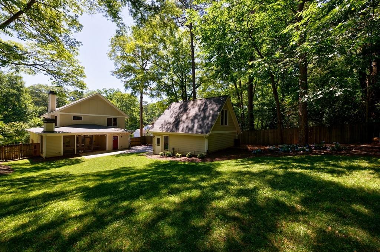
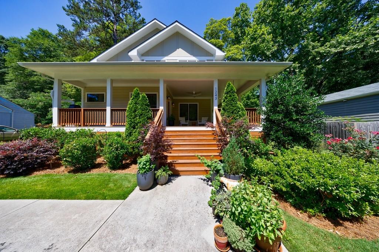
An Arlene Dean custom Farmhouse-style home features a rocking chair, wrap-around front porch. This stunning modern design combines comfortable living with an open floor plan and exquisite architectural features. The light-filled living room with fireplace and French doors opens to the screened-in porch with a second fireplace overlooking the fenced, flat, walkout backyard. A true Chef's Kitchen features custom cabinets, a Miele convection oven/microwave, a Blue Star red gas range with vent hood, a wine fridge, a new top-of-the-line GE built-in refrigerator, an island with a stainless apron sink and bar seating, a breakfast table and quartz countertops. The mudroom has full quartz counters, a second sink, a half bath, a coat closet, and room for cubbies. The primary suite has a luxurious shower with two heads, a soaking tub, a double vanity, a water closet, and an incredible walk-in master closet. There is a convenient, large upstairs laundry room with ample storage space. The secondary bedrooms have custom closets and share a Jack and Jill bath with gray tiling and quartz counters. The guest room is on the main floor and has its own private full bath. A full two-car garage has an upright freezer, an 80 amp EV charger, and a 40 amp EV charger with 500 square feet of unfinished space that is plumbed and has electrical above for a potential bonus room or mancave. The driveway has an electric gate to enclose the backyard for children and pets. The home has high-performance windows and an insulated and enclosed attic for improved energy efficiency and comfort. Philips Hue lights and remotes adorn the house throughout for efficient and luxurious lighting. This home lives SO very smart. Wooden privacy fence, lush landscaping with raised beds and new custom window screens. The street is quiet but only blocks away from schools (Zone 1 for Museum Charter), Legacy Park (Decatur's largest Green Space), and a quick bike ride to Decatur/Oakhurst with easy access to restaurants and all that Decatur has to offer without City taxes. Cat 6 wiring.

4
beds

4
baths

3,015 Sq.Ft. LIVING AREA

0.4 Acres lot

1243 Thomas Road
1243 Thomas Road
1243 Thomas Road
1243 Thomas Road
1243 Thomas Road
1243 Thomas Road
1243 Thomas Road
1243 Thomas Road
1243 Thomas Road
1243 Thomas Road
1243 Thomas Road
1243 Thomas Road
1243 Thomas Road
1243 Thomas Road
1243 Thomas Road
1243 Thomas Road
1243 Thomas Road
1243 Thomas Road
1243 Thomas Road
1243 Thomas Road
1243 Thomas Road
1243 Thomas Road
1243 Thomas Road
1243 Thomas Road
1243 Thomas Road
1243 Thomas Road
1243 Thomas Road
1243 Thomas Road
1243 Thomas Road
1243 Thomas Road
1243 Thomas Road
1243 Thomas Road
1243 Thomas Road
1243 Thomas Road
1243 Thomas Road
1243 Thomas Road
1243 Thomas Road
1243 Thomas Road
1243 Thomas Road
1243 Thomas Road
1243 Thomas Road
1243 Thomas Road
1243 Thomas Road
1243 Thomas Road
1243 Thomas Road
1243 Thomas Road
1243 Thomas Road
1243 Thomas Road
1243 Thomas Road
1243 Thomas Road
1243 Thomas Road
1243 Thomas Road
1243 Thomas Road
1243 Thomas Road
1243 Thomas Road
1243 Thomas Road
1243 Thomas Road
1243 Thomas Road
1243 Thomas Road
1243 Thomas Road
1243 Thomas Road
1243 Thomas Road
1243 Thomas Road
1243 Thomas Road
1243 Thomas Road
1243 Thomas Road
1243 Thomas Road
1243 Thomas Road
1243 Thomas Road
1243 Thomas Road
1243 Thomas Road
1243 Thomas Road
1243 Thomas Road
1243 Thomas Road
1243 Thomas Road
1243 Thomas Road
1243 Thomas Road
1243 Thomas Road
1243 Thomas Road
1243 Thomas Road
1243 Thomas Road
1243 Thomas Road
1243 Thomas Road
1243 Thomas Road
1243 Thomas Road
1243 Thomas Road
1243 Thomas Road
1243 Thomas Road
1243 Thomas Road
1243 Thomas Road
1243 Thomas Road
1243 Thomas Road
1243 Thomas Road
1243 Thomas Road
1243 Thomas Road
1243 Thomas Road
1243 Thomas Road
1243 Thomas Road
1243 Thomas Road
1243 Thomas Road
1243 Thomas Road
1243 Thomas Road
1243 Thomas Road
1243 Thomas Road
1243 Thomas Road
1243 Thomas Road
1243 Thomas Road
1243 Thomas Road
1243 Thomas Road
1243 Thomas Road
1243 Thomas Road
See all photos
Bought with Kara Lyness with HomeSmart and Listed by Alden Potts with HOME Real Estate, LLC  404-383-4663
Alden Potts

Alden Potts

Features & Amenities

Interior

  • total bedrooms4
  • Total bathrooms4
  • full bathrooms3
  • half bathroom1
  • Laundry room Laundry Room, Mud Room, Sink, Upper Level
  • Flooring Hardwood, Marble
  • Fireplace Family Room, Masonry, Outside, Stone
  • APPLIANCES Dishwasher, Disposal, Dryer, Gas Range, Microwave, Range Hood, Washer
  • other interior Features Crown Molding, Double Vanity, Entrance Foyer, High Ceilings 9 ft Main, Smart Home, Walk-In Closet(s)

Area & Lot

  • Status Sold
  • Date Sold November 4, 2024
  • Living Area3,015 Sq.Ft.
  • Total Area3,015 Sq.Ft.
  • Lot Area0.4 Acres
  • MLS® ID7446545
  • TypeResidential
  • YEAR BUILT2016
  • Architecture StylesTraditional
  • Water FrontageNone
  • View DescriptionOther
  • Elementary SchoolAvondale
  • Middle SchoolDruid Hills
  • High SchoolDruid Hills

Exterior

  • STORIES2
  • Garage Space2.0
  • water SourcePublic
  • utilitiesElectricity Available, Sewer Available, Water Available
  • PoolNone
  • roofComposition
  • lot featuresBack Yard, Landscaped, Level, Private
  • parkingGarage, Garage Door Opener, Level Driveway, Storage, Electric Vehicle Charging Station(s)
  • HEAT TYPEForced Air
  • AIR CONDITIONINGCeiling Fan(s), Central Air
  • sewerPublic Sewer
  • SubstructureNone
  • Disability FeaturesNone
  • security FeaturesSecurity Service
  • Green featuresNone
  • other exterior FeaturesPrivate Yard, Rain Barrel/Cistern(s), Storage

Financial

  • Sales Price$920,000
  • Real Estate Tax $8,793/yr

Work With Us

HOME was envisioned as a synergistic, agent centered environment that would engender a complete luxury real estate experience for our clients using the latest available technology and products. We are focused, ethical, sustainable luxury real estate.

Follow Me on Instagram