3078 Oglethorpe Way NE
SEE ALL PHOTOS
3078 Oglethorpe Way NE
Sold

3078 Oglethorpe Way NE

3078 Oglethorpe Way NE, Brookhaven, GA 30319

$1,770,000
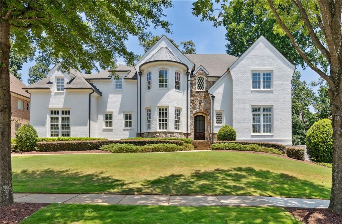
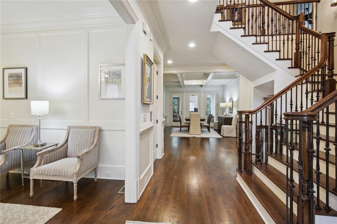
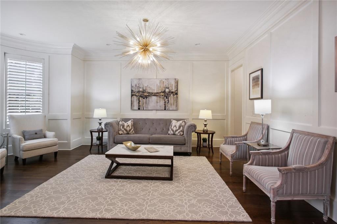
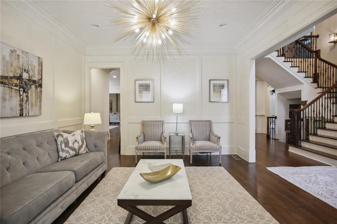
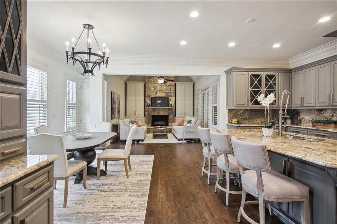
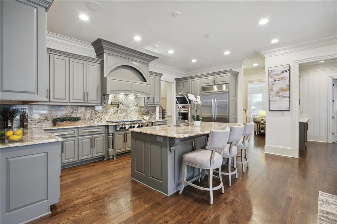
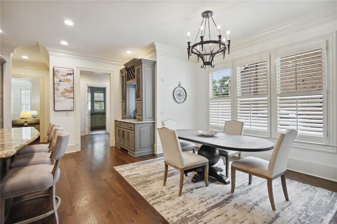
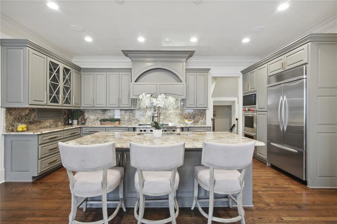
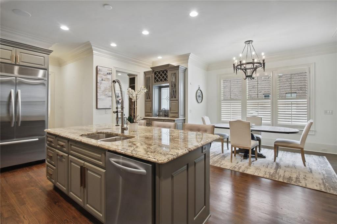
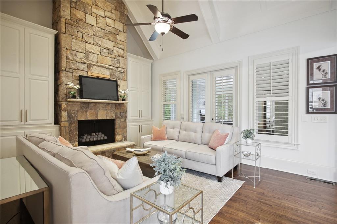
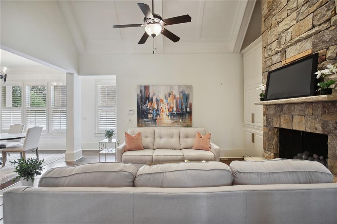
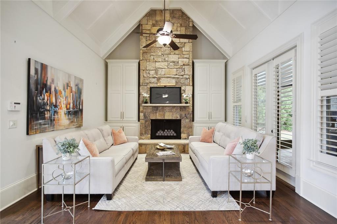
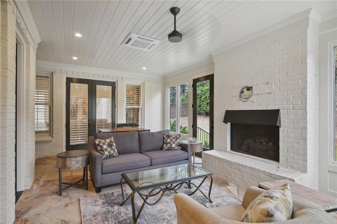
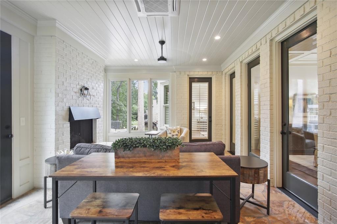
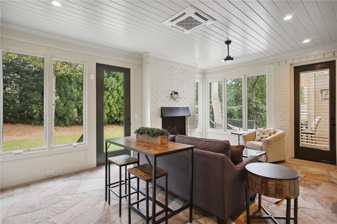
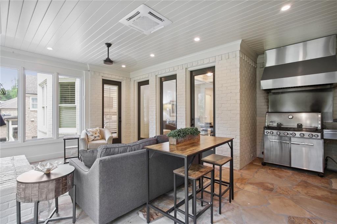
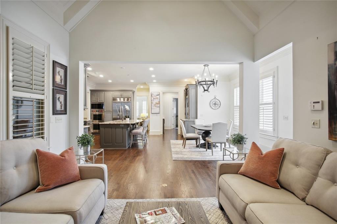
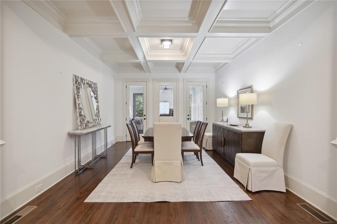
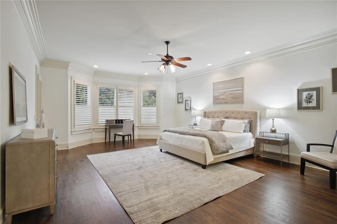
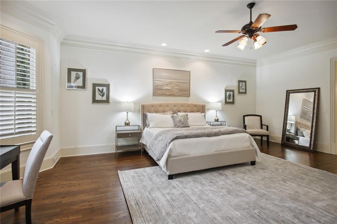
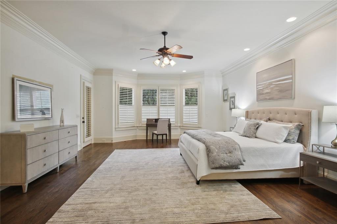
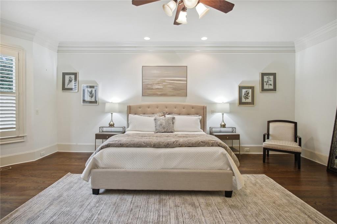
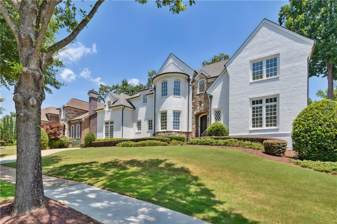
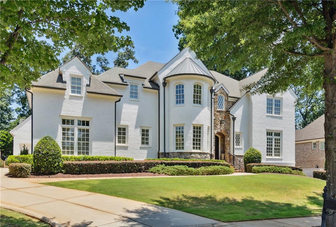
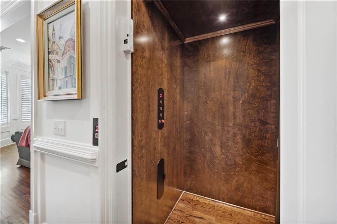
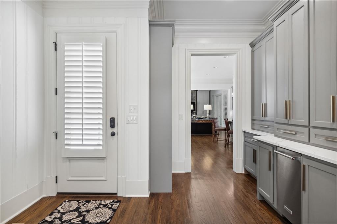
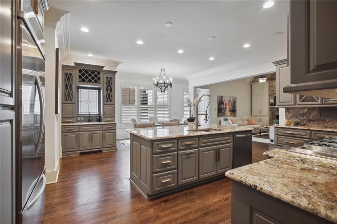
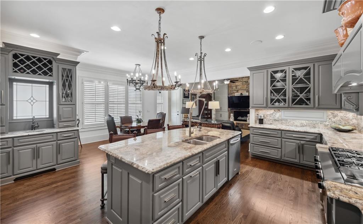
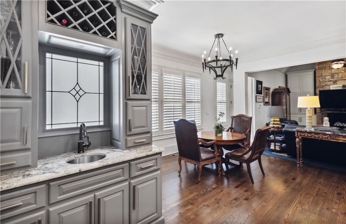
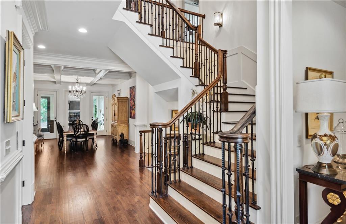
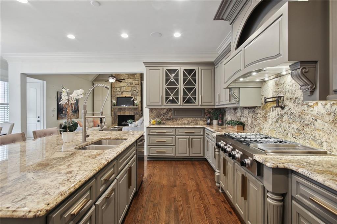
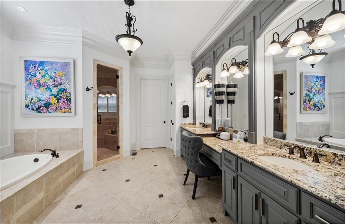
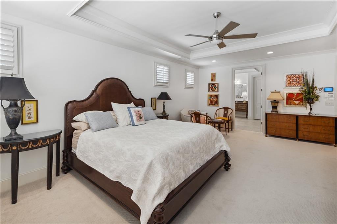
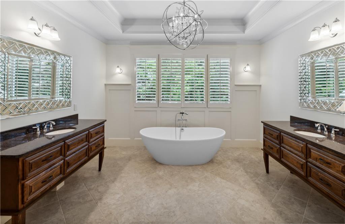
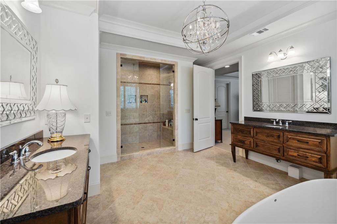
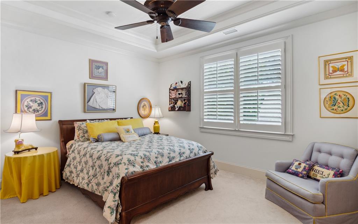
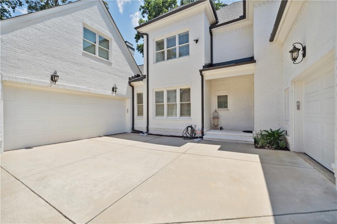
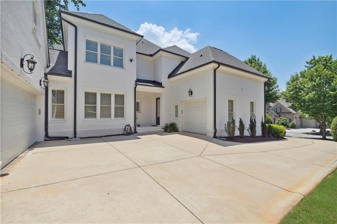
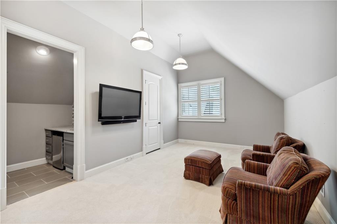
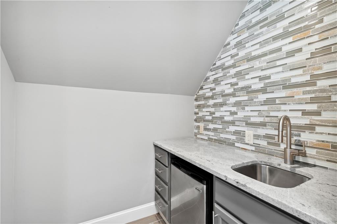
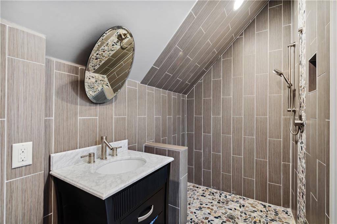
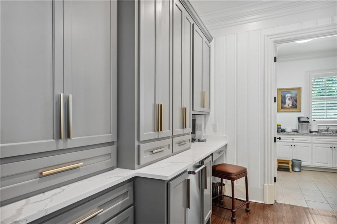
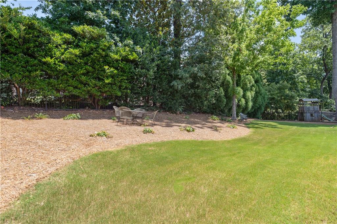
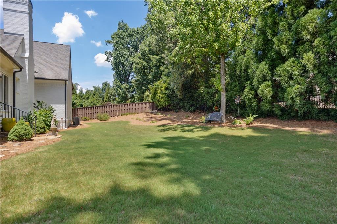
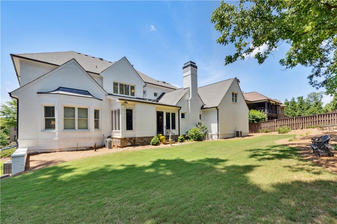
NEW PRICING!! Immaculate home with 10' ceilings and spacious rooms. This home has a Main level Master suite plus a 2nd Master on the upper level, Elevator, Guest house quarters over the 3 car garage, custom kitchen with top-line appliances, wet bar and more. Private fenced walk-out backyard. All of this is on cul de sac street. Full unfinished daylight basement, massive closets, oversized rooms, and loads of flex space make this home a dream.

6
beds

8
baths

6,150 Sq.Ft. LIVING AREA

0.34 Acres lot

3078 Oglethorpe Way NE
See all photos
Cathy Boston

Cathy Boston

Features & Amenities

Interior

  • total bedrooms6
  • Total bathrooms8
  • full bathrooms6
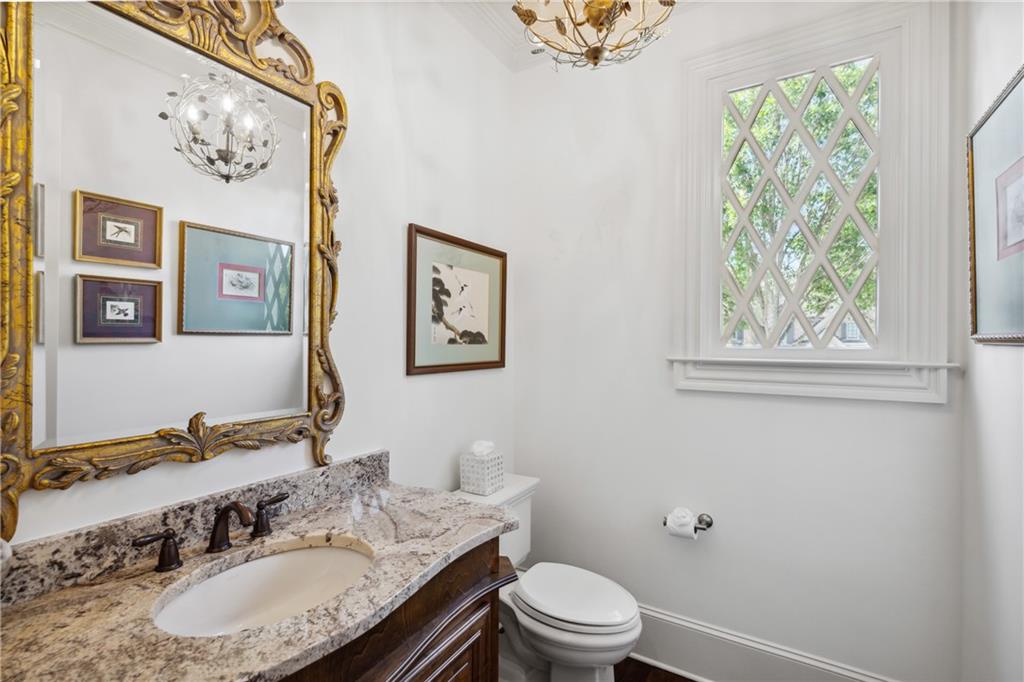
  • half bathrooms2
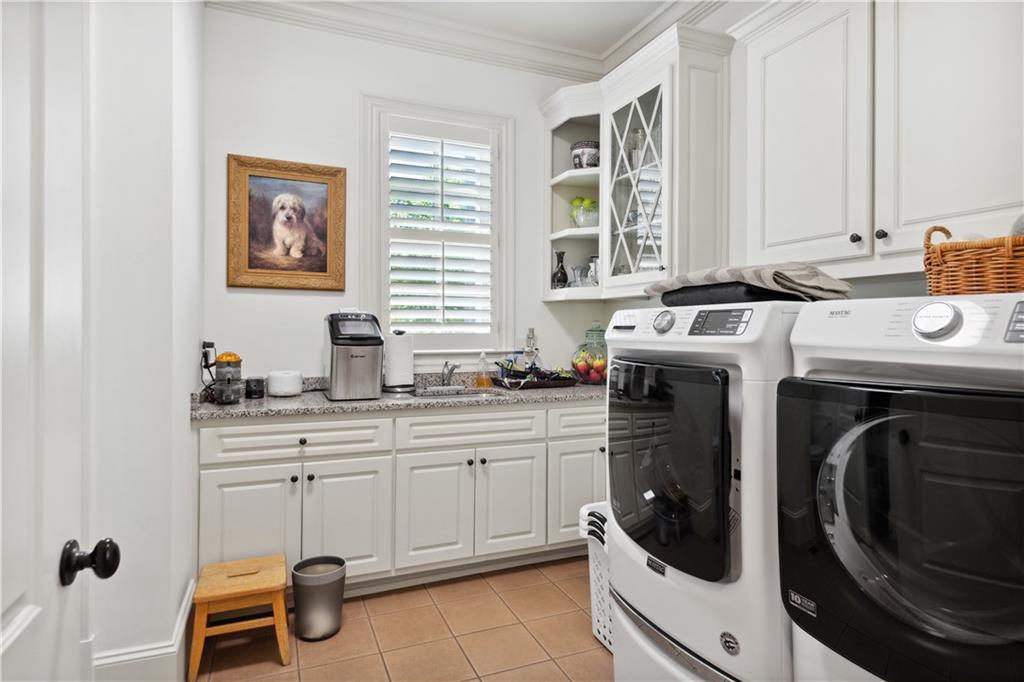
  • Laundry room Laundry Room, Main Level, Sink
  • Flooring Carpet, Hardwood
  • Fireplace Gas Log, Gas Starter, Keeping Room, Other Room
  • APPLIANCES Dishwasher, Disposal, Double Oven, Electric Oven, Gas Cooktop, Gas Water Heater, Indoor Grill, Microwave, Range Hood, Refrigerator, Self Cleaning Oven
  • other interior Features Bookcases, Cathedral Ceiling(s), Coffered Ceiling(s), Crown Molding, Double Vanity, Elevator, Entrance Foyer 2 Story, High Ceilings 9 ft Upper, High Ceilings 10 ft Lower, High Ceilings 10 ft Main, Walk-In Closet(s), Wet Bar

Area & Lot

  • Status Sold
  • Date Sold December 8, 2022
  • Living Area6,150 Sq.Ft.
  • Lot Area0.34 Acres
  • MLS® ID7070997
  • TypeResidential
  • YEAR BUILT2008
  • NeighborhoodBrookhaven
  • Architecture StylesTraditional
  • Water FrontageNone
  • View DescriptionCity
  • Elementary SchoolAshford Park
  • Middle SchoolChamblee
  • High SchoolChamblee Charter

Exterior

  • STORIES2
  • Garage Space3.0
  • water SourcePublic
  • utilitiesCable Available, Electricity Available, Natural Gas Available, Phone Available, Sewer Available, Underground Utilities, Water Available
  • PoolNone
  • roofComposition
  • lot featuresBack Yard, Cul-De-Sac, Front Yard, Landscaped
  • parkingGarage, Garage Door Opener, Garage Faces Side, Kitchen Level, Level Driveway
  • HEAT TYPECentral, Forced Air, Natural Gas, Zoned
  • AIR CONDITIONINGCentral Air, Zoned
  • sewerPublic Sewer
  • SubstructureConcrete Perimeter
  • Disability FeaturesAccessible Elevator Installed
  • security FeaturesCarbon Monoxide Detector(s), Fire Alarm, Security System Owned, Smoke Detector(s)
  • Green featuresNone
  • other exterior FeaturesPrivate Front Entry, Private Rear Entry, Private Yard, Storage

Financial

  • Sales Price$1,770,000
  • Real Estate Tax $16,621/yr

Work With Us

HOME was envisioned as a synergistic, agent centered environment that would engender a complete luxury real estate experience for our clients using the latest available technology and products. We are focused, ethical, sustainable luxury real estate.

Follow Me on Instagram