634 Skytop Drive Unit 155
SEE ALL PHOTOS
634 Skytop Drive Unit 155
Bought with Tracy Morton with HOME Luxury Real Estate and Listed by HEATHER HEIL with The Providence Group Realty, LLC.  678-475-9400
Sold

634 Skytop Drive Unit 155

634 Skytop Drive Unit 155, Cumming, GA 30040

$462,900
Elevate you Savings-Enjoy $20,000 Promotion reflected in the price listed on Contracts written by end of March!

Discover The Garwood by The Providence Group. MOVE IN READY

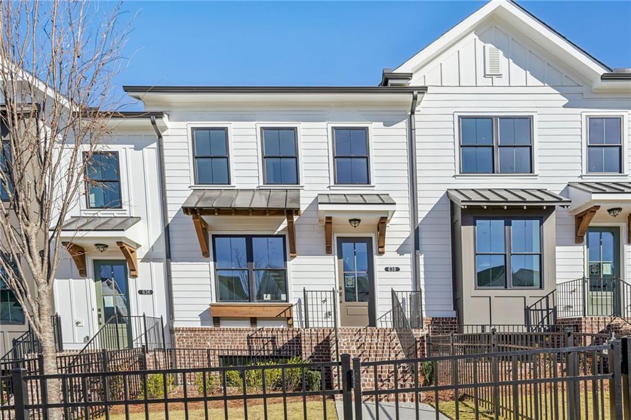
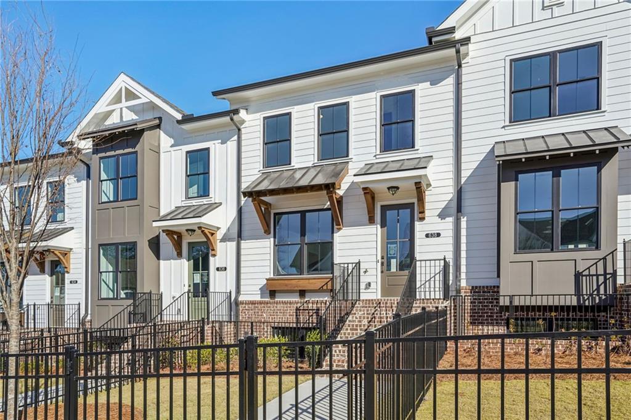
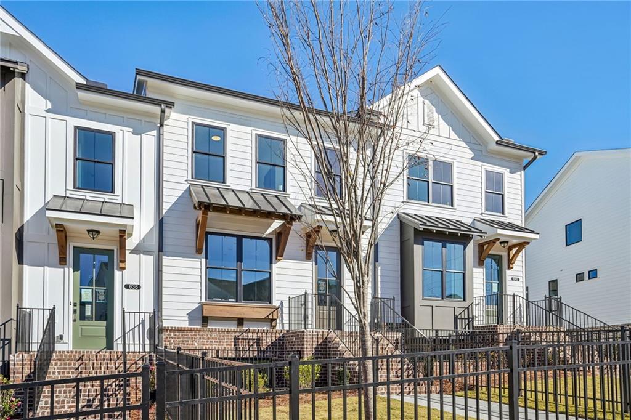
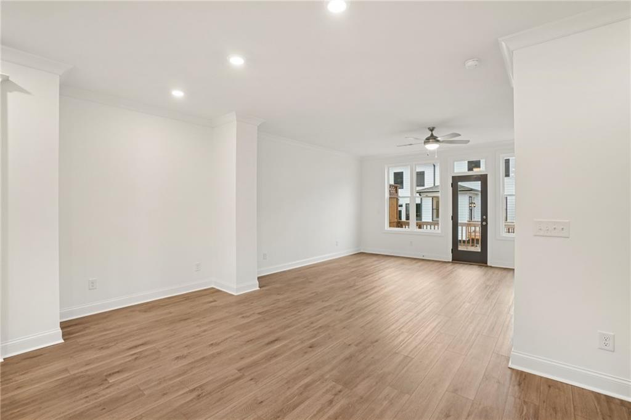
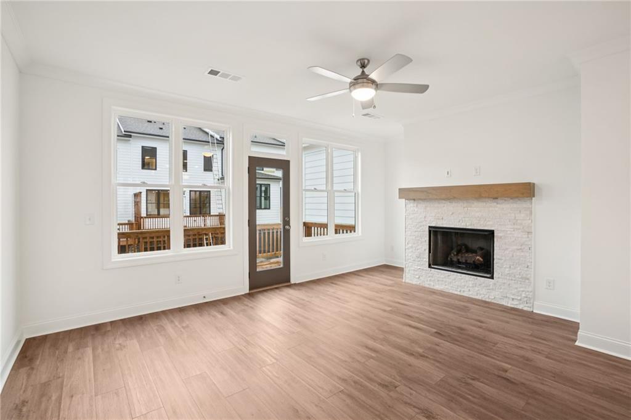
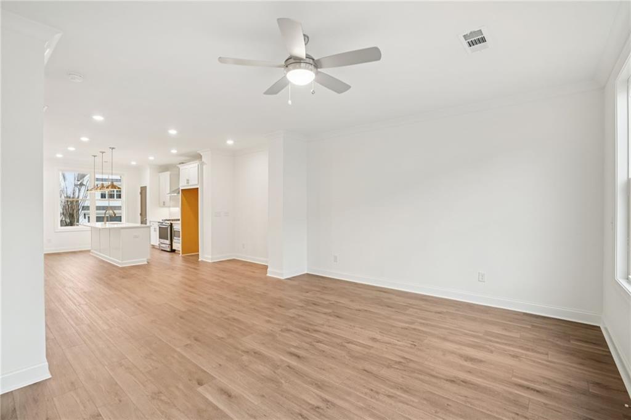
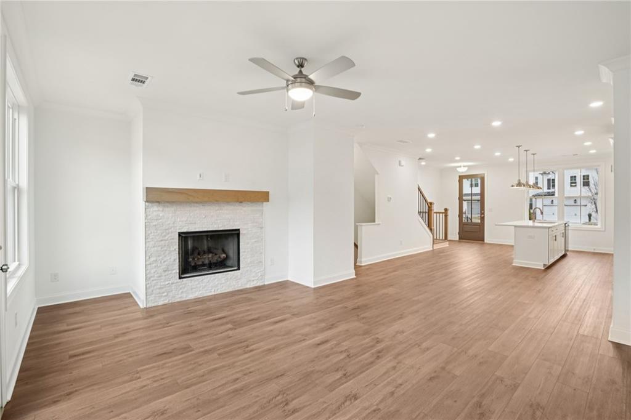
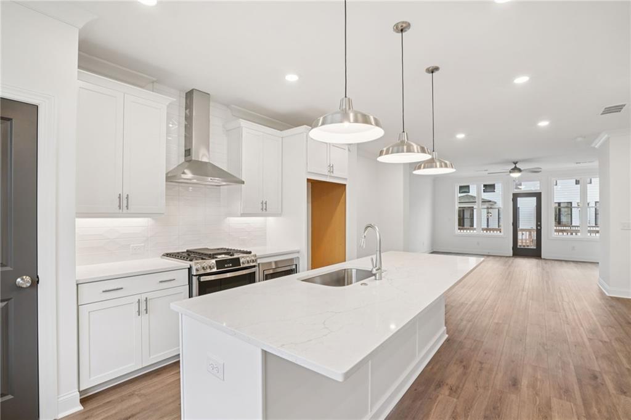
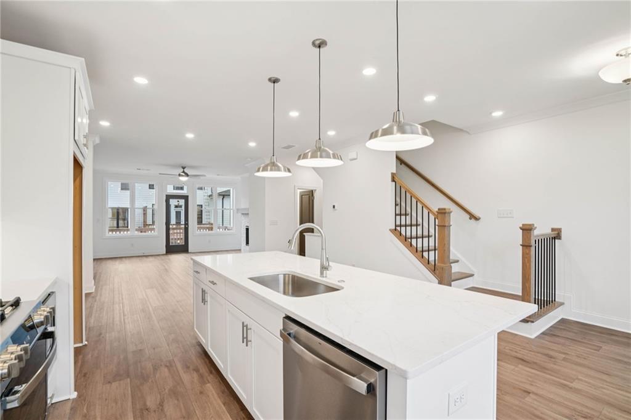
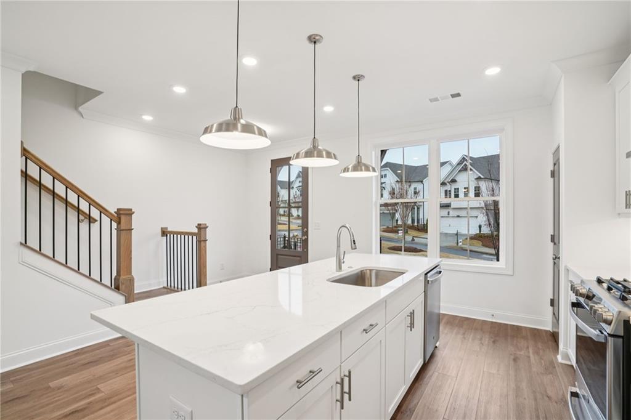
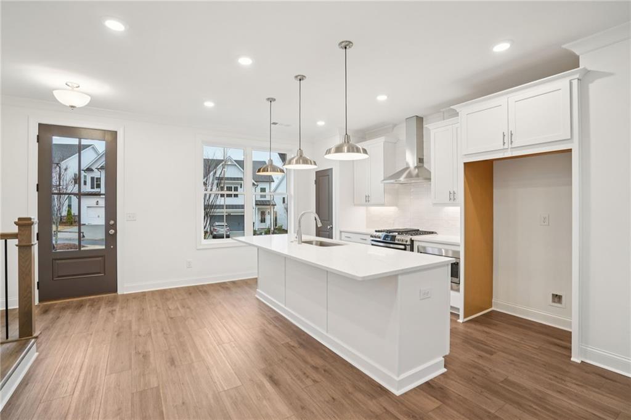
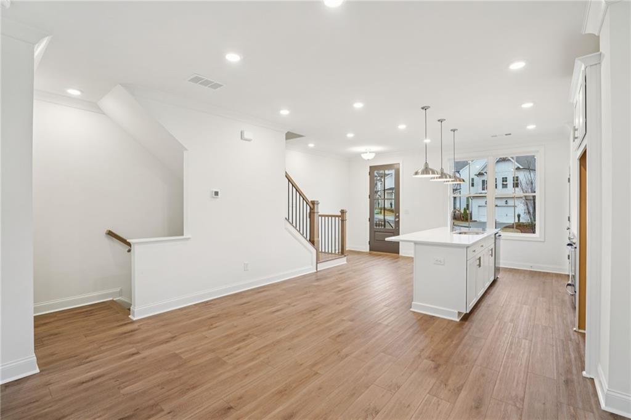
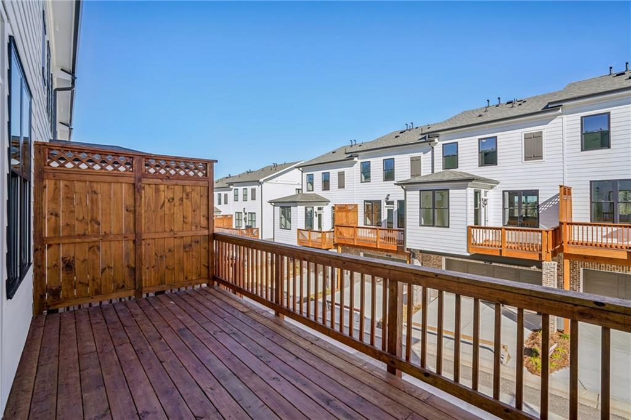
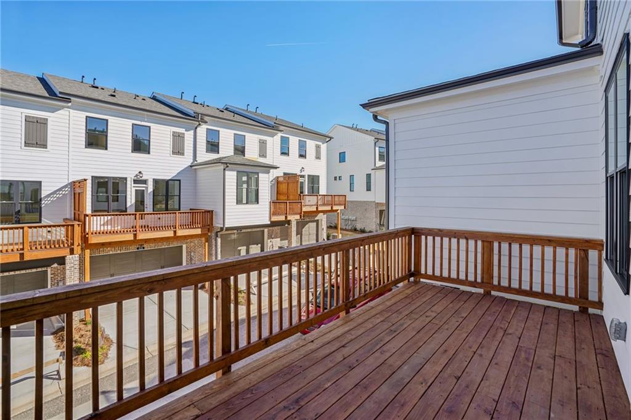
Welcome to Palisades, an exciting new community where the Garwood floor plan by The Providence Group awaits. This beautiful townhome sits atop a mountaintop, offering stunning panoramic views of Cumming. Designed with timeless farmhouse charm, this Energy Star Certified home expertly blends classic elegance with modern energy efficiency.

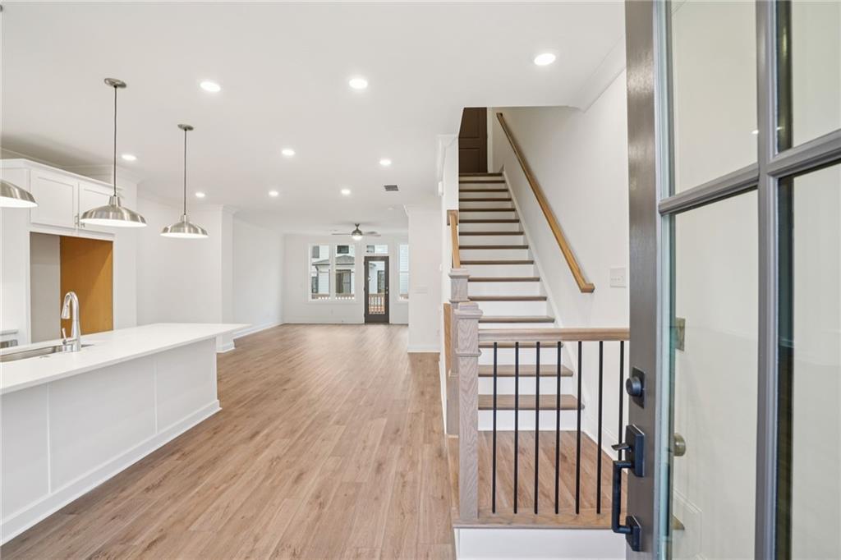
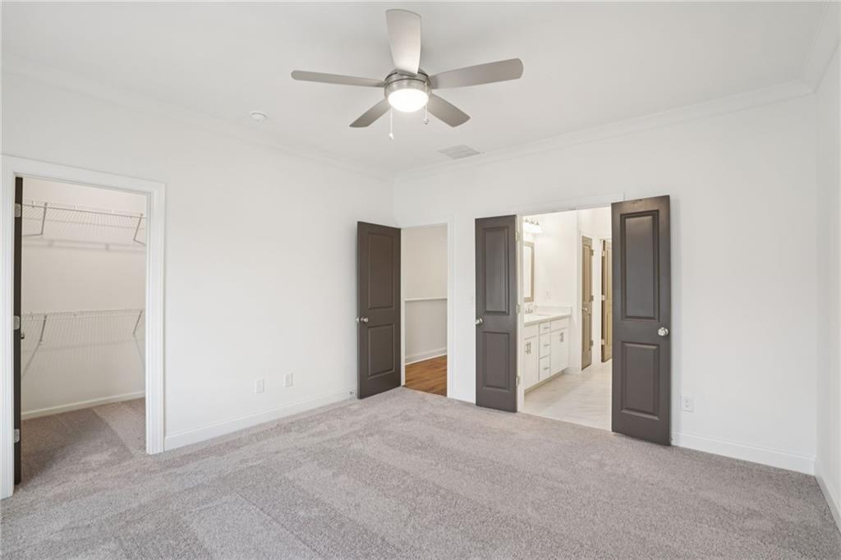
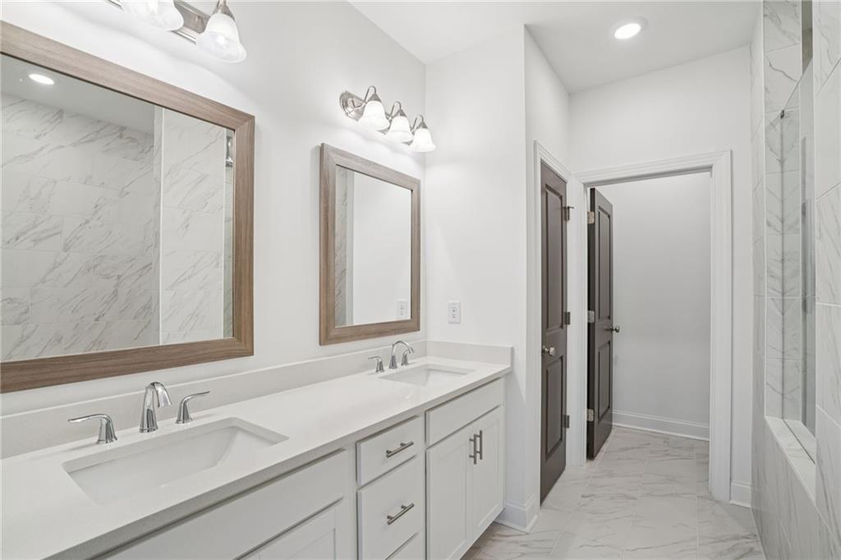
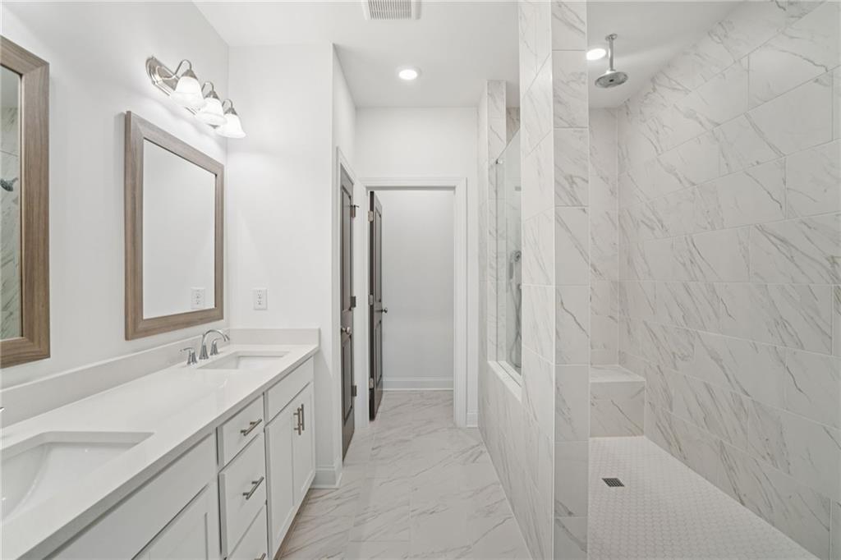
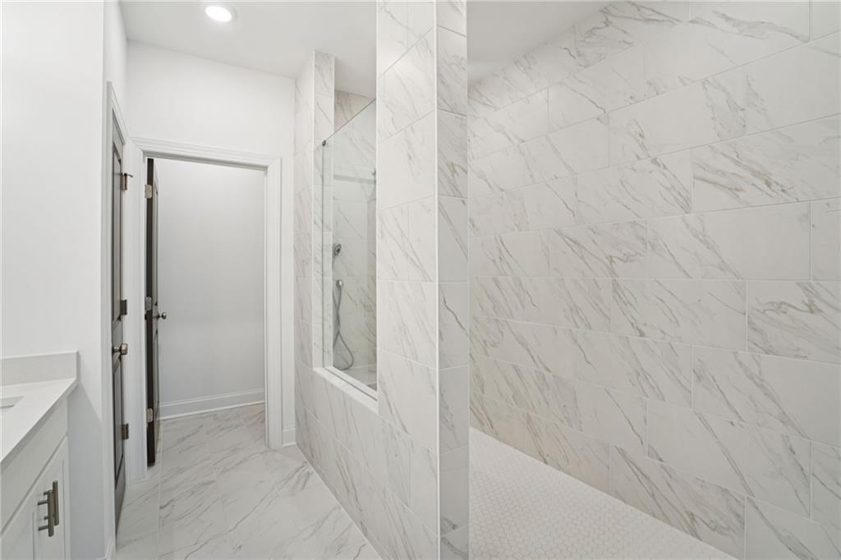
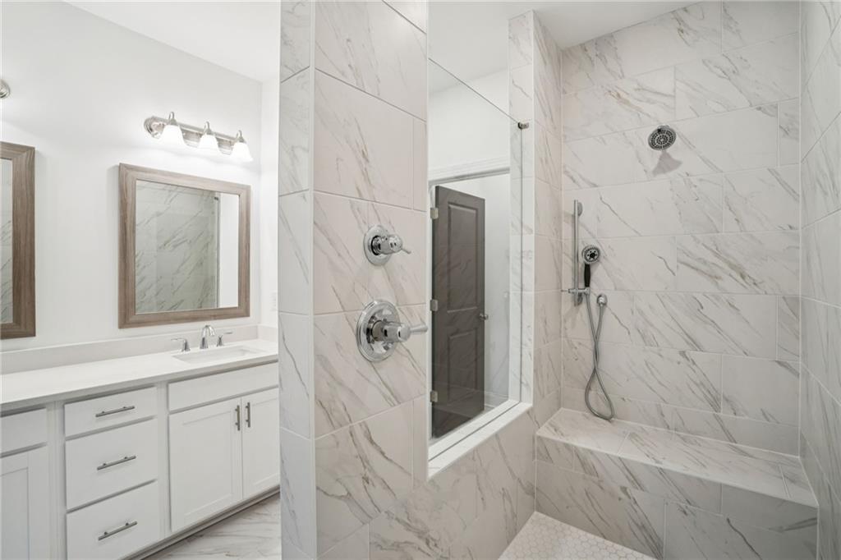
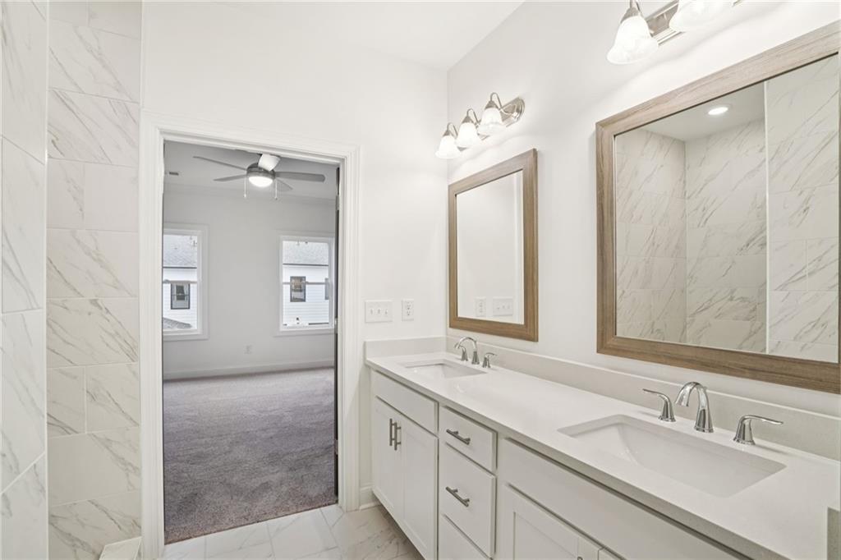
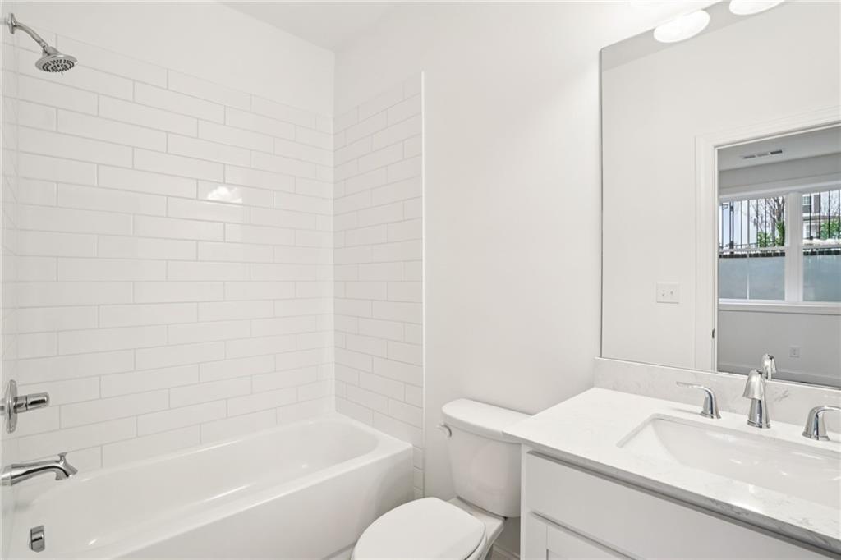
The open-concept layout is bathed in natural light, creating a warm and inviting ambiance. Features include a peaceful sunroom for relaxation. The Garwood plan also boasts a thoughtfully designed terrace level with a standing shower, along with a luxurious owner's suite bathroom complete with a walk in shower and dual vanity.

Crafted for comfort and sustainability, this home is equipped with gas appliances and energy-efficient features throughout. Each townhome includes a fenced-in front yard, perfect for outdoor entertaining or providing a pet-friendly space. Just a short drive from Cumming City Center and downtown, you'll enjoy easy access to a variety of shops, restaurants, and entertainment options.

The interior showcases finishes from our stunning Cool Linen design collection, curated by our award-winning team of designers.

Come experience the perfect fusion of mountain serenity and urban convenience at Palisades.[The Garwood]

3
beds

4
baths

2,004 Sq.Ft. LIVING AREA

634 Skytop Drive Unit 155
See all photos
Bought with Tracy Morton with HOME Luxury Real Estate and Listed by HEATHER HEIL with The Providence Group Realty, LLC.  678-475-9400
Tracy Morton

Tracy Morton

Features & Amenities

Interior

  • total bedrooms3
  • Total bathrooms4
  • full bathrooms3
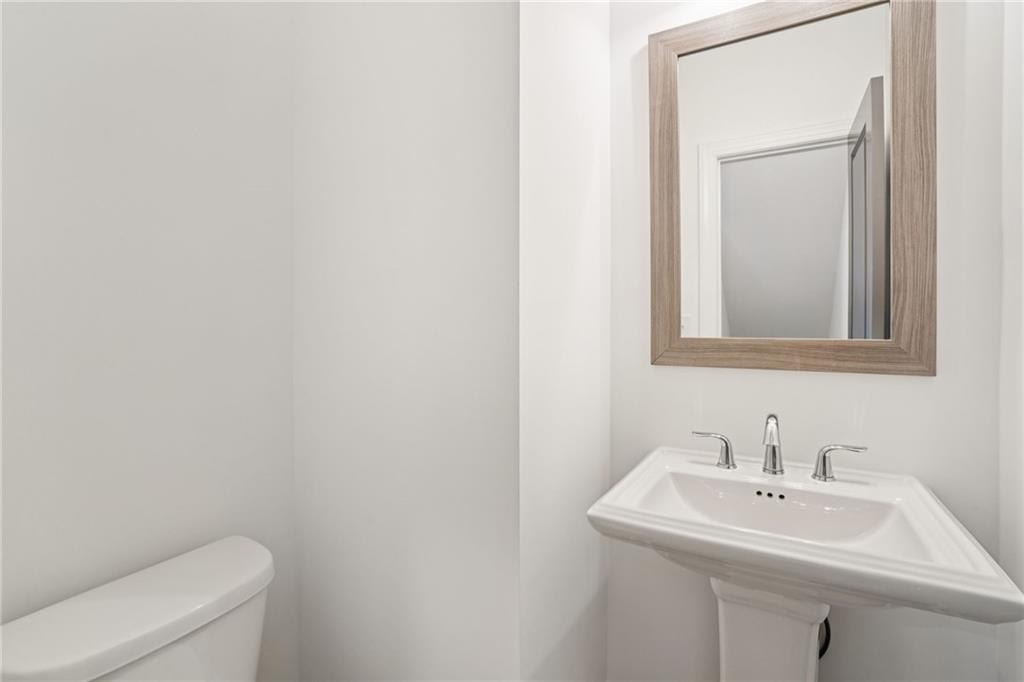
  • half bathroom1
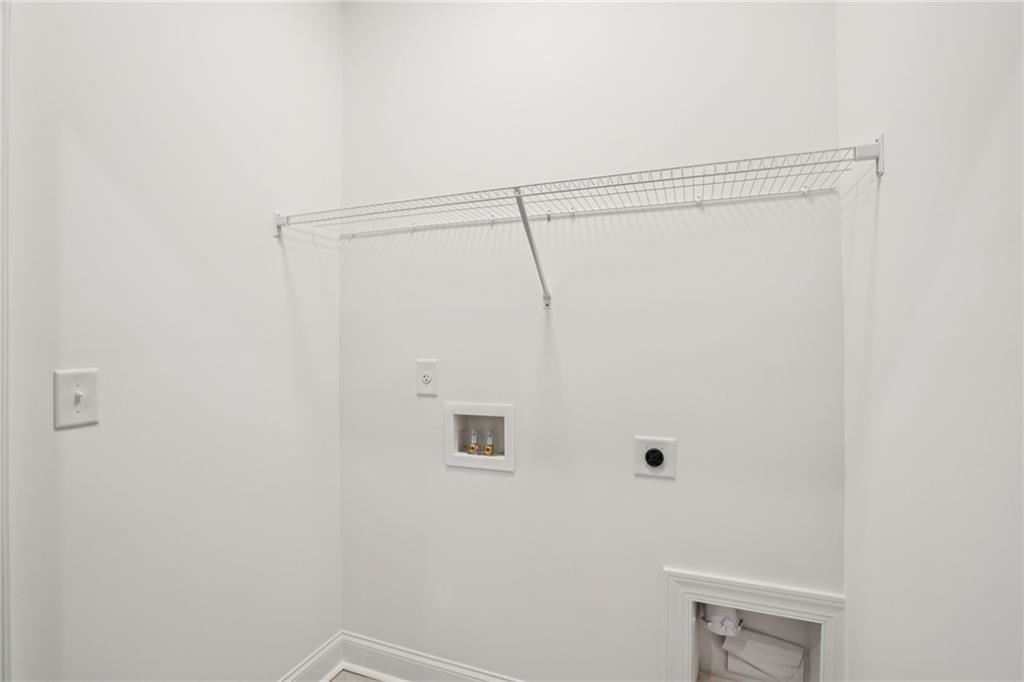
  • Laundry room In Hall
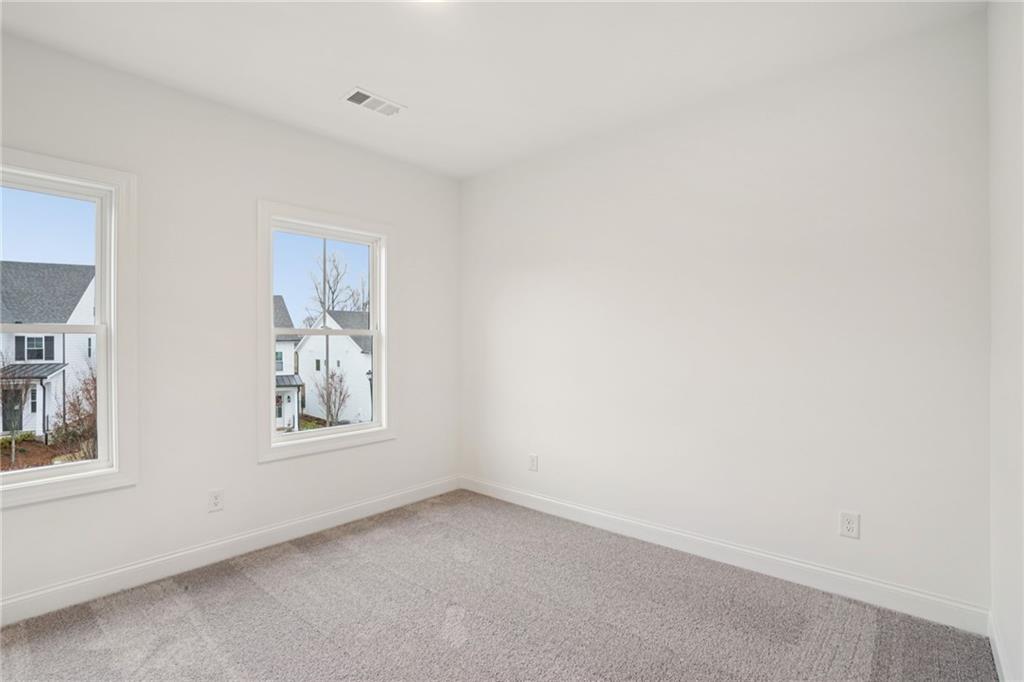
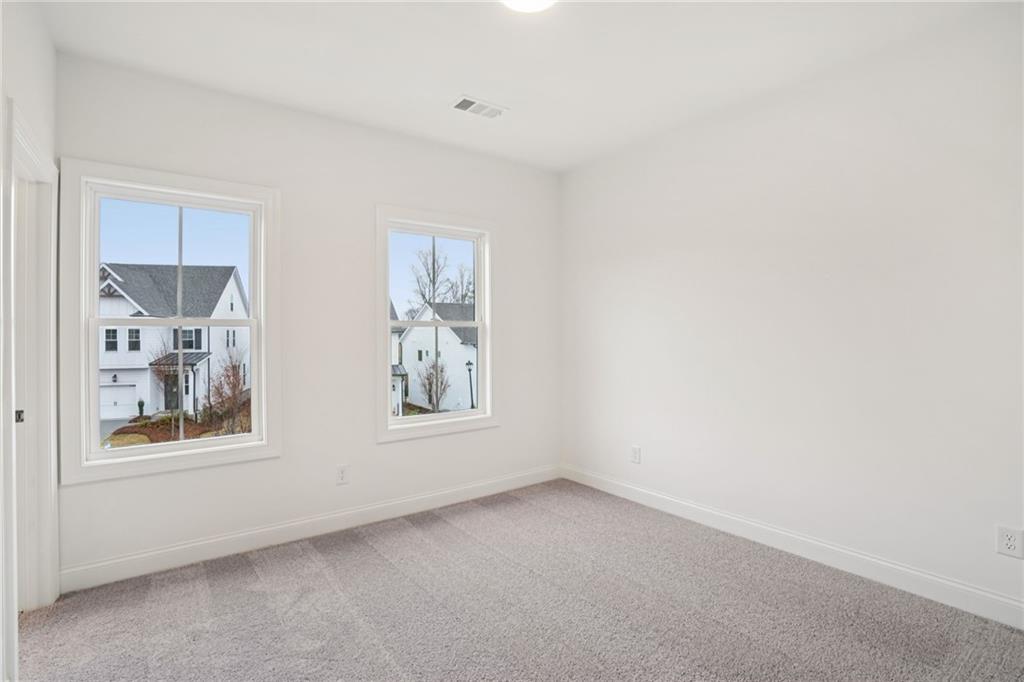
  • Flooring Carpet, Hardwood, Luxury Vinyl, Tile
  • Fireplace None
  • APPLIANCES Dishwasher, ENERGY STAR Qualified Appliances, ENERGY STAR Qualified Water Heater, Gas Range
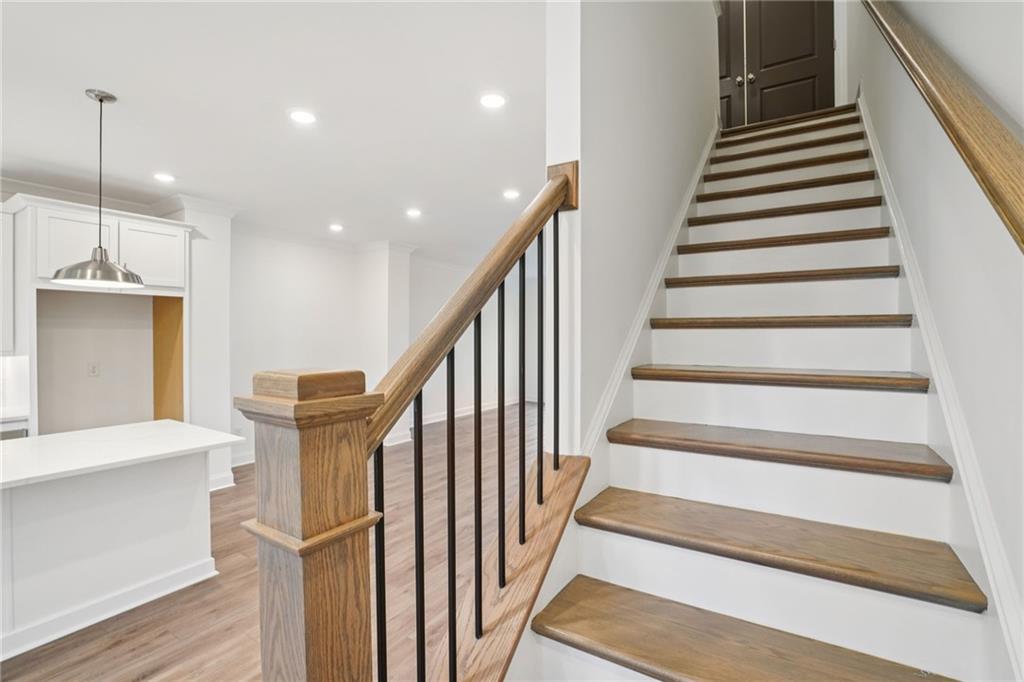
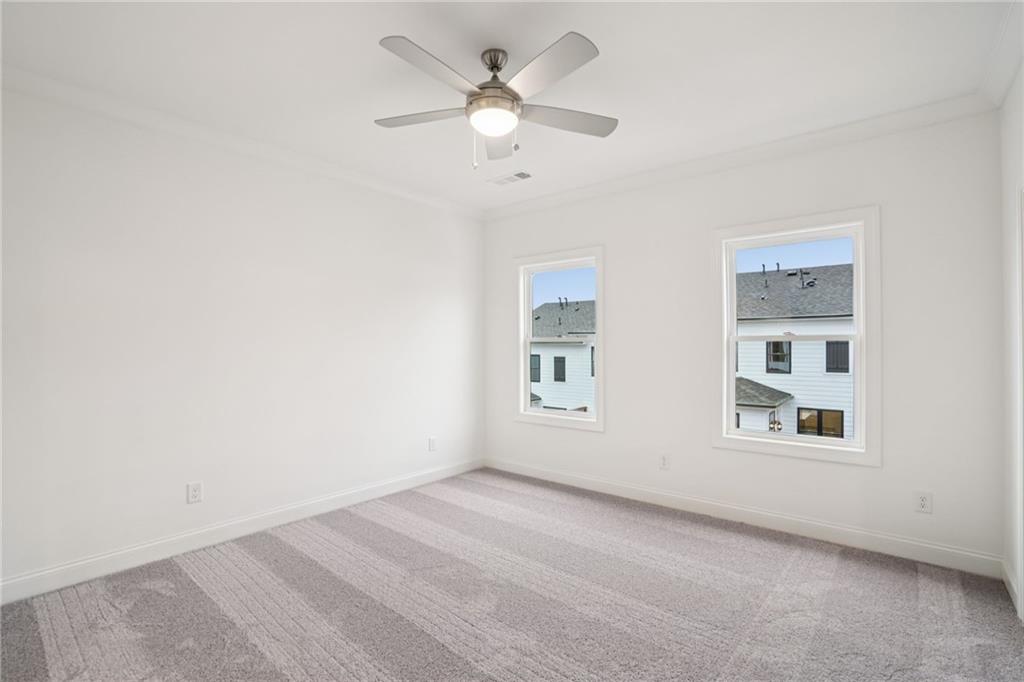
  • other interior Features Crown Molding, Double Vanity, High Ceilings 9 ft Lower, High Ceilings 9 ft Main, High Ceilings 9 ft Upper

Area & Lot

  • Status Sold
  • Date Sold April 17, 2026
  • Living Area2,004 Sq.Ft.
  • Total Area2,004 Sq.Ft.
  • MLS® ID7723281
  • TypeTownhouse
  • YEAR BUILT2025
  • NeighborhoodCumming
  • Architecture StylesCraftsman, Farmhouse
  • Water FrontageNone
  • View DescriptionMountain(s), Trees/Woods
  • Elementary SchoolCumming
  • Middle SchoolOtwell
  • High SchoolForsyth Central

Exterior

  • STORIES3
  • Garage Space2.0
  • water SourcePublic
  • utilitiesNone
  • PoolNone
  • roofComposition
  • lot featuresFront Yard
  • parkingAttached, Driveway, Garage
  • HEAT TYPEENERGY STAR Qualified Equipment
  • AIR CONDITIONINGENERGY STAR Qualified Equipment, Zoned
  • sewerPublic Sewer
  • SubstructureSlab
  • Disability FeaturesNone
  • security FeaturesCarbon Monoxide Detector(s), Security Gate
  • Green featuresNone
  • other exterior FeaturesPrivate Entrance, Rain Gutters, None

Financial

  • Sales Price$462,900
  • HOA $225/mo

Work With Us

HOME was envisioned as a synergistic, agent centered environment that would engender a complete luxury real estate experience for our clients using the latest available technology and products. We are focused, ethical, sustainable luxury real estate.

Follow Me on Instagram