1036 Arbor Trace NE
1036 Arbor Trace NE
1036 Arbor Trace NE
1036 Arbor Trace NE
1036 Arbor Trace NE
1036 Arbor Trace NE
1036 Arbor Trace NE
1036 Arbor Trace NE
1036 Arbor Trace NE
1036 Arbor Trace NE
1036 Arbor Trace NE
1036 Arbor Trace NE
1036 Arbor Trace NE
1036 Arbor Trace NE
1036 Arbor Trace NE
1036 Arbor Trace NE
1036 Arbor Trace NE
1036 Arbor Trace NE
1036 Arbor Trace NE
1036 Arbor Trace NE
1036 Arbor Trace NE
1036 Arbor Trace NE
1036 Arbor Trace NE
1036 Arbor Trace NE
1036 Arbor Trace NE
1036 Arbor Trace NE
1036 Arbor Trace NE
1036 Arbor Trace NE
1036 Arbor Trace NE
1036 Arbor Trace NE
1036 Arbor Trace NE
1036 Arbor Trace NE
1036 Arbor Trace NE
1036 Arbor Trace NE
1036 Arbor Trace NE
1036 Arbor Trace NE
1036 Arbor Trace NE
1036 Arbor Trace NE
1036 Arbor Trace NE
SEE ALL PHOTOS
1036 Arbor Trace NE
1036 Arbor Trace NE
1036 Arbor Trace NE
1036 Arbor Trace NE
1036 Arbor Trace NE
1036 Arbor Trace NE
1036 Arbor Trace NE
1036 Arbor Trace NE
1036 Arbor Trace NE
1036 Arbor Trace NE
1036 Arbor Trace NE
1036 Arbor Trace NE
1036 Arbor Trace NE
1036 Arbor Trace NE
1036 Arbor Trace NE
1036 Arbor Trace NE
1036 Arbor Trace NE
1036 Arbor Trace NE
1036 Arbor Trace NE
1036 Arbor Trace NE
1036 Arbor Trace NE
1036 Arbor Trace NE
1036 Arbor Trace NE
1036 Arbor Trace NE
1036 Arbor Trace NE
1036 Arbor Trace NE
1036 Arbor Trace NE
1036 Arbor Trace NE
1036 Arbor Trace NE
1036 Arbor Trace NE
1036 Arbor Trace NE
1036 Arbor Trace NE
1036 Arbor Trace NE
1036 Arbor Trace NE
1036 Arbor Trace NE
1036 Arbor Trace NE
1036 Arbor Trace NE
1036 Arbor Trace NE
1036 Arbor Trace NE
Listed by Kristen K Sodemann with HOME Luxury Real Estate 404-383-4663
For Sale

1036 Arbor Trace NE

1036 Arbor Trace NE, Atlanta, GA 30319

$1,050,000
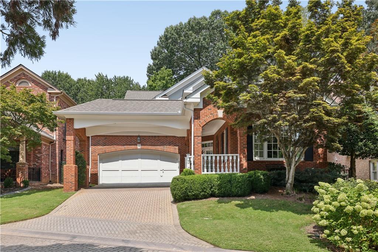
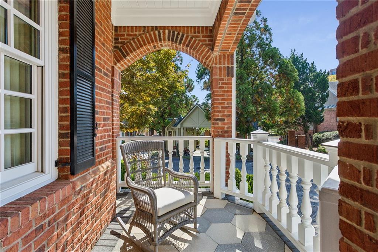
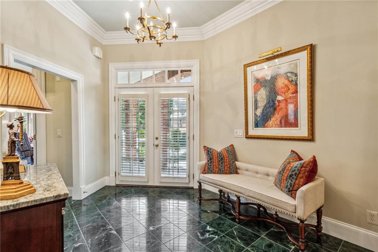
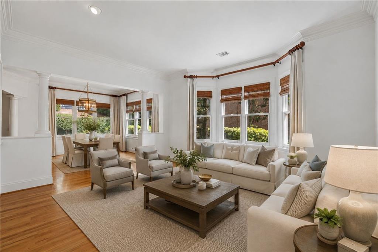
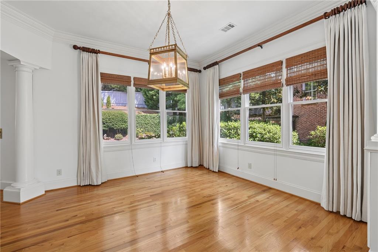
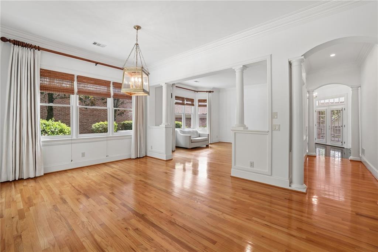
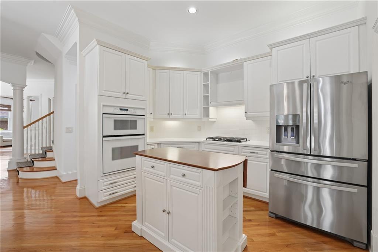
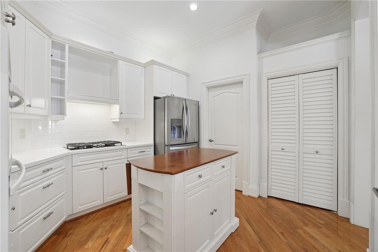
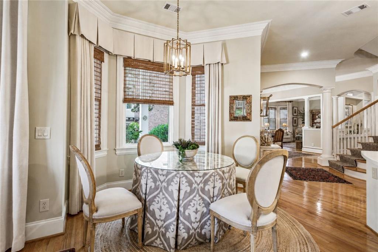
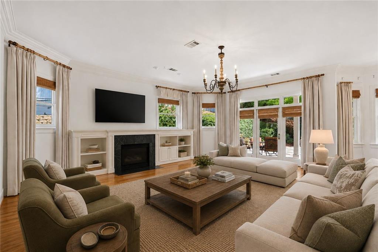
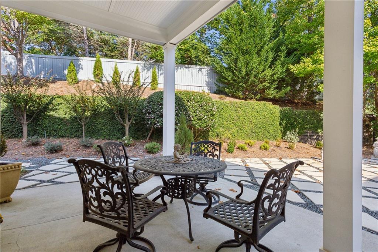
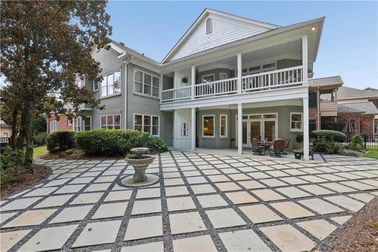
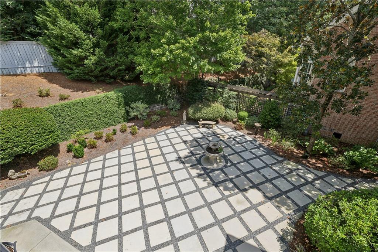
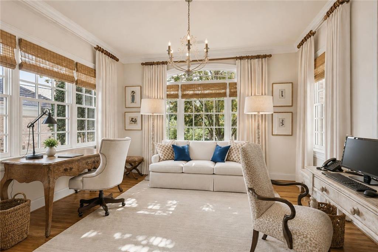
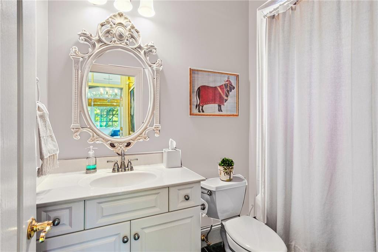
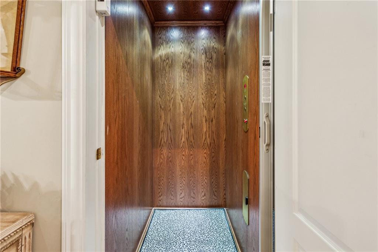
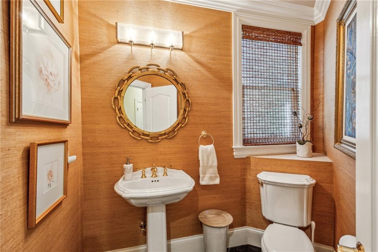
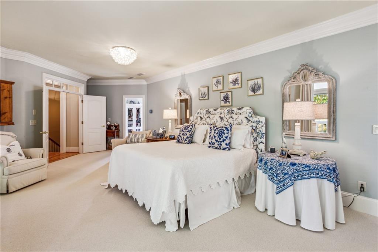
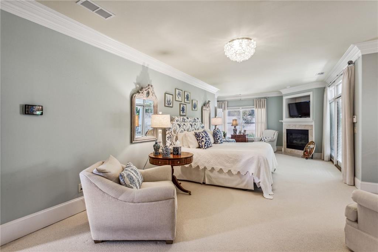
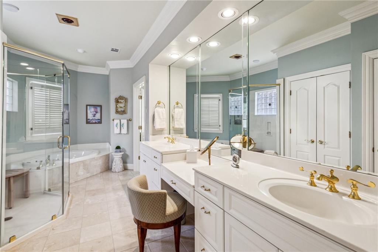
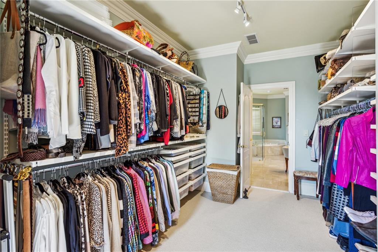
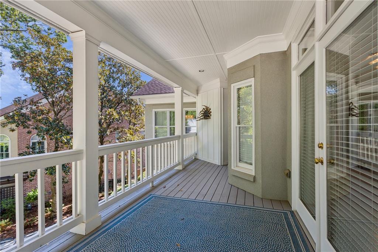
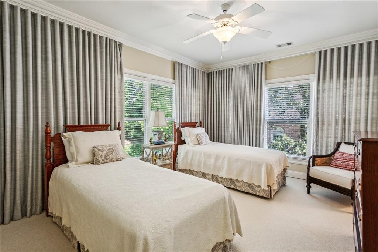
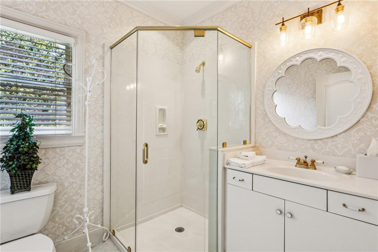
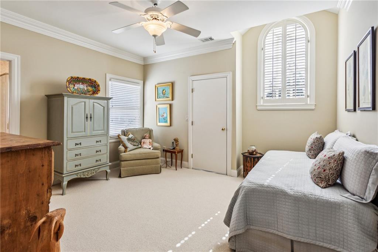
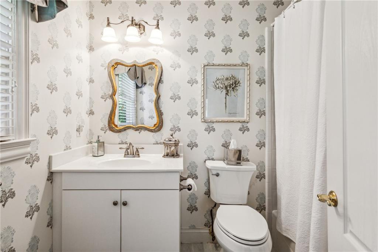
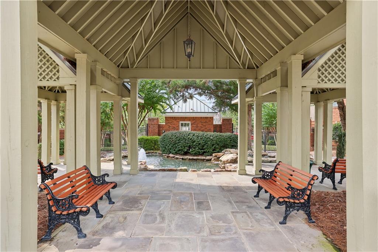
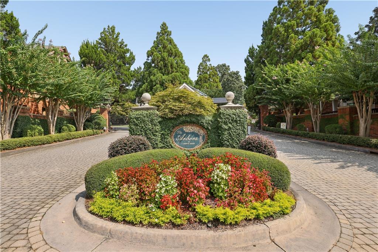
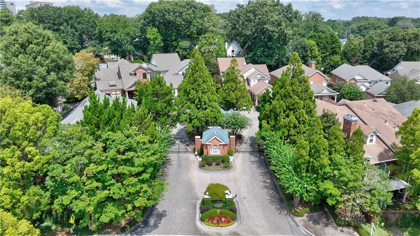
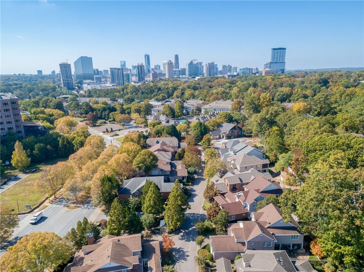
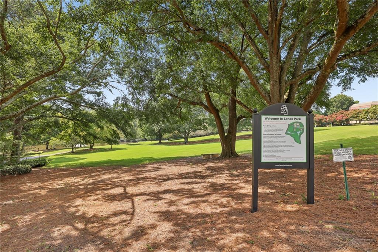
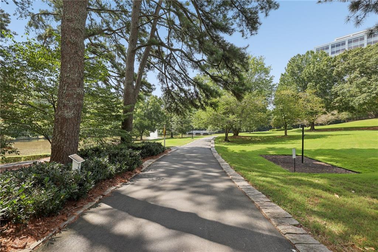
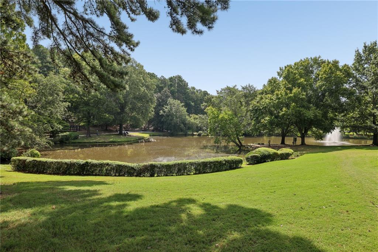
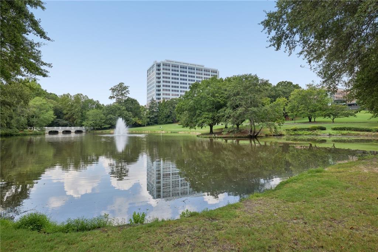
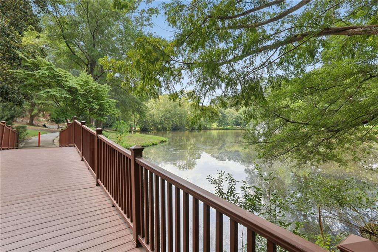
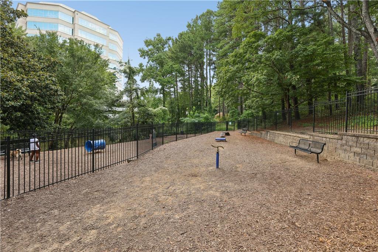
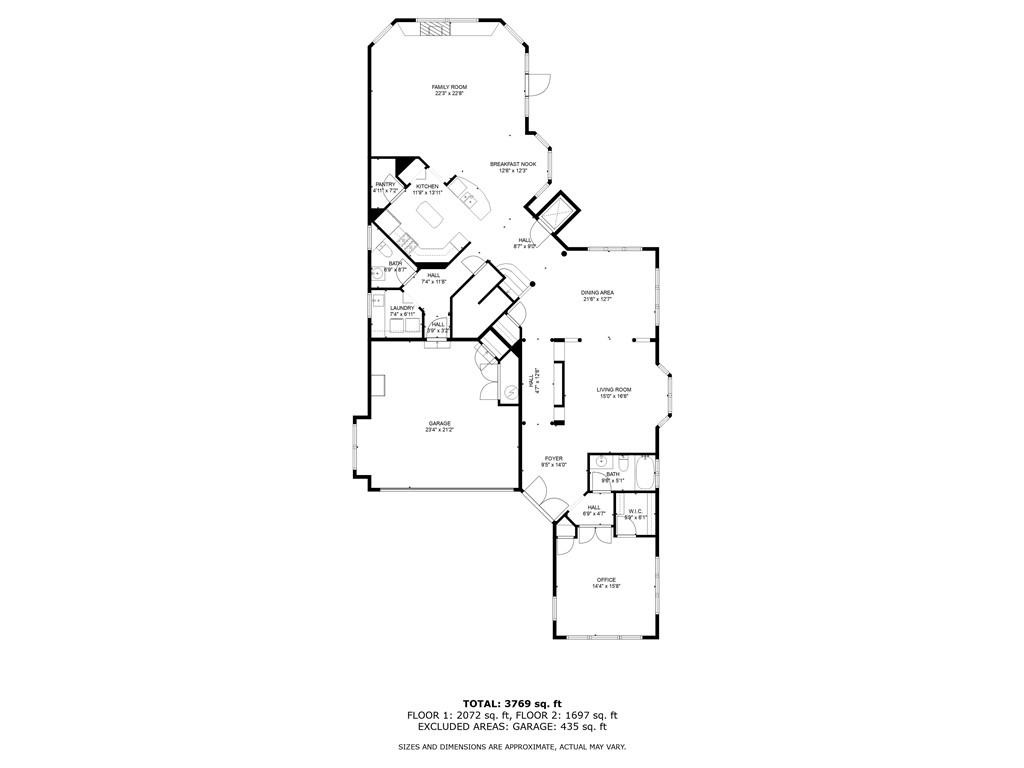
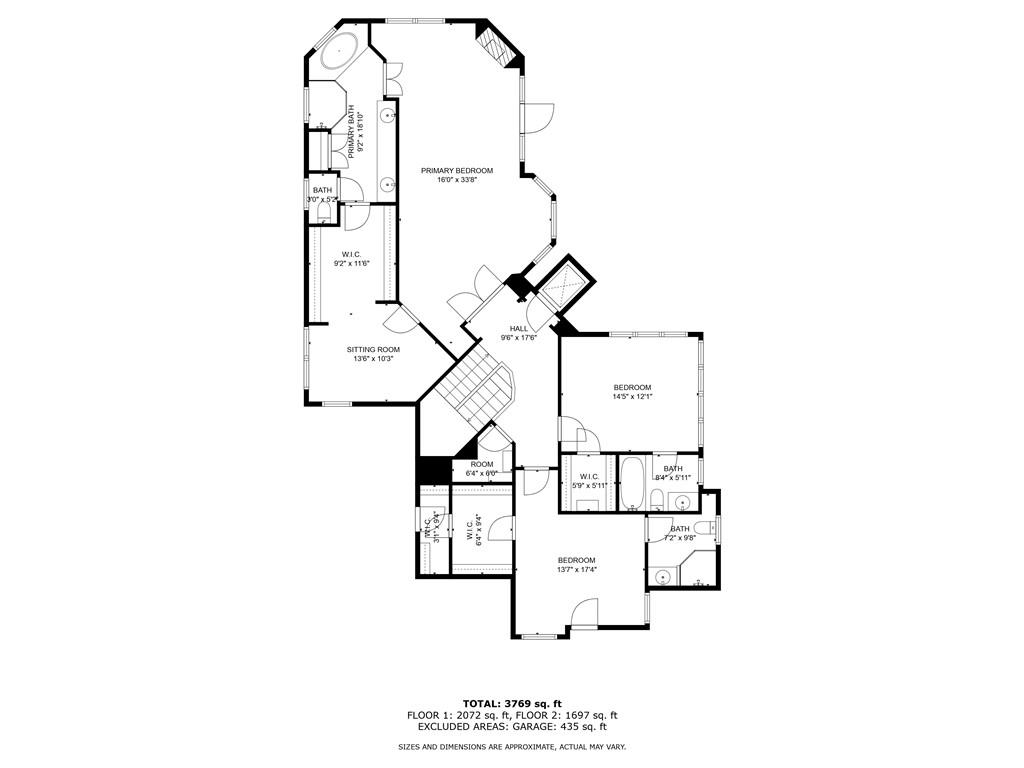
Welcome to 1036 Arbor Trace, an exceptional home, with an ELEVATOR, in the gated Arbors at Lenox Park community, offering a rare combination of privacy, space and convenience just minutes from both Brookhaven and Buckhead. Freshly painted throughout and topped with a brand-new roof, this pristine 4-bedroom, 4.5-bath residence is beautifully maintained and truly move-in ready. Designed for comfortable everyday living and effortless entertaining, the open-concept floor plan features hardwood floors, custom draperies and striking light fixtures throughout. An elevator provides convenient access to all levels, while a guest bedroom with en suite bath on the main level offers wonderful flexibility for family and visitors. The spacious primary suite is a true retreat with a luxurious bath, generous walk-in closet and its own private balcony overlooking the peaceful surroundings. Two additional en suite bedrooms provide privacy and comfort for family or guests. Outdoor living is equally inviting, with a large private patio and covered area creating an ideal setting for dining, entertaining or simply enjoying the quiet backyard. Exceptional storage is another significant advantage, including a large walk-in attic and an oversized garage with additional storage--particularly appealing for buyers who want to simplify without sacrificing space. The Arbors at Lenox Park offers a peaceful, gated setting with charming common areas and neighborhood gazebos, all directly across from the beautiful green spaces of Lenox Park. Enjoy rolling lawns, walking paths, a picturesque lake and dog park just outside the community, while remaining remarkably convenient to the shops, restaurants and amenities of Brookhaven and Buckhead. With an elevator, guest suite on the main level, exceptional storage, private outdoor spaces and a prime gated location, 1036 Arbor Trace offers the ease of a lock-and-leave lifestyle without compromising the space and comfort of a single-family home.

4
beds

5
baths

4,052 Sq.Ft. LIVING AREA

9,147.6 Sq.Ft. lot

1036 Arbor Trace NE
1036 Arbor Trace NE
1036 Arbor Trace NE
1036 Arbor Trace NE
1036 Arbor Trace NE
1036 Arbor Trace NE
1036 Arbor Trace NE
1036 Arbor Trace NE
1036 Arbor Trace NE
1036 Arbor Trace NE
1036 Arbor Trace NE
1036 Arbor Trace NE
1036 Arbor Trace NE
1036 Arbor Trace NE
1036 Arbor Trace NE
1036 Arbor Trace NE
1036 Arbor Trace NE
1036 Arbor Trace NE
1036 Arbor Trace NE
1036 Arbor Trace NE
1036 Arbor Trace NE
1036 Arbor Trace NE
1036 Arbor Trace NE
1036 Arbor Trace NE
1036 Arbor Trace NE
1036 Arbor Trace NE
1036 Arbor Trace NE
1036 Arbor Trace NE
1036 Arbor Trace NE
1036 Arbor Trace NE
1036 Arbor Trace NE
1036 Arbor Trace NE
1036 Arbor Trace NE
1036 Arbor Trace NE
1036 Arbor Trace NE
1036 Arbor Trace NE
1036 Arbor Trace NE
1036 Arbor Trace NE
1036 Arbor Trace NE
1036 Arbor Trace NE
1036 Arbor Trace NE
1036 Arbor Trace NE
1036 Arbor Trace NE
1036 Arbor Trace NE
1036 Arbor Trace NE
1036 Arbor Trace NE
1036 Arbor Trace NE
1036 Arbor Trace NE
1036 Arbor Trace NE
1036 Arbor Trace NE
1036 Arbor Trace NE
1036 Arbor Trace NE
1036 Arbor Trace NE
1036 Arbor Trace NE
1036 Arbor Trace NE
1036 Arbor Trace NE
1036 Arbor Trace NE
1036 Arbor Trace NE
1036 Arbor Trace NE
1036 Arbor Trace NE
1036 Arbor Trace NE
1036 Arbor Trace NE
1036 Arbor Trace NE
1036 Arbor Trace NE
1036 Arbor Trace NE
1036 Arbor Trace NE
1036 Arbor Trace NE
1036 Arbor Trace NE
1036 Arbor Trace NE
1036 Arbor Trace NE
1036 Arbor Trace NE
1036 Arbor Trace NE
1036 Arbor Trace NE
1036 Arbor Trace NE
1036 Arbor Trace NE
1036 Arbor Trace NE
1036 Arbor Trace NE
1036 Arbor Trace NE
1036 Arbor Trace NE
1036 Arbor Trace NE
1036 Arbor Trace NE
1036 Arbor Trace NE
1036 Arbor Trace NE
1036 Arbor Trace NE
1036 Arbor Trace NE
1036 Arbor Trace NE
1036 Arbor Trace NE
1036 Arbor Trace NE
1036 Arbor Trace NE
1036 Arbor Trace NE
1036 Arbor Trace NE
1036 Arbor Trace NE
1036 Arbor Trace NE
1036 Arbor Trace NE
1036 Arbor Trace NE
1036 Arbor Trace NE
1036 Arbor Trace NE
1036 Arbor Trace NE
1036 Arbor Trace NE
1036 Arbor Trace NE
1036 Arbor Trace NE
1036 Arbor Trace NE
1036 Arbor Trace NE
1036 Arbor Trace NE
1036 Arbor Trace NE
1036 Arbor Trace NE
1036 Arbor Trace NE
1036 Arbor Trace NE
1036 Arbor Trace NE
1036 Arbor Trace NE
1036 Arbor Trace NE
1036 Arbor Trace NE
1036 Arbor Trace NE
1036 Arbor Trace NE
1036 Arbor Trace NE
1036 Arbor Trace NE
1036 Arbor Trace NE
See all photos
Listed by Kristen K Sodemann with HOME Luxury Real Estate 404-383-4663
Kristen Sodemann

Kristen Sodemann

Features & Amenities

Interior

  • total bedrooms4
  • Total bathrooms5
  • full bathrooms4
  • half bathroom1
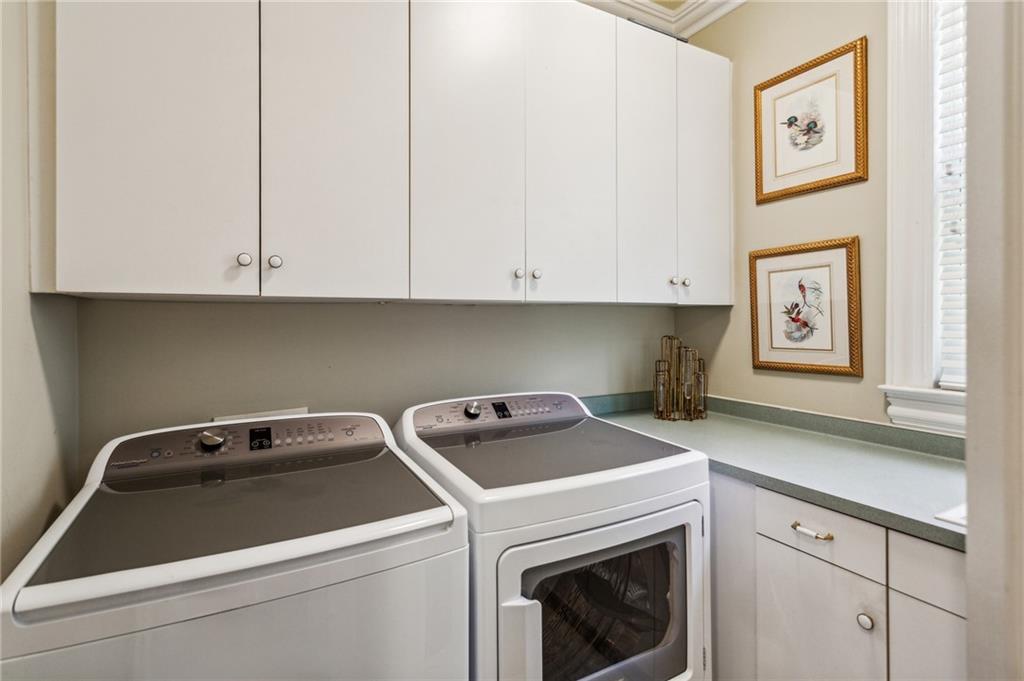
  • Laundry room Laundry Room, Main Level, Sink
  • Flooring Carpet, Hardwood
  • Fireplace Family Room, Master Bedroom
  • APPLIANCES Dishwasher, Disposal, Double Oven, Gas Cooktop, Refrigerator, Self Cleaning Oven
  • other interior Features Bookcases, Crown Molding, Elevator, Walk-In Closet(s)

Area & Lot

  • Status For Sale
  • Living Area4,052 Sq.Ft.
  • Total Area4,052 Sq.Ft.
  • Lot Area9,147.6 Sq.Ft.
  • MLS® ID7830951
  • TypeResidential
  • YEAR BUILT1997
  • NeighborhoodBrookhaven
  • Architecture StylesTraditional
  • Water FrontageNone
  • View DescriptionNeighborhood
  • Elementary SchoolWoodward
  • Middle SchoolSequoyah - DeKalb
  • High SchoolCross Keys

Exterior

  • STORIES2
  • Garage Space2.0
  • water SourcePublic
  • utilitiesCable Available, Electricity Available, Natural Gas Available, Phone Available, Sewer Available, Underground Utilities, Water Available
  • PoolNone
  • roofComposition
  • lot featuresBack Yard, Landscaped, Level, Private
  • parkingAttached, Garage, Garage Faces Front, Kitchen Level
  • HEAT TYPEForced Air
  • AIR CONDITIONINGCentral Air
  • sewerPublic Sewer
  • SubstructureBrick/Mortar
  • Disability FeaturesNone
  • security FeaturesSmoke Detector(s)
  • Green featuresNone
  • other exterior FeaturesBalcony, Private Yard, None

Financial

  • Sales Price$1,050,000
  • Real Estate Tax $10,221/yr
  • HOA $325/mo
image

Schedule a Showing

We would love to show you our beautiful property. Please select your preferred date and time below. An agent will be in touch shortly to confirm your appointment.

Schedule a Showing

We would love to show you our beautiful property. Please select your preferred date and time below. An agent will be in touch shortly to confirm your appointment.

Thank you for your interest in 1036 Arbor Trace NE, Atlanta, GA 30319. We are reviewing your request and will be in touch shortly!

Work With Us

HOME was envisioned as a synergistic, agent centered environment that would engender a complete luxury real estate experience for our clients using the latest available technology and products. We are focused, ethical, sustainable luxury real estate.

Follow Me on Instagram