11143 Blackbird Lane
Bought with Tracy Morton with HOME Luxury Real Estate and Listed by Stephen Yates with Century 21 Results  770-889-6090
Sold

11143 Blackbird Lane

11143 Blackbird Lane, Alpharetta, GA 30022

$540,000
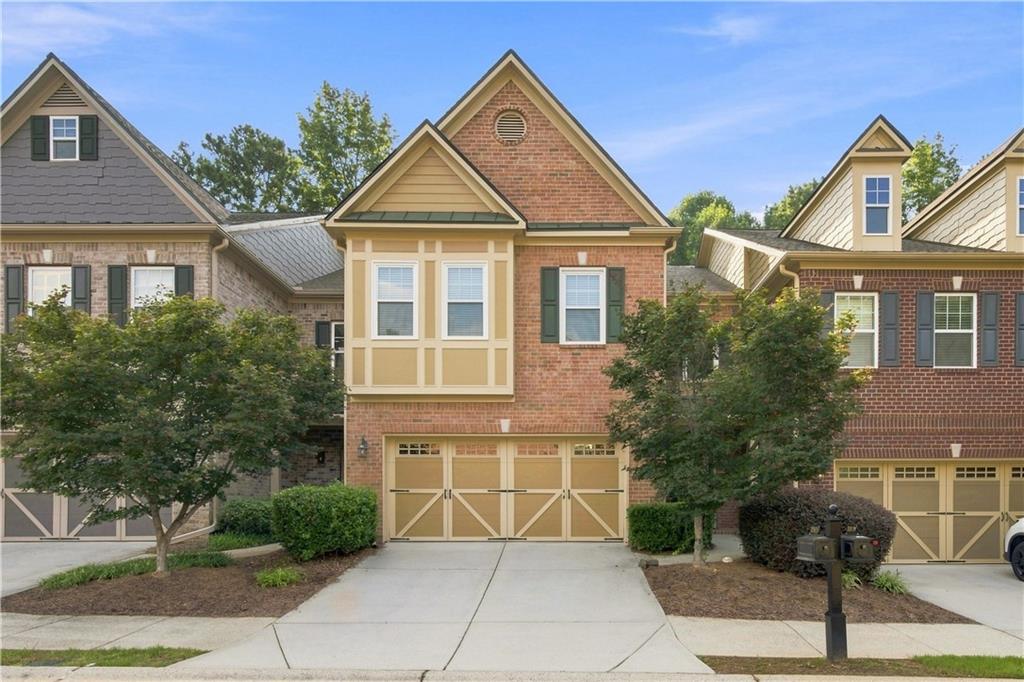
Move-in ready Alpharetta townhome in highly coveted Glenmoor, with Master on Main, 4 bedrooms! All new windows were just installed June 2026, and HVAC (both units) replaced in fall 2025! Home features hardwood flooring in foyer and family room, with tile in kitchen and bathrooms, and newer (2024) upgraded carpet/padding in all bedrooms. Interior painted neutral colors, with all updated faucets in kitchen and bathrooms. Gas log fireplace and built-in cabinets/bookcases in family room, with additional built-ins in upstairs loft. Upstairs are 3 additional bedrooms, 2 full baths, and loft. Kitchen features stainless steel appliances that stay, gas cooktop/oven, large island, granite countertops, tile backsplash. Master bath features separate tub/shower, dual vanities, large walk-in closet. Roof replaced 2020. Covered entry in front, and concrete patio in back that overlooks natural wooded area. HOA includes exterior building and lawn maintenance, and walk to the neighborhood pool a block away. Walk or bike to the Greenway very close by. Easy access to GA400, Avalon, downtown Alpharetta, and plenty of restaurants and shopping. Top-rated schools. Priced below pre-listing appraisal!

4
beds

4
baths

2,682 Sq.Ft. LIVING AREA

2,178 Sq.Ft. lot

11143 Blackbird Lane
Bought with Tracy Morton with HOME Luxury Real Estate and Listed by Stephen Yates with Century 21 Results  770-889-6090
Tracy Morton

Tracy Morton

Features & Amenities

Interior

  • total bedrooms4
  • Total bathrooms4
  • full bathrooms3
  • half bathroom1
  • Laundry room Main Level
  • Flooring Carpet, Ceramic Tile, Hardwood
  • Fireplace Family Room, Gas Log, Gas Starter, Glass Doors
  • APPLIANCES Dishwasher, Disposal, Dryer, Gas Cooktop, Gas Oven, Refrigerator, Washer
  • other interior Features Bookcases, Double Vanity, High Ceilings 9 ft Main, High Ceilings 9 ft Upper, High Speed Internet, Tray Ceiling(s)

Area & Lot

  • Status Sold
  • Date Sold September 28, 2026
  • Living Area2,682 Sq.Ft.
  • Total Area2,682 Sq.Ft.
  • Lot Area2,178 Sq.Ft.
  • MLS® ID7815083
  • TypeTownhouse
  • YEAR BUILT2006
  • NeighborhoodAlpharetta
  • Architecture StylesTraditional
  • Water FrontageNone
  • View DescriptionTrees/Woods
  • Elementary SchoolNew Prospect
  • Middle SchoolWebb Bridge
  • High SchoolAlpharetta

Exterior

  • STORIES2
  • Garage Space2.0
  • water SourcePublic
  • utilitiesCable Available, Electricity Available, Natural Gas Available, Phone Available, Water Available
  • PoolNone
  • roofComposition, Shingle
  • lot featuresBack Yard, Front Yard, Level
  • parkingDriveway, Garage, Garage Door Opener, Garage Faces Front
  • HEAT TYPECentral, Natural Gas
  • AIR CONDITIONINGCentral Air, Electric
  • sewerPublic Sewer
  • SubstructureSlab
  • Disability FeaturesNone
  • security FeaturesFire Alarm, Smoke Detector(s)
  • Green featuresNone
  • other exterior FeaturesNone

Financial

  • Sales Price$540,000
  • Real Estate Tax $3,497/yr
  • HOA $365/mo

Work With Us

HOME was envisioned as a synergistic, agent centered environment that would engender a complete luxury real estate experience for our clients using the latest available technology and products. We are focused, ethical, sustainable luxury real estate.

Follow Me on Instagram