1135 Birchwood Lane
1135 Birchwood Lane
1135 Birchwood Lane
1135 Birchwood Lane
1135 Birchwood Lane
1135 Birchwood Lane
1135 Birchwood Lane
1135 Birchwood Lane
1135 Birchwood Lane
1135 Birchwood Lane
1135 Birchwood Lane
1135 Birchwood Lane
1135 Birchwood Lane
1135 Birchwood Lane
1135 Birchwood Lane
1135 Birchwood Lane
1135 Birchwood Lane
1135 Birchwood Lane
1135 Birchwood Lane
1135 Birchwood Lane
1135 Birchwood Lane
1135 Birchwood Lane
1135 Birchwood Lane
1135 Birchwood Lane
1135 Birchwood Lane
1135 Birchwood Lane
1135 Birchwood Lane
1135 Birchwood Lane
1135 Birchwood Lane
SEE ALL PHOTOS
1135 Birchwood Lane
1135 Birchwood Lane
1135 Birchwood Lane
1135 Birchwood Lane
1135 Birchwood Lane
1135 Birchwood Lane
1135 Birchwood Lane
1135 Birchwood Lane
1135 Birchwood Lane
1135 Birchwood Lane
1135 Birchwood Lane
1135 Birchwood Lane
1135 Birchwood Lane
1135 Birchwood Lane
1135 Birchwood Lane
1135 Birchwood Lane
1135 Birchwood Lane
1135 Birchwood Lane
1135 Birchwood Lane
1135 Birchwood Lane
1135 Birchwood Lane
1135 Birchwood Lane
1135 Birchwood Lane
1135 Birchwood Lane
1135 Birchwood Lane
1135 Birchwood Lane
1135 Birchwood Lane
1135 Birchwood Lane
1135 Birchwood Lane
Courtesy of HOME Real Estate, LLC
Sold

1135 Birchwood Lane

1135 Birchwood Lane, Roswell, GA 30076

$474,000
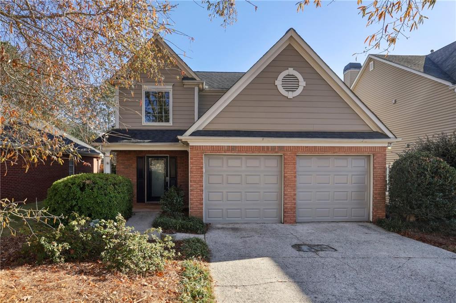
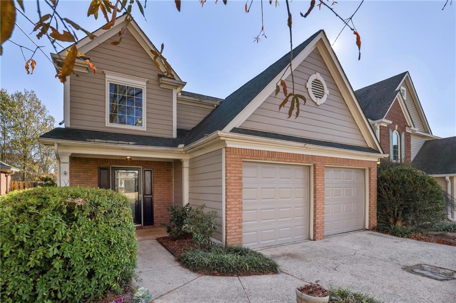
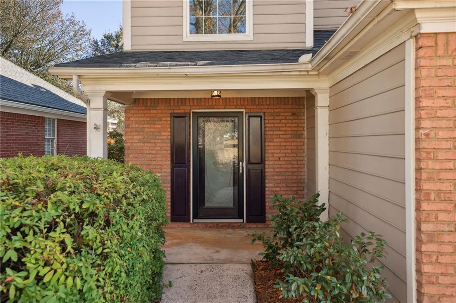
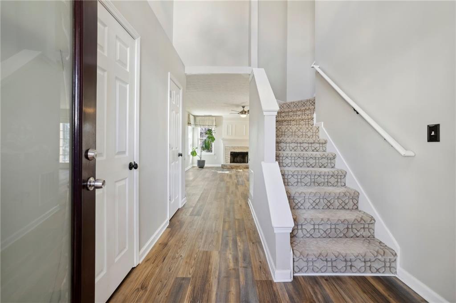
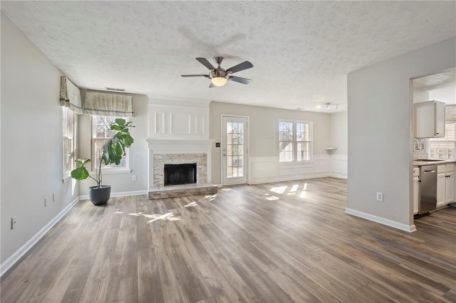
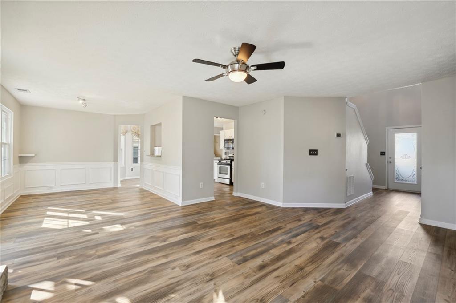
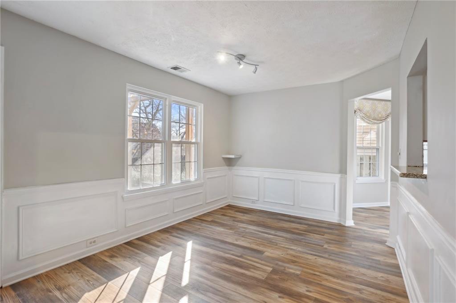
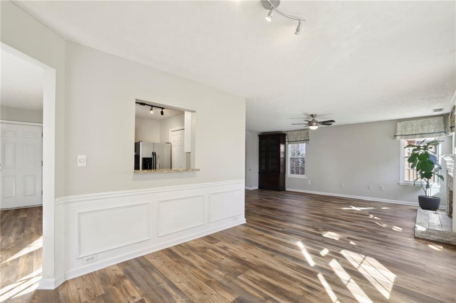
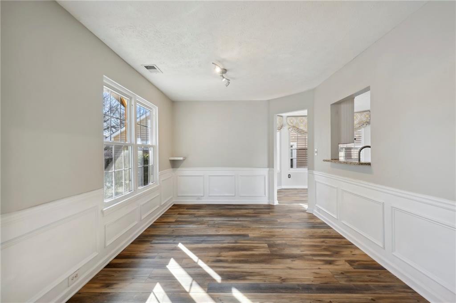
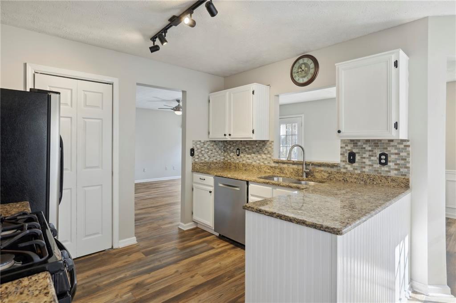
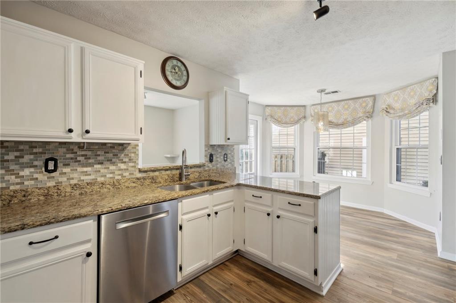
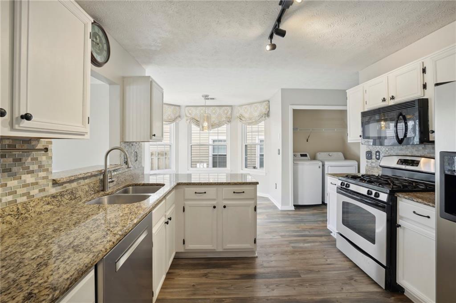
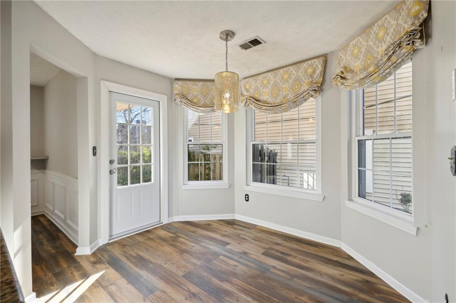
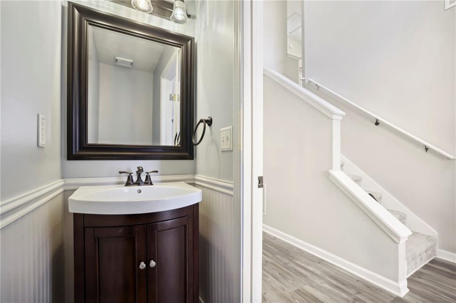
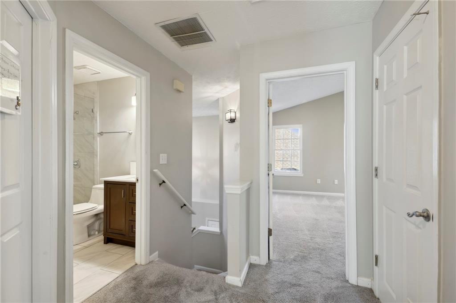
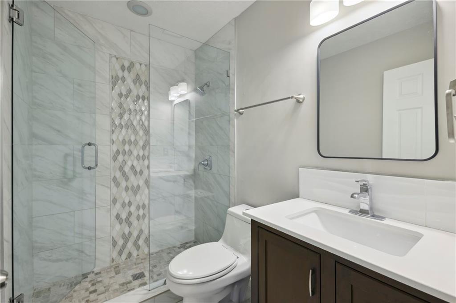
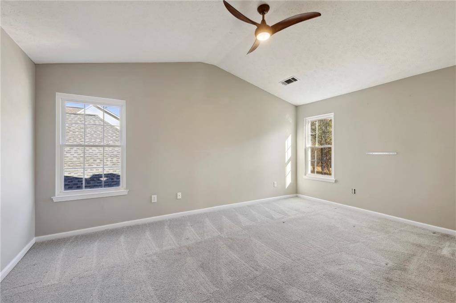
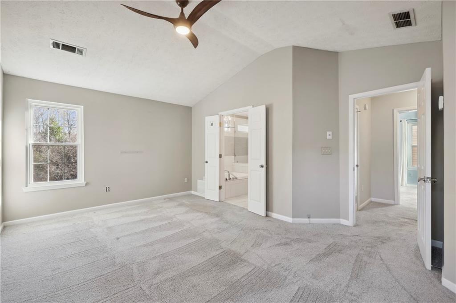
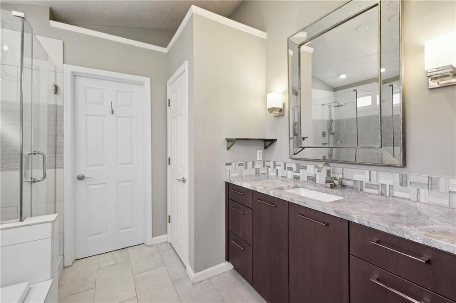
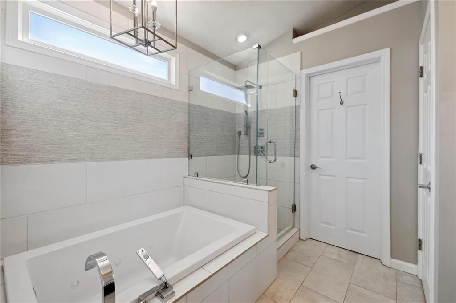
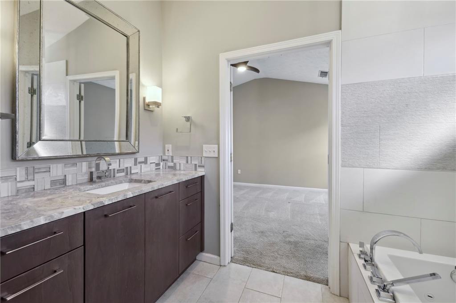
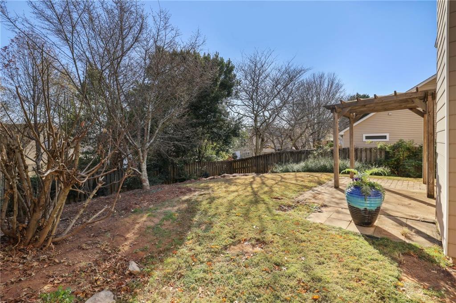
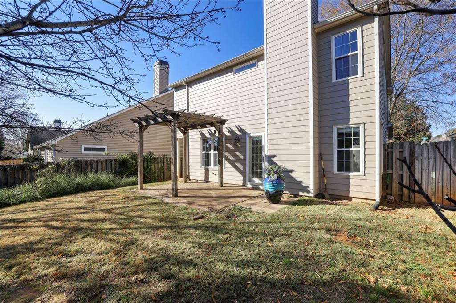
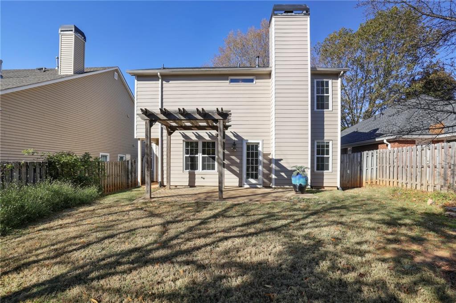
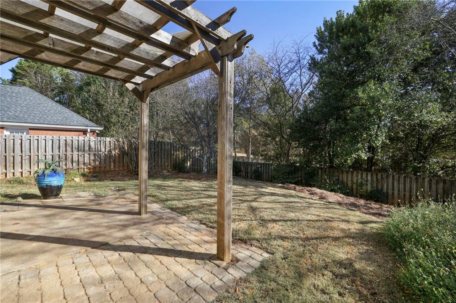
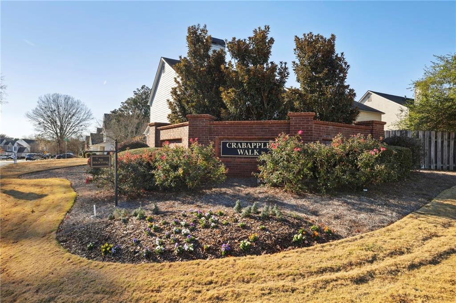
Highly sought after Crabapple Walk home is zoned for the trinity of best schools in the area! Down the street to Crabapple, Alpharetta and Roswell - this location cannot be beat! This three bedroom, two and a half bathroom home has a flat driveway and is walkable with sidewalks to the active swim/tennis amenities and playground! All the bathrooms have been renovated to perfection. Primary suite has vaulted ceilings, a walk-in closet and separate soaking tub and shower. There is newer LVP flooring throughout the main level and freshly painted white cabinets in the kitchen. Fully fenced backyard boasts a grassy area, patio and pergola to enjoy year round. Home has fiber cement siding, newer water heater, and HVAC unit. This home could be yours in time for the holidays!

3
beds

3
baths

1,695 Sq.Ft. LIVING AREA

4,948.42 Sq.Ft. lot

1135 Birchwood Lane
1135 Birchwood Lane
1135 Birchwood Lane
1135 Birchwood Lane
1135 Birchwood Lane
1135 Birchwood Lane
1135 Birchwood Lane
1135 Birchwood Lane
1135 Birchwood Lane
1135 Birchwood Lane
1135 Birchwood Lane
1135 Birchwood Lane
1135 Birchwood Lane
1135 Birchwood Lane
1135 Birchwood Lane
1135 Birchwood Lane
1135 Birchwood Lane
1135 Birchwood Lane
1135 Birchwood Lane
1135 Birchwood Lane
1135 Birchwood Lane
1135 Birchwood Lane
1135 Birchwood Lane
1135 Birchwood Lane
1135 Birchwood Lane
1135 Birchwood Lane
1135 Birchwood Lane
1135 Birchwood Lane
1135 Birchwood Lane
1135 Birchwood Lane
1135 Birchwood Lane
1135 Birchwood Lane
1135 Birchwood Lane
1135 Birchwood Lane
1135 Birchwood Lane
1135 Birchwood Lane
1135 Birchwood Lane
1135 Birchwood Lane
1135 Birchwood Lane
1135 Birchwood Lane
1135 Birchwood Lane
1135 Birchwood Lane
1135 Birchwood Lane
1135 Birchwood Lane
1135 Birchwood Lane
1135 Birchwood Lane
1135 Birchwood Lane
1135 Birchwood Lane
1135 Birchwood Lane
1135 Birchwood Lane
1135 Birchwood Lane
1135 Birchwood Lane
1135 Birchwood Lane
1135 Birchwood Lane
1135 Birchwood Lane
1135 Birchwood Lane
1135 Birchwood Lane
1135 Birchwood Lane
1135 Birchwood Lane
1135 Birchwood Lane
1135 Birchwood Lane
1135 Birchwood Lane
1135 Birchwood Lane
1135 Birchwood Lane
1135 Birchwood Lane
1135 Birchwood Lane
1135 Birchwood Lane
1135 Birchwood Lane
1135 Birchwood Lane
1135 Birchwood Lane
1135 Birchwood Lane
1135 Birchwood Lane
1135 Birchwood Lane
1135 Birchwood Lane
1135 Birchwood Lane
1135 Birchwood Lane
1135 Birchwood Lane
1135 Birchwood Lane
1135 Birchwood Lane
1135 Birchwood Lane
1135 Birchwood Lane
1135 Birchwood Lane
1135 Birchwood Lane
1135 Birchwood Lane
1135 Birchwood Lane
1135 Birchwood Lane
1135 Birchwood Lane
See all photos
Courtesy of HOME Real Estate, LLC
Allison Kloster

Allison Kloster

Features & Amenities

Interior

  • total bedrooms3
  • Total bathrooms3
  • full bathrooms2
  • half bathroom1
  • Laundry room In Kitchen, Laundry Closet
  • Flooring Other
  • Fireplace Gas Starter, Living Room
  • APPLIANCES Dishwasher, Disposal, Gas Range, Gas Water Heater, Microwave, Refrigerator
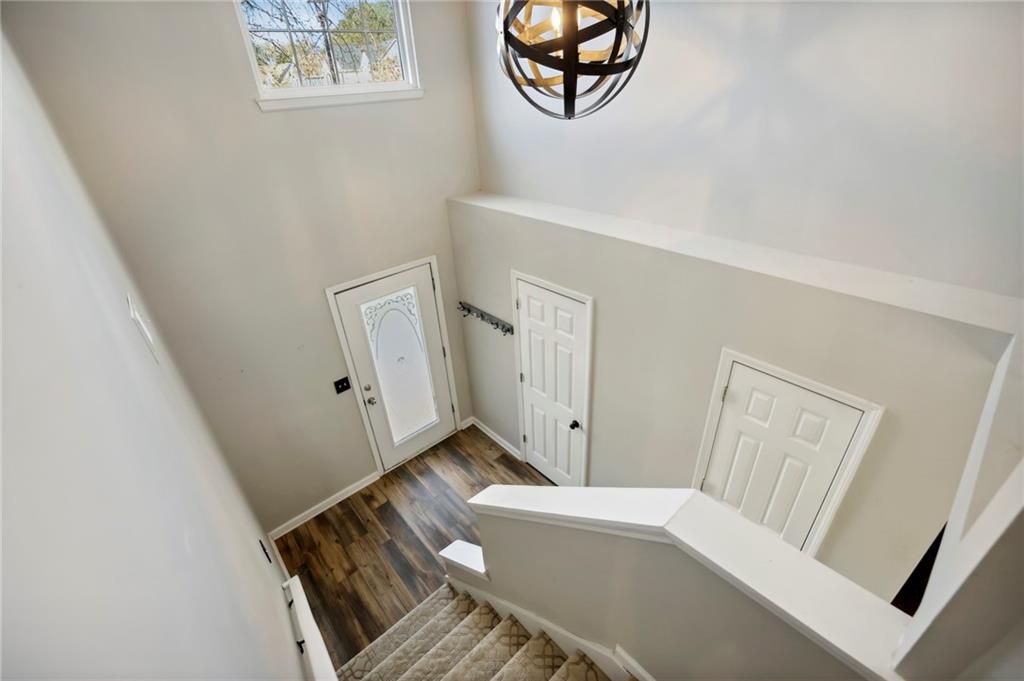
  • other interior Features Entrance Foyer, High Ceilings 9 ft Main, High Speed Internet

Area & Lot

  • Status Sold
  • Date Sold December 18, 2023
  • Living Area1,695 Sq.Ft.
  • Total Area1,695 Sq.Ft.
  • Lot Area4,948.42 Sq.Ft.
  • MLS® ID7308512
  • TypeResidential
  • YEAR BUILT1993
  • Architecture StylesTraditional
  • Water FrontageNone
  • View DescriptionOther
  • Elementary SchoolSweet Apple
  • Middle SchoolElkins Pointe
  • High SchoolMilton - Fulton

Exterior

  • STORIES2
  • Garage Space2.0
  • water SourcePublic
  • utilitiesCable Available, Electricity Available, Natural Gas Available, Phone Available, Sewer Available, Underground Utilities, Water Available
  • PoolNone
  • roofComposition
  • lot featuresBack Yard
  • parkingGarage, Garage Door Opener, Garage Faces Front, Level Driveway
  • HEAT TYPEForced Air, Natural Gas
  • AIR CONDITIONINGCeiling Fan(s), Central Air, Electric, Zoned
  • sewerPublic Sewer
  • SubstructureSlab
  • Disability FeaturesNone
  • security FeaturesNone
  • Green featuresNone
  • other exterior FeaturesPrivate Front Entry, Private Yard

Financial

  • Sales Price$474,000
  • Real Estate Tax $1,846/yr
  • HOA $630/yr

Work With Us

HOME was envisioned as a synergistic, agent centered environment that would engender a complete luxury real estate experience for our clients using the latest available technology and products. We are focused, ethical, sustainable luxury real estate.

Follow Me on Instagram