1182 Brookhaven Glen NE
SEE ALL PHOTOS
1182 Brookhaven Glen NE
Courtesy of HOME Luxury Real Estate
For Sale

1182 Brookhaven Glen NE

1182 Brookhaven Glen NE, Atlanta, GA 30319

$595,000
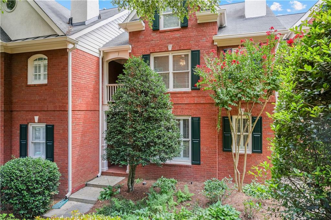
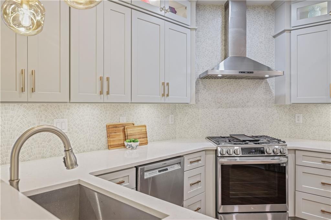
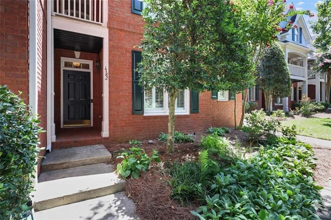
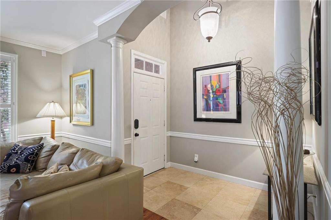
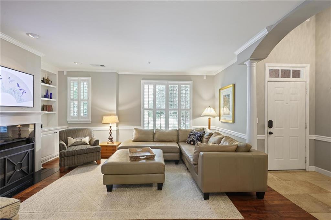
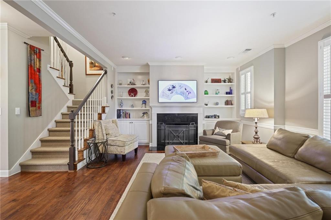
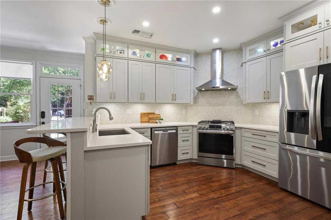
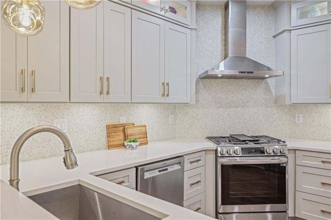
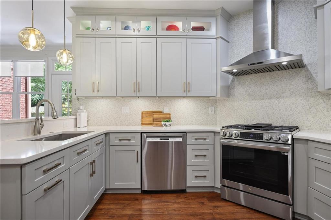
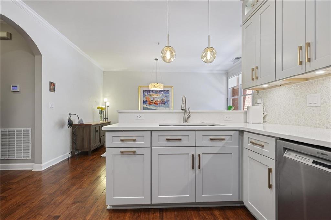
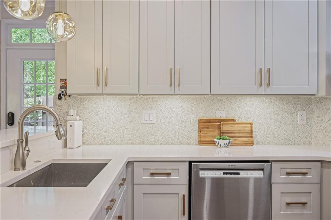
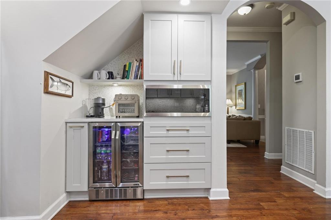
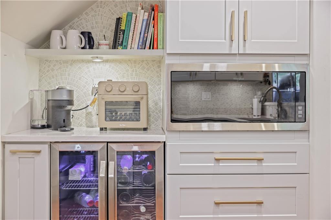
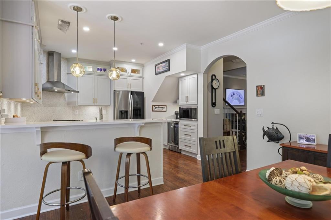
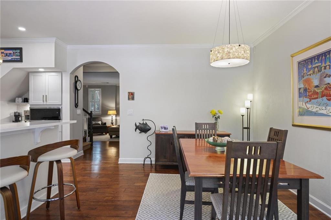
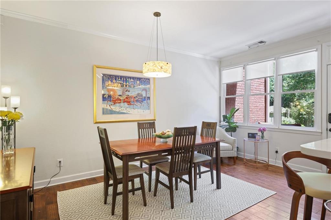
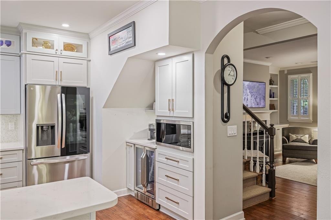
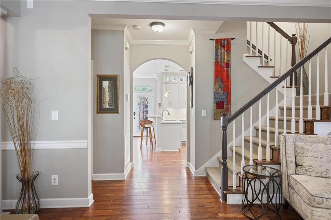
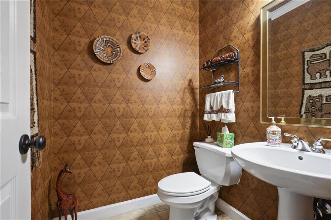
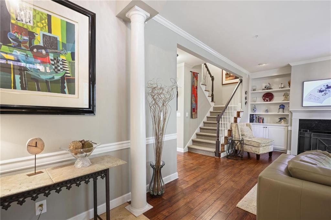
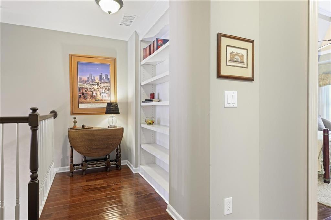
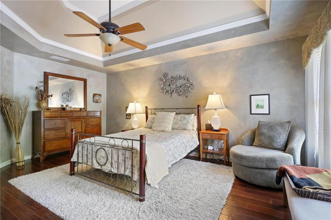
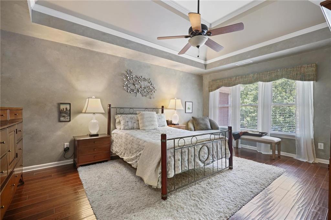
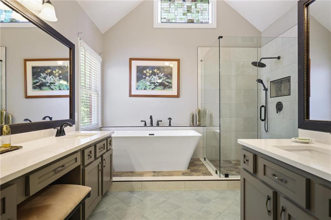
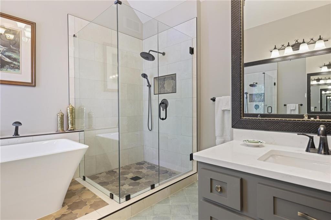
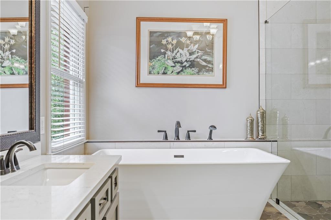
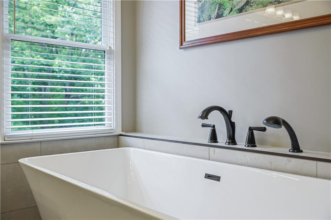
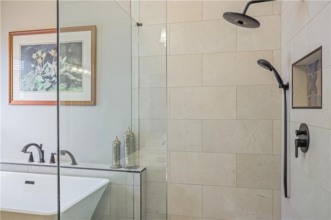
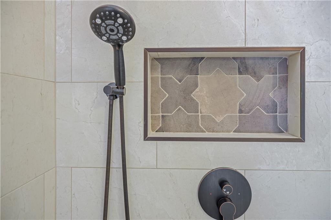
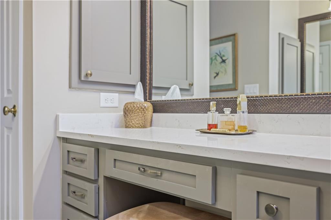
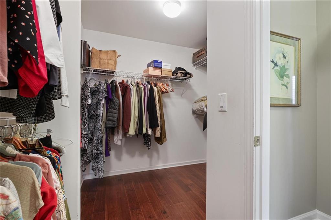
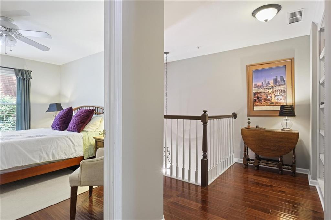
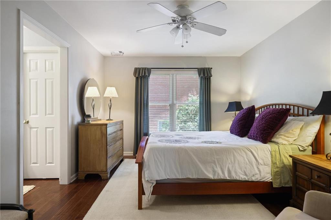
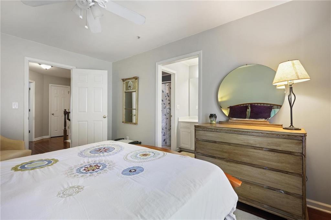
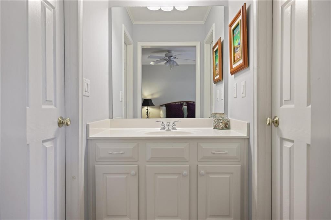
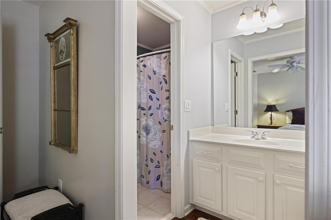
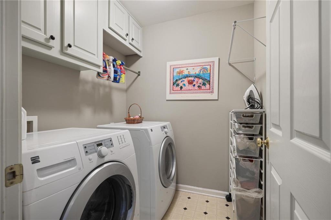
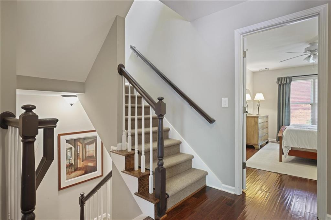
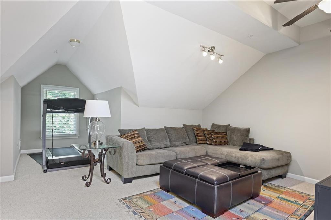
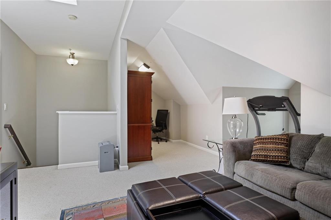
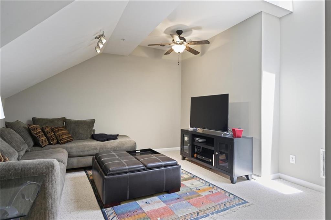
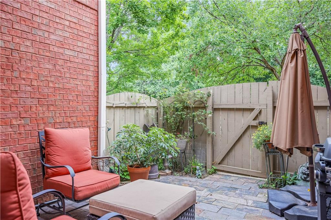
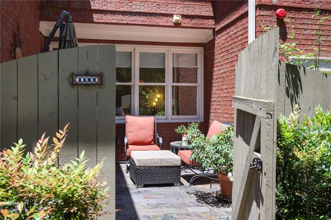
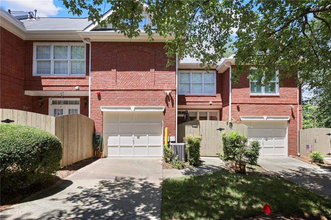
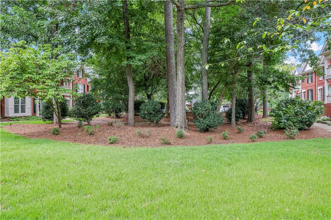
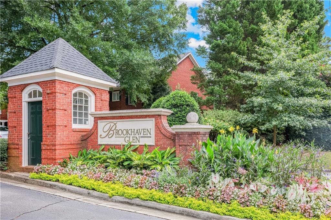
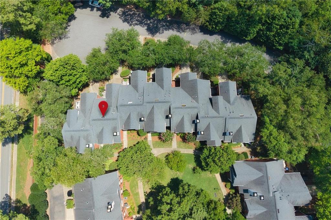
Nestled in a private location at the rear of the Brookhaven Glen community is this exceptional three-story renovated John Wieland townhouse. An inviting two-story foyer opens to an elegant living room featuring a gas fireplace flanked by custom built-in bookshelves. The main level boasts a stunning 2023 kitchen renovation complete with quartz countertops, custom ceiling-height cabinetry with illuminated glass uppers, a gas range with vent hood, and stainless steel appliances. A custom designed coffee bar with a dual-temperature beverage refrigerator is also a highlight of the kitchen. The kitchen also includes a breakfast bar which opens to the dining area. The second floor features a versatile landing/reading nook with built-in shelving, 2 spacious ensuite bedrooms and a dedicated laundry room with storage cabinets. The spacious primary bedroom suite has a trey ceiling and spacious walk-in closet. The primary bathroom was beautifully renovated in 2023 into a spa-like retreat, offering a soaking tub, frameless glass shower, double vanities, and premium fixtures. The third story provides a light-filled bonus room with a skylight. It is ideal for an office, media room, or gym, and also has a floored walk-in attic for easy storage. Refined finishes include hardwood floors, plantation shutters, an attached one-car garage with direct kitchen access. Unwind in the private enclosed patio. Perfectly situated, this community is convenient to Town Brookhaven, Lenox Square, Phipps Plaza, and Chamblee. The home sits directly across from the upcoming Morrison Farm park project and is just minutes from Lynwood, Ashford, Brookhaven, and Blackburn Parks.

2
beds

3
baths

2,056 Sq.Ft. LIVING AREA

2,178 Sq.Ft. lot

1182 Brookhaven Glen NE
See all photos
Courtesy of HOME Luxury Real Estate
Anne Jefferson Connell

Anne Jefferson Connell

Features & Amenities

Interior

  • total bedrooms2
  • Total bathrooms3
  • full bathrooms2
  • half bathroom1
  • Laundry room Laundry Room, Upper Level
  • Flooring Hardwood
  • Fireplace Gas Log, Living Room
  • APPLIANCES Dishwasher, Disposal, Gas Range, Microwave, Range Hood, Refrigerator
  • other interior Features Bookcases

Area & Lot

  • Status For Sale
  • Living Area2,056 Sq.Ft.
  • Total Area2,056 Sq.Ft.
  • Lot Area2,178 Sq.Ft.
  • MLS® ID7807238
  • TypeTownhouse
  • YEAR BUILT1997
  • NeighborhoodBrookhaven
  • Architecture StylesTownhouse, Traditional
  • Water FrontageNone
  • View DescriptionNeighborhood, Other
  • Elementary SchoolAshford Park
  • Middle SchoolChamblee
  • High SchoolChamblee

Exterior

  • STORIES3
  • Garage Space1.0
  • water SourcePublic
  • utilitiesCable Available, Electricity Available, Natural Gas Available, Sewer Available
  • PoolNone
  • roofComposition
  • lot featuresFront Yard, Landscaped, Level
  • parkingAttached, Driveway, Garage, Garage Door Opener, Garage Faces Rear, Kitchen Level, Level Driveway
  • HEAT TYPEForced Air
  • AIR CONDITIONINGCeiling Fan(s), Central Air
  • sewerPublic Sewer
  • SubstructureSlab
  • Disability FeaturesNone
  • security FeaturesSmoke Detector(s)
  • Green featuresNone
  • other exterior FeaturesCourtyard, Private Entrance

Financial

  • Sales Price$595,000
  • Real Estate Tax $790/yr
  • HOA $750/3 mos
image

Schedule a Showing

We would love to show you our beautiful property. Please select your preferred date and time below. An agent will be in touch shortly to confirm your appointment.

Schedule a Showing

We would love to show you our beautiful property. Please select your preferred date and time below. An agent will be in touch shortly to confirm your appointment.

Thank you for your interest in 1182 Brookhaven Glen NE, Atlanta, GA 30319. We are reviewing your request and will be in touch shortly!

Work With Us

HOME was envisioned as a synergistic, agent centered environment that would engender a complete luxury real estate experience for our clients using the latest available technology and products. We are focused, ethical, sustainable luxury real estate.

Follow Me on Instagram