
1232 Carol Lane NE
1232 Carol Lane NE
1232 Carol Lane NE
1232 Carol Lane NE
1232 Carol Lane NE
1232 Carol Lane NE
1232 Carol Lane NE
1232 Carol Lane NE
1232 Carol Lane NE
1232 Carol Lane NE
1232 Carol Lane NE
1232 Carol Lane NE
1232 Carol Lane NE
1232 Carol Lane NE
1232 Carol Lane NE
1232 Carol Lane NE
1232 Carol Lane NE
1232 Carol Lane NE
1232 Carol Lane NE
1232 Carol Lane NE
1232 Carol Lane NE
1232 Carol Lane NE
1232 Carol Lane NE
1232 Carol Lane NE
1232 Carol Lane NE
1232 Carol Lane NE
1232 Carol Lane NE
1232 Carol Lane NE
1232 Carol Lane NE
1232 Carol Lane NE
1232 Carol Lane NE
1232 Carol Lane NE
1232 Carol Lane NE
1232 Carol Lane NE
1232 Carol Lane NE
1232 Carol Lane NE
SEE ALL PHOTOS
1232 Carol Lane NE
1232 Carol Lane NE
1232 Carol Lane NE
1232 Carol Lane NE
1232 Carol Lane NE
1232 Carol Lane NE
1232 Carol Lane NE
1232 Carol Lane NE
1232 Carol Lane NE
1232 Carol Lane NE
1232 Carol Lane NE
1232 Carol Lane NE
1232 Carol Lane NE
1232 Carol Lane NE
1232 Carol Lane NE
1232 Carol Lane NE
1232 Carol Lane NE
1232 Carol Lane NE
1232 Carol Lane NE
1232 Carol Lane NE
1232 Carol Lane NE
1232 Carol Lane NE
1232 Carol Lane NE
1232 Carol Lane NE
1232 Carol Lane NE
1232 Carol Lane NE
1232 Carol Lane NE
1232 Carol Lane NE
1232 Carol Lane NE
1232 Carol Lane NE
1232 Carol Lane NE
1232 Carol Lane NE
1232 Carol Lane NE
1232 Carol Lane NE
1232 Carol Lane NE
1232 Carol Lane NE
Courtesy of HOME Luxury Real Estate
Coming Soon

1232 Carol Lane NE

1232 Carol Lane NE, Atlanta, GA 30306

$574,000
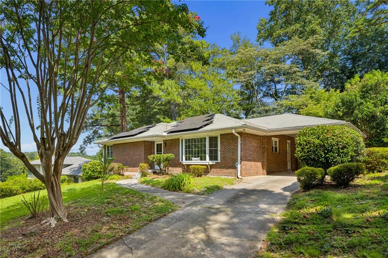
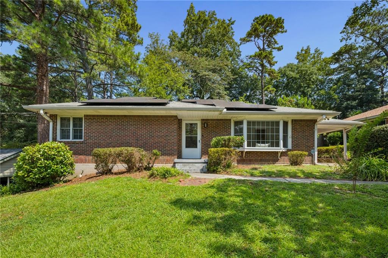
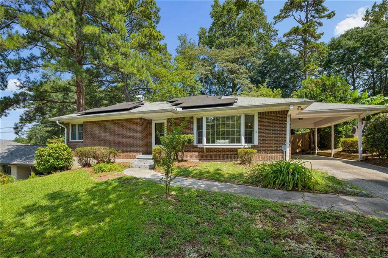
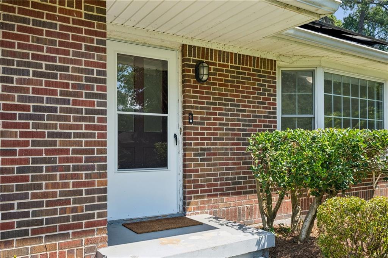
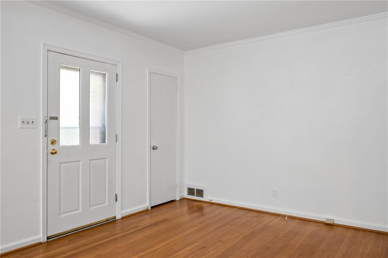
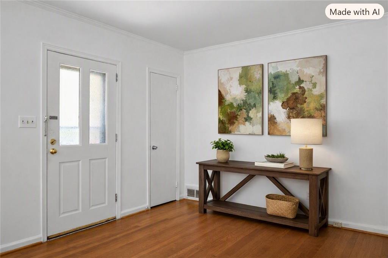
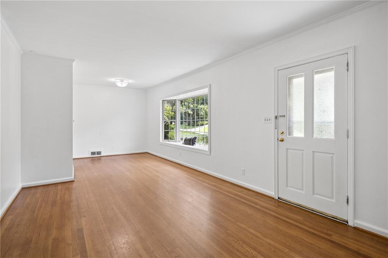
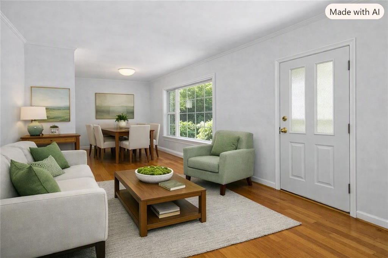
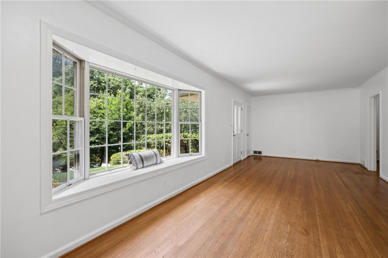
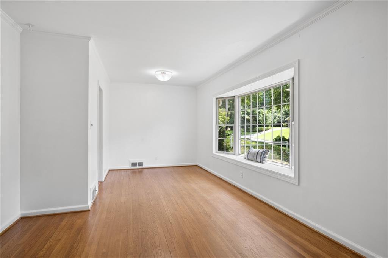
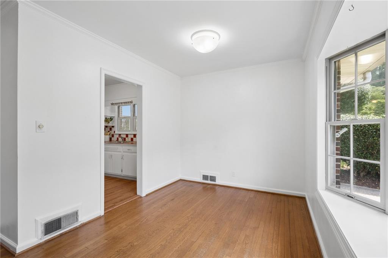
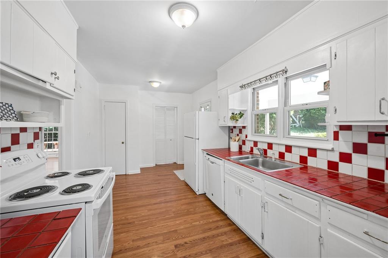
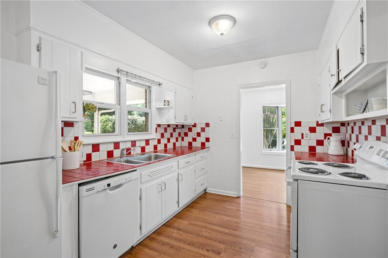
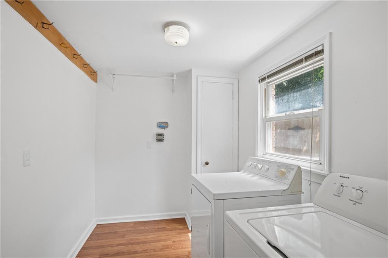
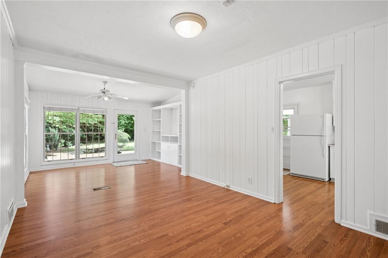
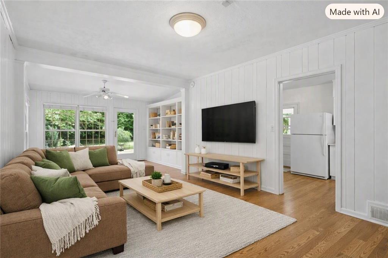
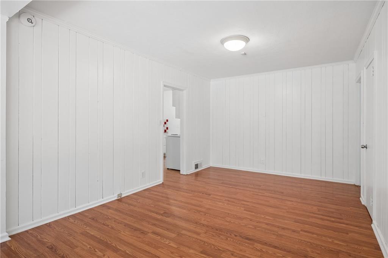
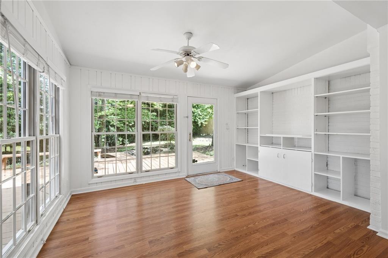
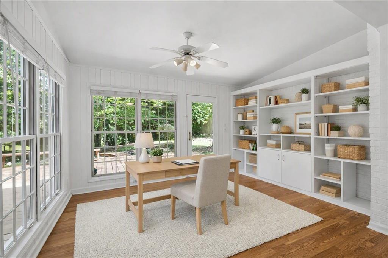
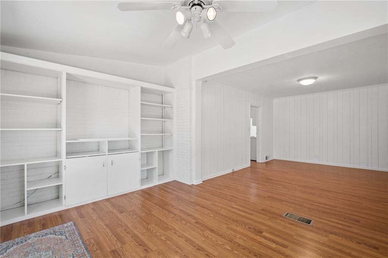
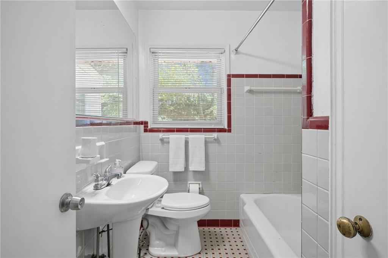
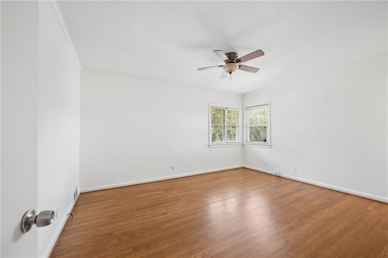
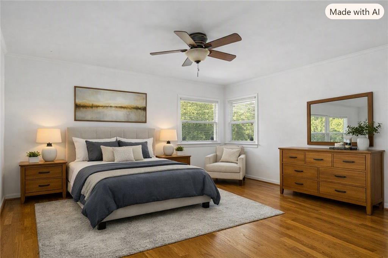
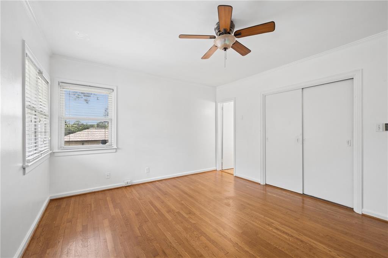
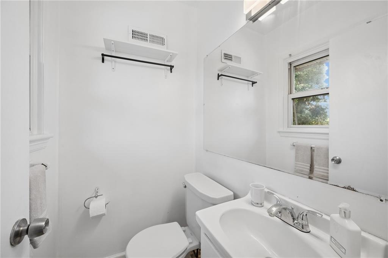
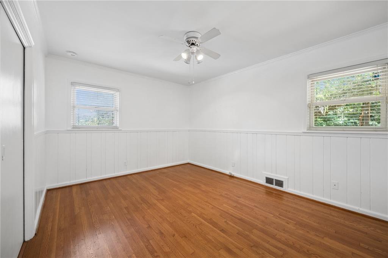
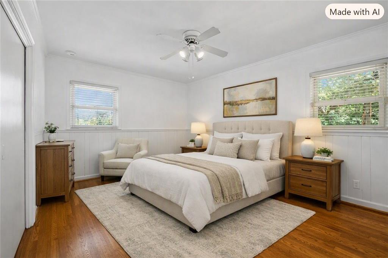
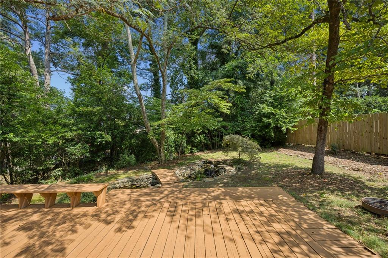
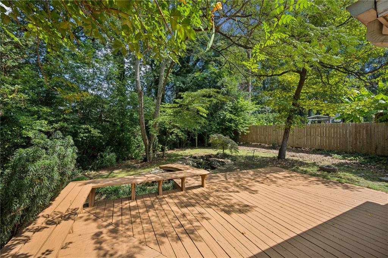
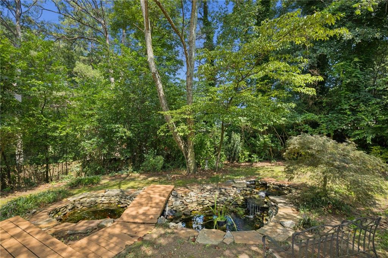
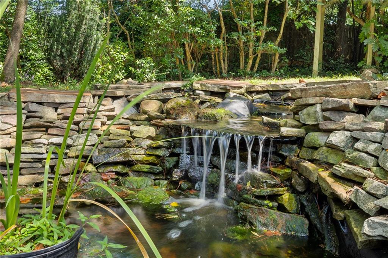
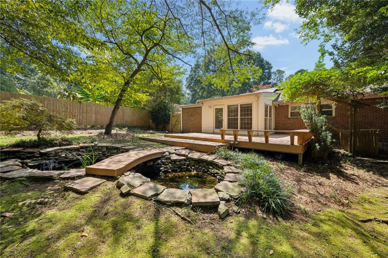
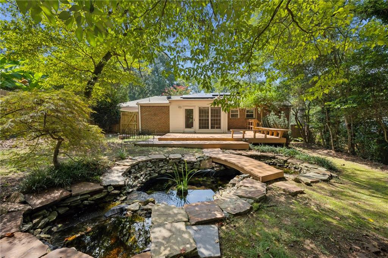
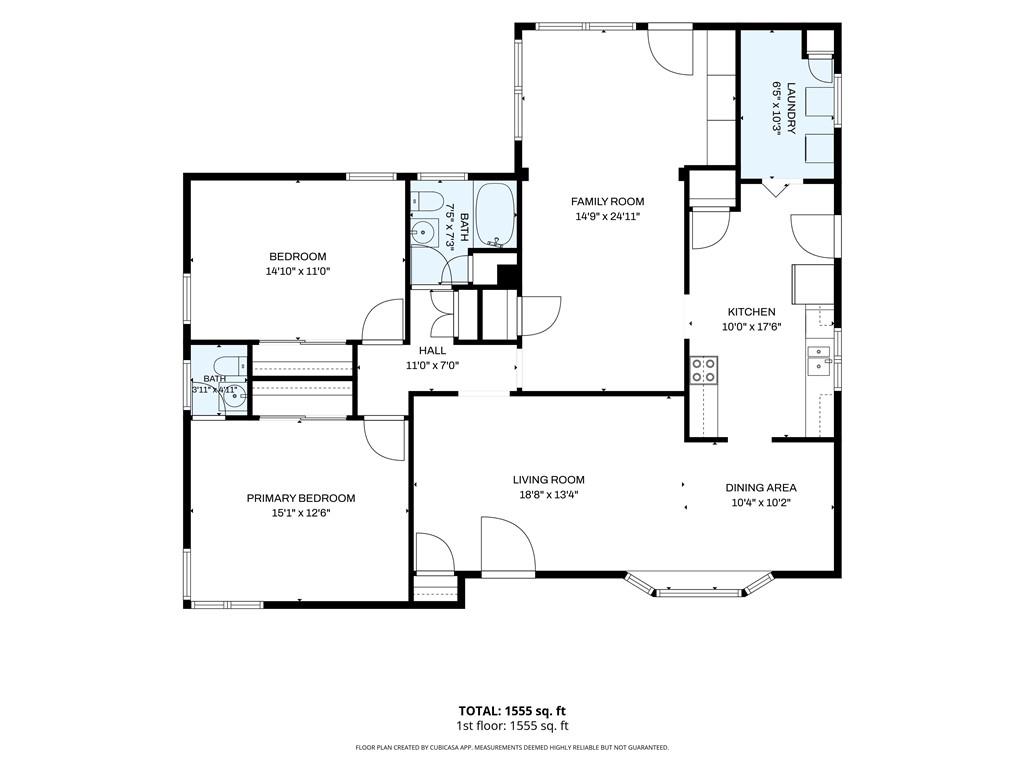
Tucked on a quiet street in the Fernbank Elementary School District, this classic 1950s brick ranch sits on a generous .3-acre lot. It offers the charm, character, and walkability lifestyle that defines intown living. Warm hardwood floors, abundant natural light, and a classic vintage tile bath anchor the home's midcentury personality. With exceptional sunlight and built-in bookshelves, the extended family room can be divided into two living spaces including a home office. The floor plan includes two comfortable bedrooms, a full hall bath, and an additional half bath. The original kitchen--with its white appliances, solid cabinetry, and brand-new electric cooktop--provides a clean, functional space ready for a buyer's vision. Just off the kitchen, there is a large dedicated laundry room. A covered carport, level backyard, and mature landscaping with koi pond create an easy indoor-outdoor lifestyle and room to grow. Move in and enjoy the charm, or update at your pace. This is an exceptional opportunity to secure a solid home on a generous lot in one of Atlanta's most sought-after neighborhoods.

2
beds

2
baths

1,402 Sq.Ft. LIVING AREA

0.29 Acres lot

1232 Carol Lane NE
1232 Carol Lane NE
1232 Carol Lane NE
1232 Carol Lane NE
1232 Carol Lane NE
1232 Carol Lane NE
1232 Carol Lane NE
1232 Carol Lane NE
1232 Carol Lane NE
1232 Carol Lane NE
1232 Carol Lane NE
1232 Carol Lane NE
1232 Carol Lane NE
1232 Carol Lane NE
1232 Carol Lane NE
1232 Carol Lane NE
1232 Carol Lane NE
1232 Carol Lane NE
1232 Carol Lane NE
1232 Carol Lane NE
1232 Carol Lane NE
1232 Carol Lane NE
1232 Carol Lane NE
1232 Carol Lane NE
1232 Carol Lane NE
1232 Carol Lane NE
1232 Carol Lane NE
1232 Carol Lane NE
1232 Carol Lane NE
1232 Carol Lane NE
1232 Carol Lane NE
1232 Carol Lane NE
1232 Carol Lane NE
1232 Carol Lane NE
1232 Carol Lane NE
1232 Carol Lane NE
1232 Carol Lane NE
1232 Carol Lane NE
1232 Carol Lane NE
1232 Carol Lane NE
1232 Carol Lane NE
1232 Carol Lane NE
1232 Carol Lane NE
1232 Carol Lane NE
1232 Carol Lane NE
1232 Carol Lane NE
1232 Carol Lane NE
1232 Carol Lane NE
1232 Carol Lane NE
1232 Carol Lane NE
1232 Carol Lane NE
1232 Carol Lane NE
1232 Carol Lane NE
1232 Carol Lane NE
1232 Carol Lane NE
1232 Carol Lane NE
1232 Carol Lane NE
1232 Carol Lane NE
1232 Carol Lane NE
1232 Carol Lane NE
1232 Carol Lane NE
1232 Carol Lane NE
1232 Carol Lane NE
1232 Carol Lane NE
1232 Carol Lane NE
1232 Carol Lane NE
1232 Carol Lane NE
1232 Carol Lane NE
1232 Carol Lane NE
1232 Carol Lane NE
1232 Carol Lane NE
1232 Carol Lane NE
1232 Carol Lane NE
1232 Carol Lane NE
1232 Carol Lane NE
1232 Carol Lane NE
1232 Carol Lane NE
1232 Carol Lane NE
1232 Carol Lane NE
1232 Carol Lane NE
1232 Carol Lane NE
1232 Carol Lane NE
1232 Carol Lane NE
1232 Carol Lane NE
1232 Carol Lane NE
1232 Carol Lane NE
1232 Carol Lane NE
1232 Carol Lane NE
1232 Carol Lane NE
1232 Carol Lane NE
1232 Carol Lane NE
1232 Carol Lane NE
1232 Carol Lane NE
1232 Carol Lane NE
1232 Carol Lane NE
1232 Carol Lane NE
1232 Carol Lane NE
1232 Carol Lane NE
1232 Carol Lane NE
1232 Carol Lane NE
1232 Carol Lane NE
1232 Carol Lane NE
1232 Carol Lane NE
1232 Carol Lane NE
1232 Carol Lane NE
1232 Carol Lane NE
1232 Carol Lane NE
1232 Carol Lane NE
See all photos
Courtesy of HOME Luxury Real Estate
Kathy Olmstead

Kathy Olmstead

Features & Amenities

Interior

  • total bedrooms2
  • Total bathrooms2
  • full bathroom1
  • half bathroom1
  • Laundry room Electric Dryer Hookup, Laundry Room, Main Level
  • Flooring Hardwood, Laminate, Tile
  • Fireplace None
  • APPLIANCES Dishwasher, Disposal, Dryer, Electric Range, Refrigerator, Washer
  • other interior Features Bookcases

Area & Lot

  • Status Coming Soon
  • Living Area1,402 Sq.Ft.
  • Total Area1,402 Sq.Ft.
  • Lot Area0.29 Acres
  • MLS® ID7814710
  • TypeResidential
  • YEAR BUILT1952
  • NeighborhoodDruid Hills
  • Architecture StylesRanch
  • Water FrontageNone
  • View DescriptionNeighborhood
  • Elementary SchoolFernbank
  • Middle SchoolDruid Hills
  • High SchoolDruid Hills

Exterior

  • STORIES1
  • water SourcePublic
  • utilitiesCable Available, Electricity Available, Natural Gas Available, Phone Available, Sewer Available, Water Available
  • PoolNone
  • roofComposition
  • lot featuresBack Yard, Front Yard, Level, Other
  • parkingCarport, Kitchen Level
  • HEAT TYPECentral
  • AIR CONDITIONINGCeiling Fan(s), Central Air
  • sewerPublic Sewer
  • SubstructureBlock
  • Disability FeaturesNone
  • security FeaturesCarbon Monoxide Detector(s), Smoke Detector(s)
  • Green featuresNone
  • other exterior FeaturesPrivate Entrance, Private Yard, Rain Gutters

Financial

  • Sales Price$574,000
  • Real Estate Tax $6,256/yr

Work With Us

HOME was envisioned as a synergistic, agent centered environment that would engender a complete luxury real estate experience for our clients using the latest available technology and products. We are focused, ethical, sustainable luxury real estate.

Follow Me on Instagram