1239 GRAMPIAN Pass Unit 11
SEE ALL PHOTOS
1239 GRAMPIAN Pass Unit 11
Sold

1239 GRAMPIAN Pass Unit 11

1239 GRAMPIAN Pass Unit 11, Marietta, GA 30008

$335,000
Time to make this your new home!
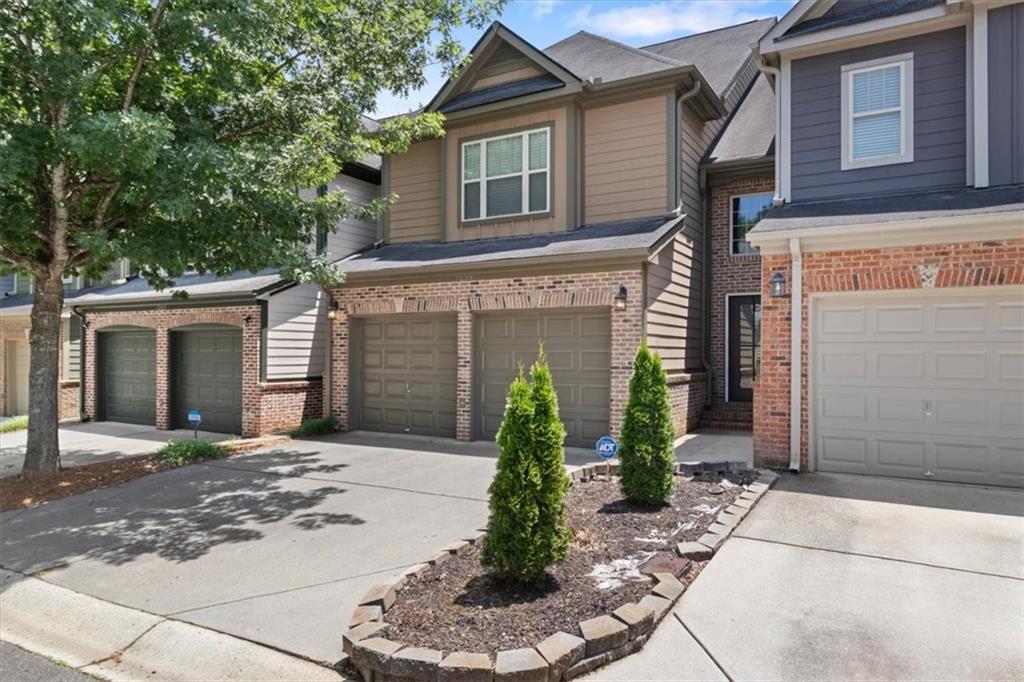
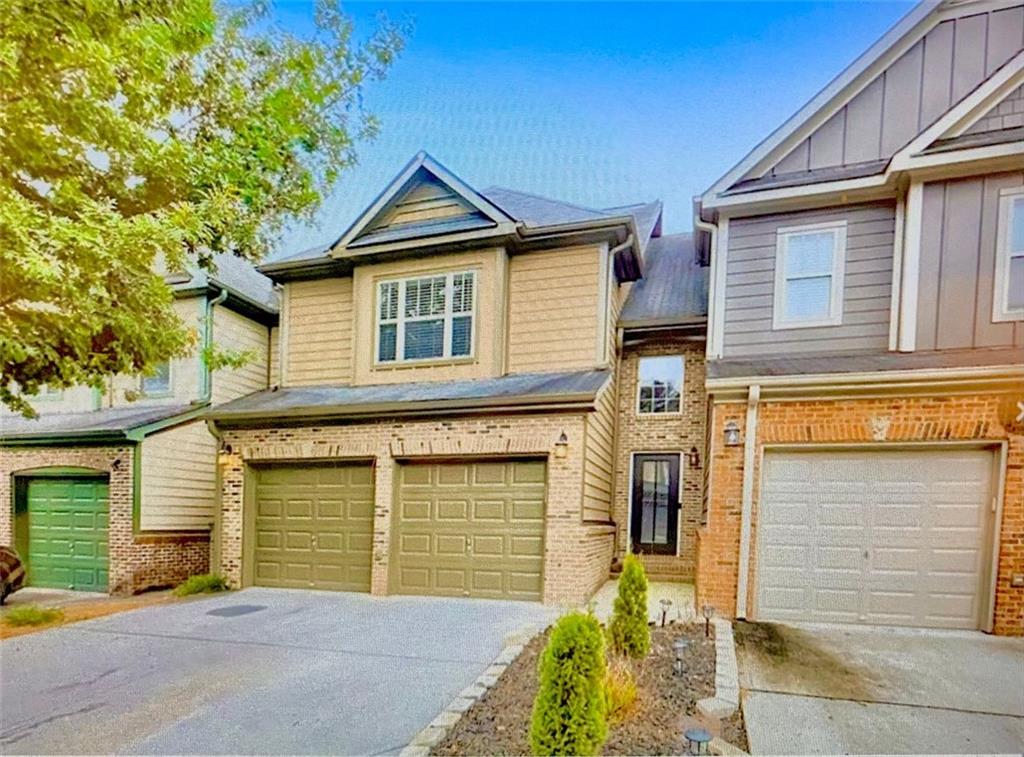
Live where lifestyle meets convenience! This beautifully updated, move-in ready 3BR/2.5BA townhome is nestled in a quiet, gated community just minutes from The Battery, Truist Park, Smyrna Village, and historic Marietta Square.
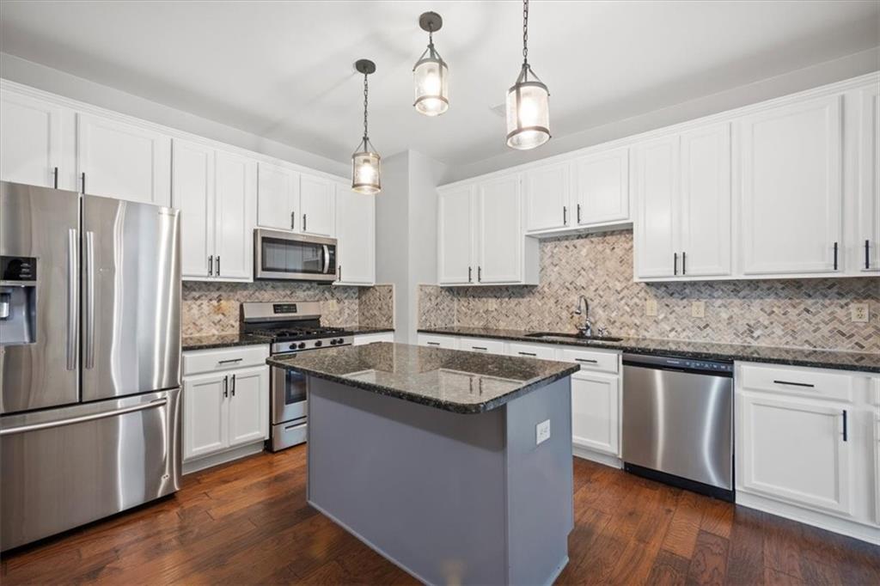
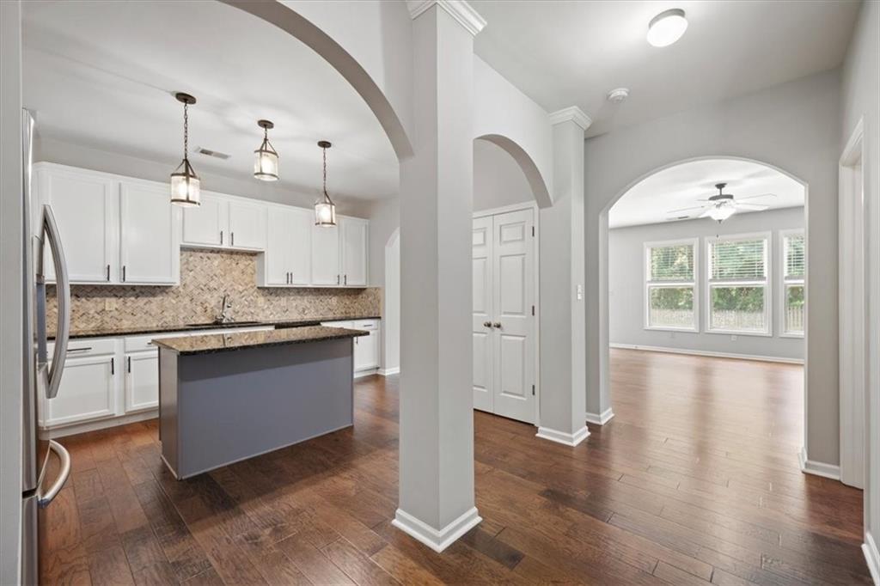
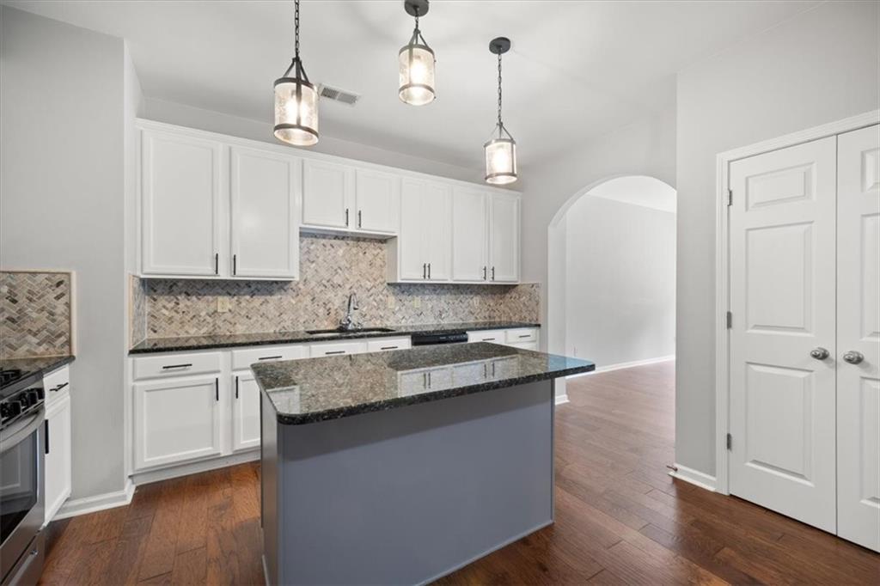
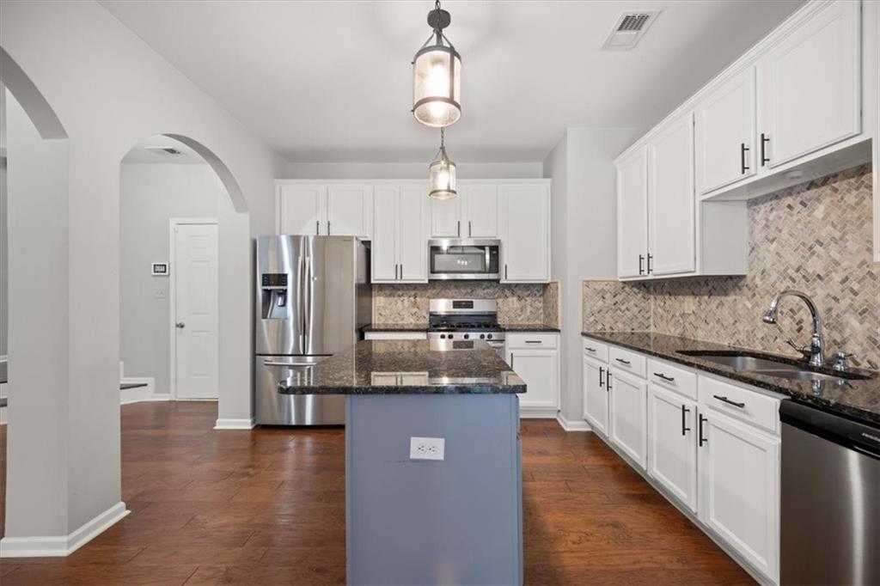
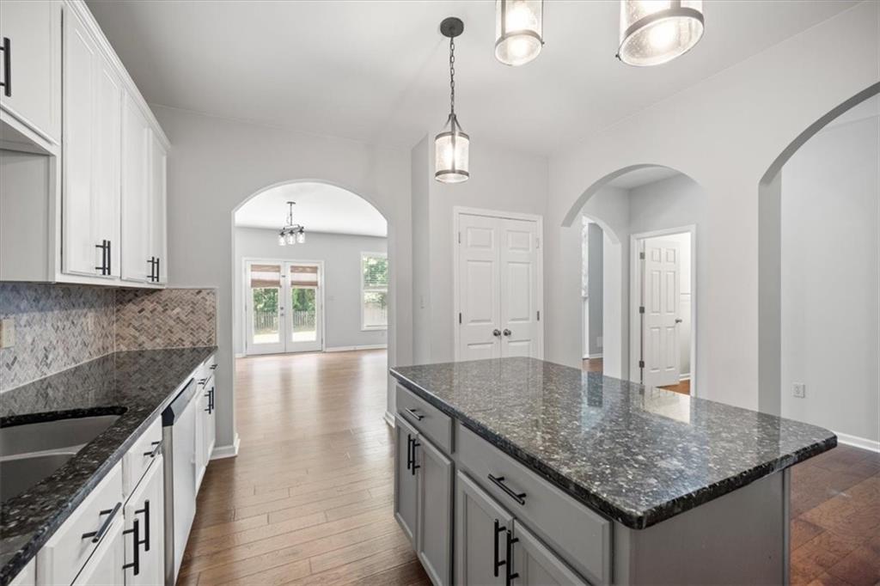
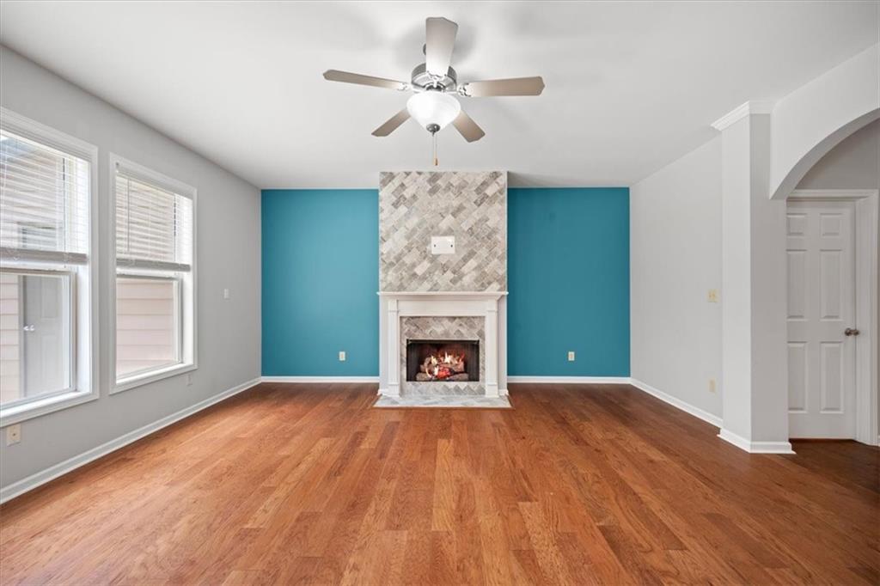
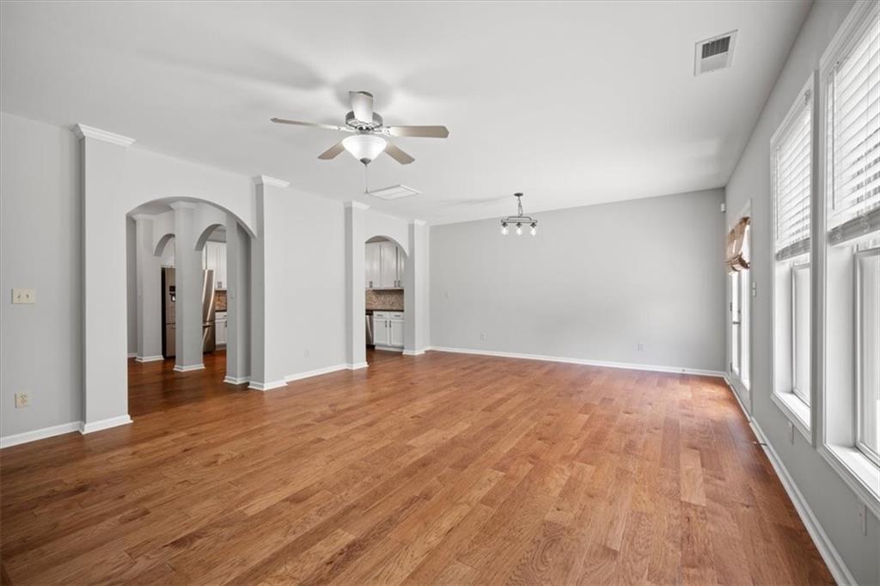
Step inside to find a COMPLETELY UPDATED bright, open layout with arched entryways, newly installed hardwood floors, and a spacious dining area perfect for entertaining. The chef's kitchen features granite countertops, stainless steel appliances, an eye-catching backsplash, and an oversized island with seating.
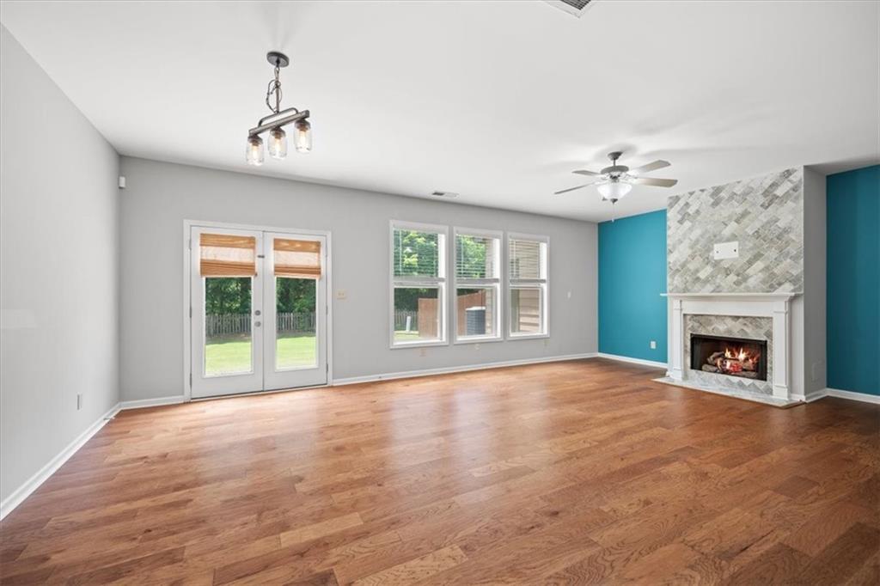
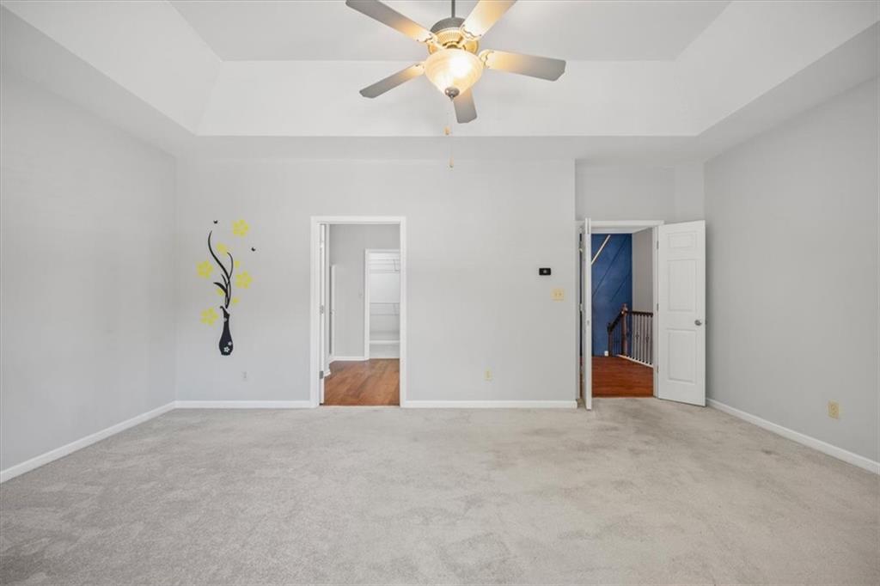
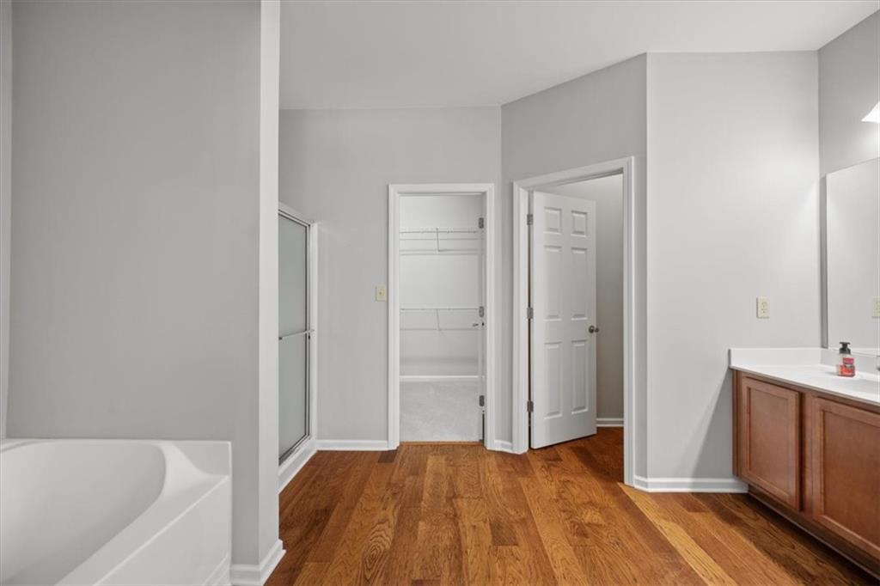
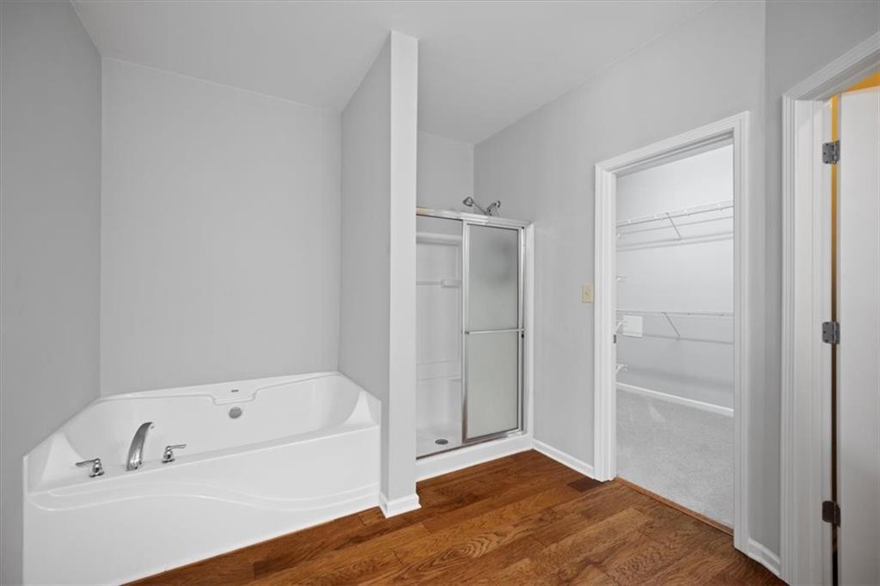
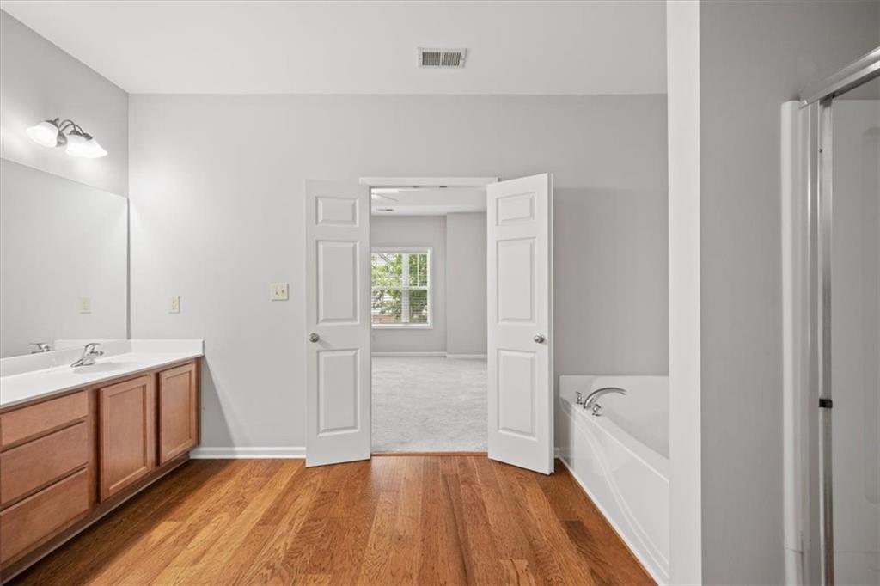
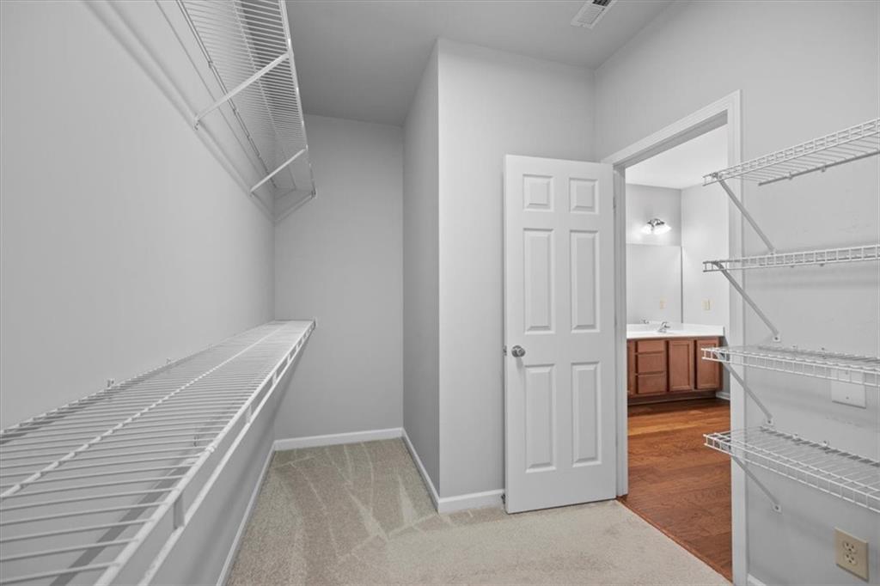
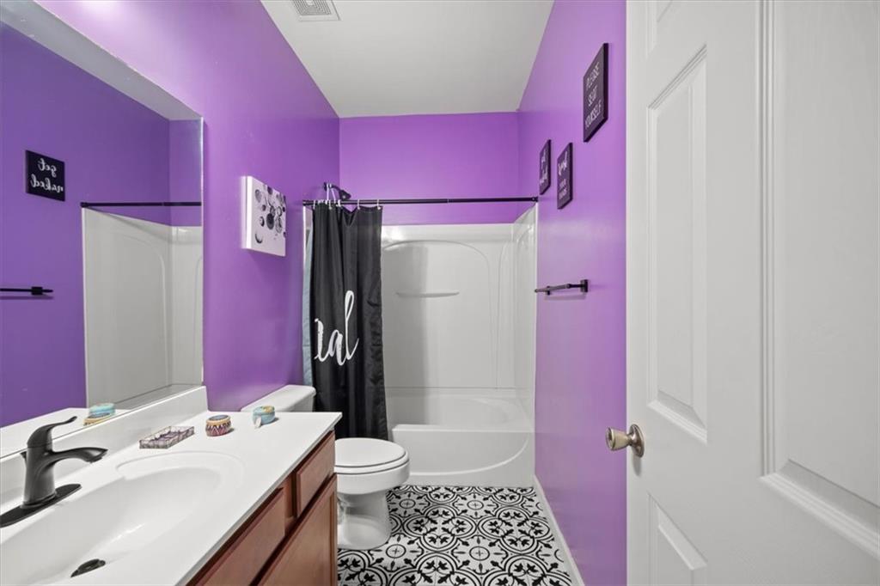
The sunlit family room offers a cozy stone fireplace and a seamless flow for everyday living. Upstairs, the primary suite boasts a tray ceiling, hardwood floors, a spa-style bath with double vanities, updated tile, walk-in closet, soaking tub, and a separate shower.
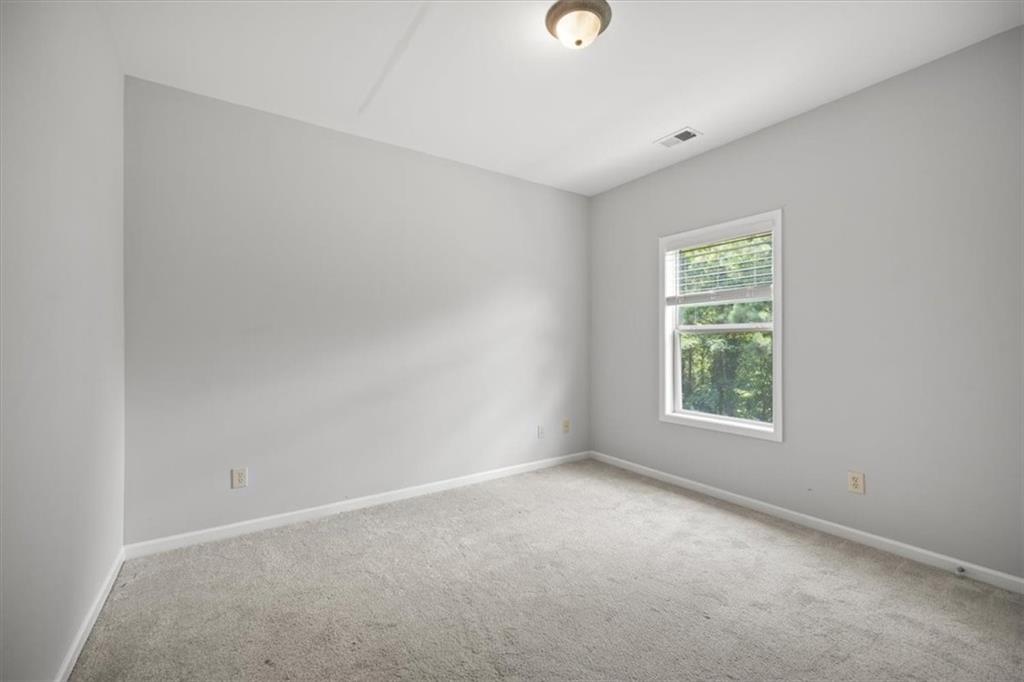
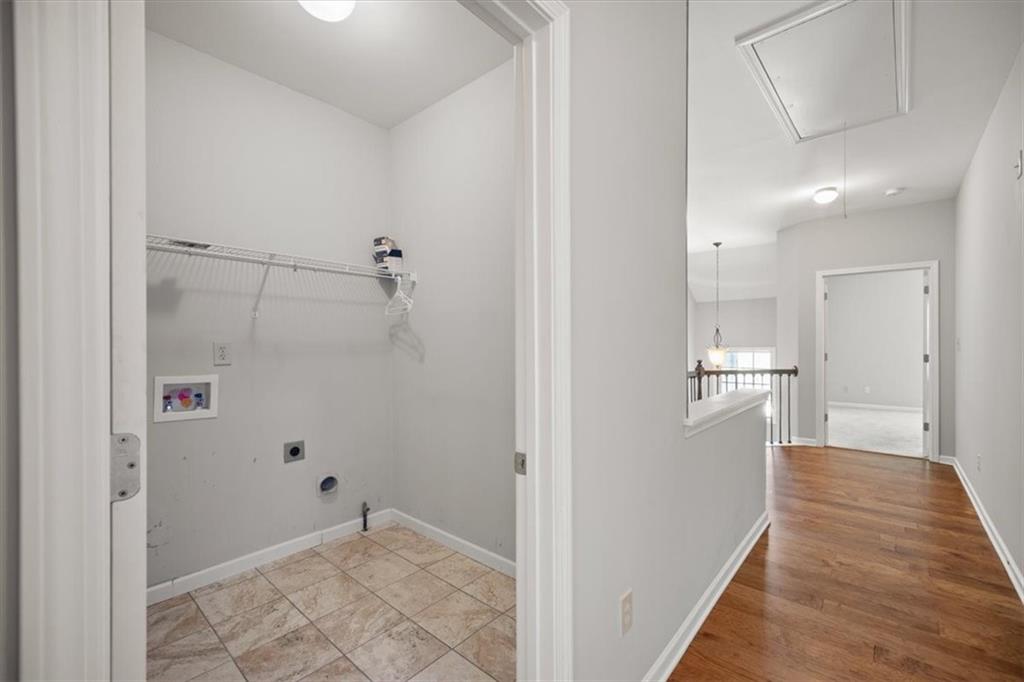
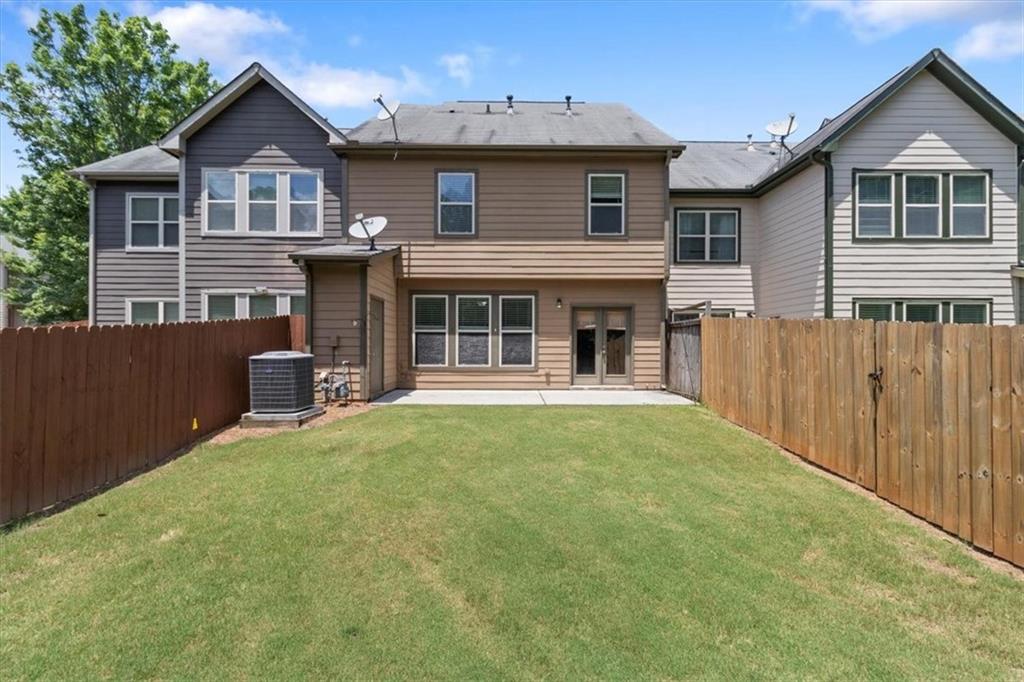
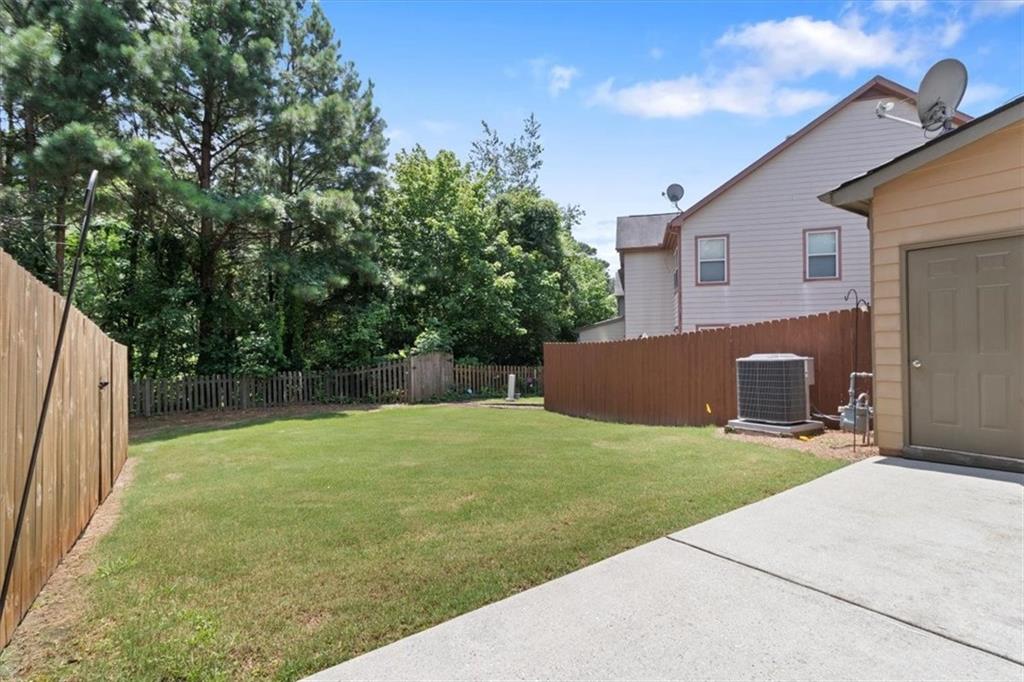
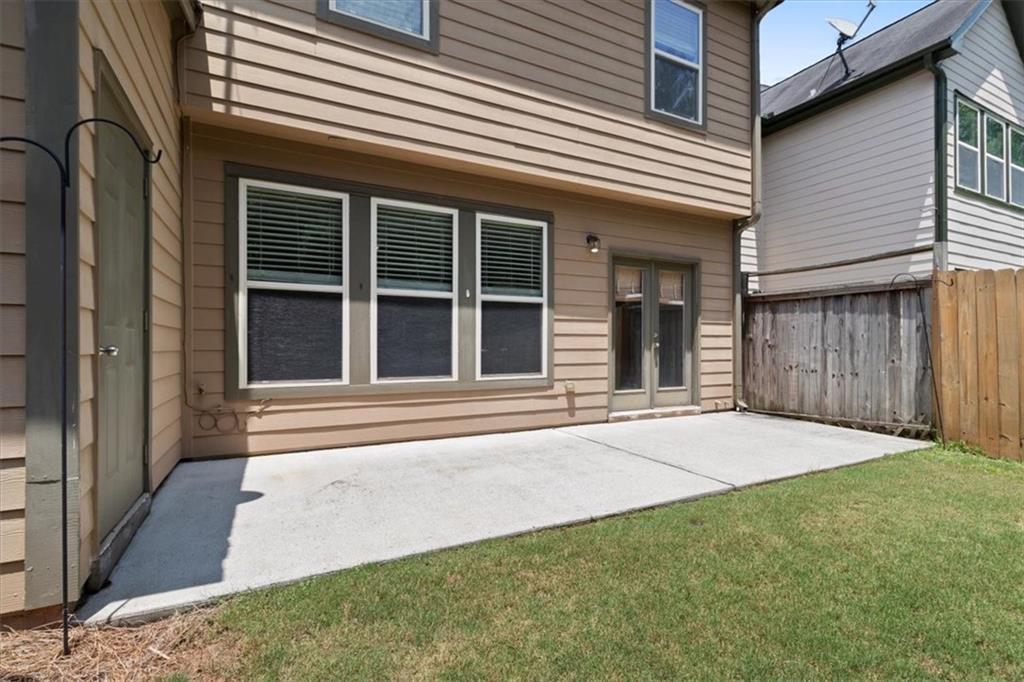
Two oversized secondary bedrooms overlook a serene, wooded backdrop and share a convenient upstairs laundry. Enjoy morning coffee on the private patio as you enjoy your HUGE, PRIVATE BACKYARD or take advantage of the community's resort-style pool. Additional perks include a two-car garage with epoxy flooring and a private outdoor storage room.
This low-maintenance home checks every box: location, layout, and lifestyle. Don't wait -- schedule your showing before it's gone.

3
beds

3
baths

1,954 Sq.Ft. LIVING AREA

1,263.24 Sq.Ft. lot

1239 GRAMPIAN Pass Unit 11
See all photos
Caroline Nalisnick

Caroline Nalisnick

Features & Amenities

Interior

  • total bedrooms3
  • Total bathrooms3
  • full bathrooms2
  • half bathroom1
  • Laundry room None
  • Flooring Carpet, Hardwood
  • Fireplace Living Room
  • APPLIANCES Dishwasher, Disposal, Gas Range, Gas Cooktop, Gas Water Heater, Gas Oven, Microwave, Self Cleaning Oven, Refrigerator
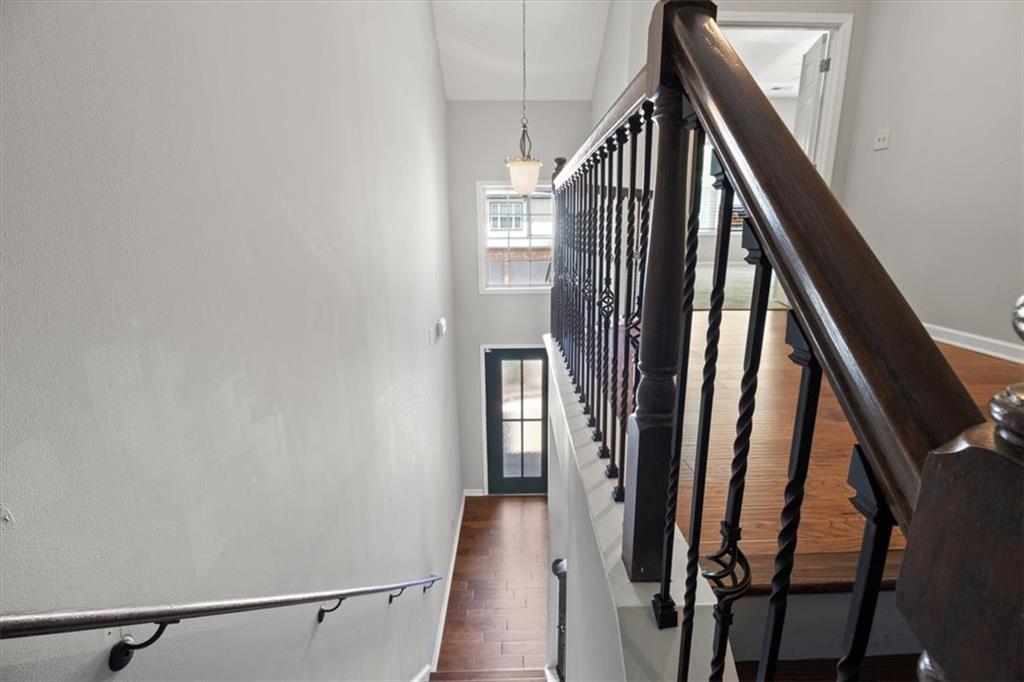
  • other interior Features High Ceilings 9 ft Lower, Entrance Foyer 2 Story, Double Vanity, High Speed Internet, Walk-In Closet(s)

Area & Lot

  • Status Sold
  • Living Area1,954 Sq.Ft.
  • Total Area1,954 Sq.Ft.
  • Lot Area1,263.24 Sq.Ft.
  • MLS® ID7592160
  • TypeTownhouse
  • YEAR BUILT2006
  • Architecture StylesCraftsman, Townhouse
  • Water FrontageNone
  • View DescriptionOther
  • Elementary SchoolFair Oaks
  • Middle SchoolGriffin
  • High SchoolOsborne

Exterior

  • STORIES2
  • Garage Space2.0
  • water SourcePublic
  • utilitiesCable Available, Electricity Available, Natural Gas Available, Water Available, Sewer Available
  • PoolNone
  • roofComposition
  • lot featuresBack Yard, Private
  • parkingGarage Door Opener, Attached, Driveway, Garage, Kitchen Level
  • HEAT TYPECentral
  • AIR CONDITIONINGCentral Air
  • sewerPublic Sewer
  • SubstructureSlab
  • Disability FeaturesNone
  • security FeaturesSecurity Gate, Security System Owned, Smoke Detector(s)
  • Green featuresNone
  • other exterior FeaturesOther, Private Entrance

Financial

  • Sales Price$335,000
  • Real Estate Tax $3,992/yr
  • HOA $270/mo

Work With Us

HOME was envisioned as a synergistic, agent centered environment that would engender a complete luxury real estate experience for our clients using the latest available technology and products. We are focused, ethical, sustainable luxury real estate.

Follow Me on Instagram