1339 Chalmette Drive NE
Coming Soon

1339 Chalmette Drive NE

1339 Chalmette Drive NE, Atlanta, GA 30306

$2,095,000
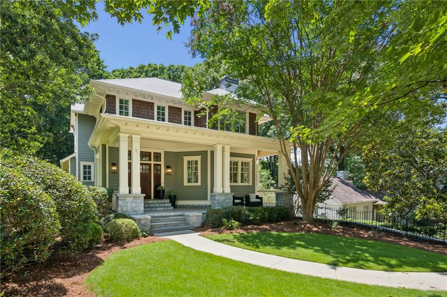
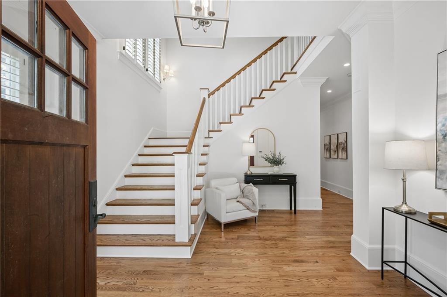
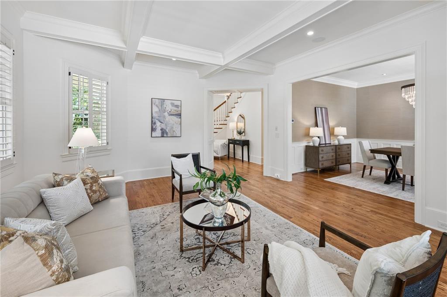
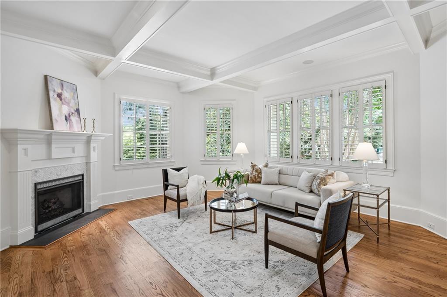
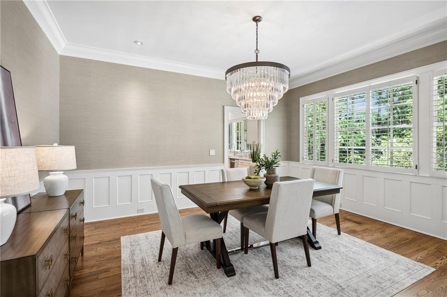
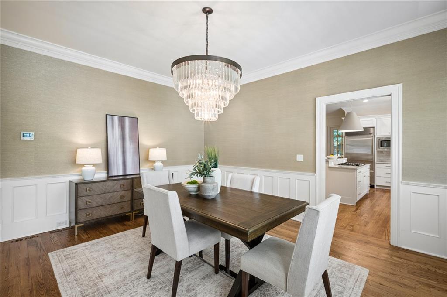
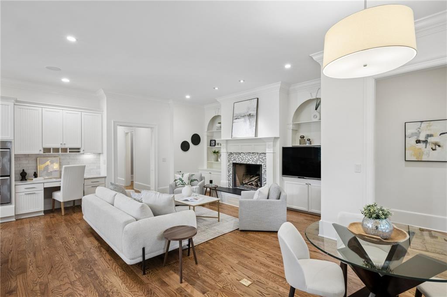
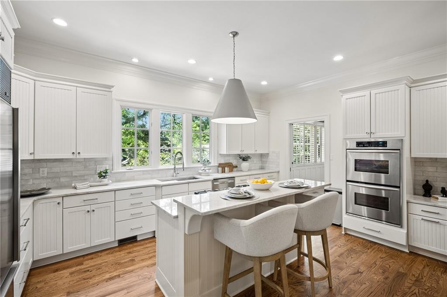
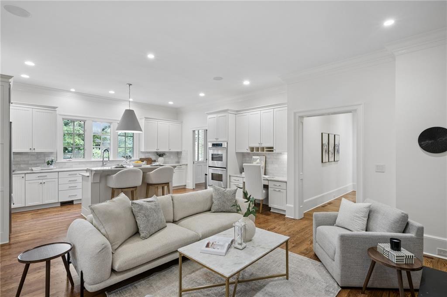
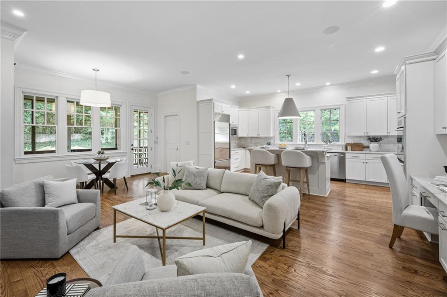
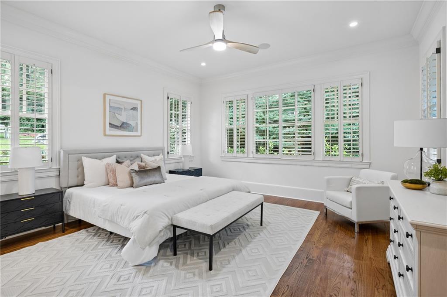
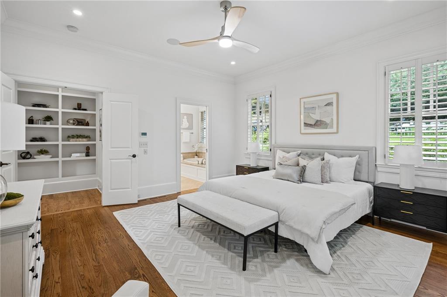
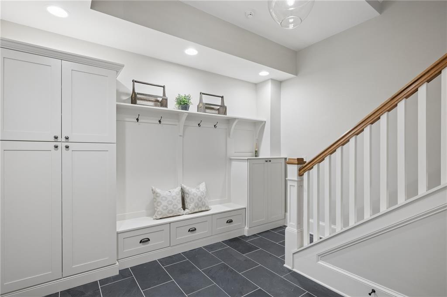
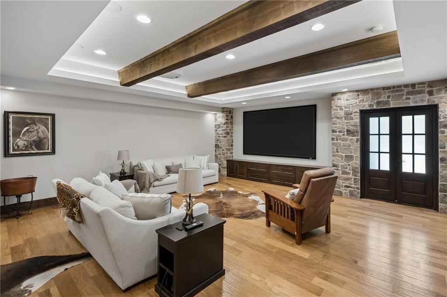
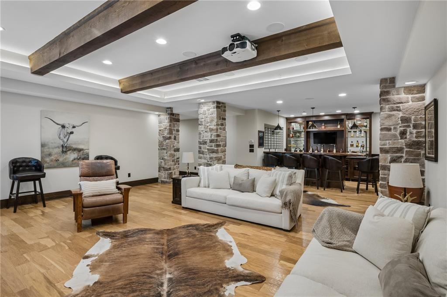
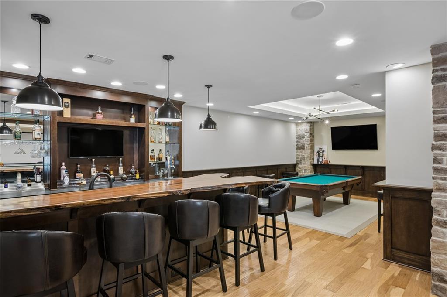
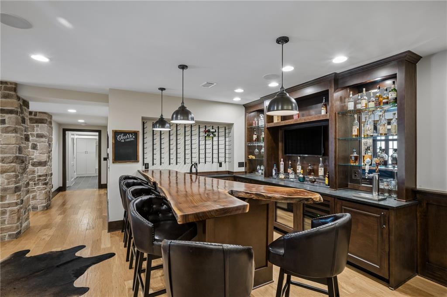
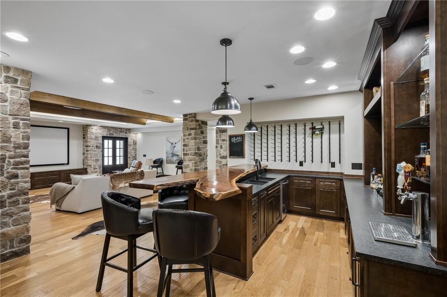
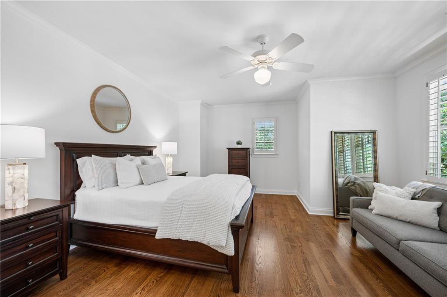
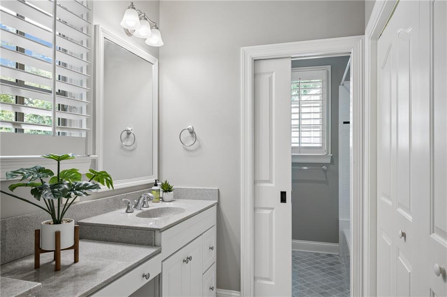
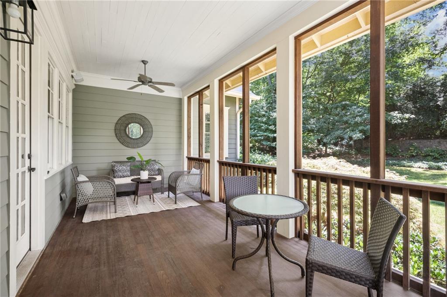
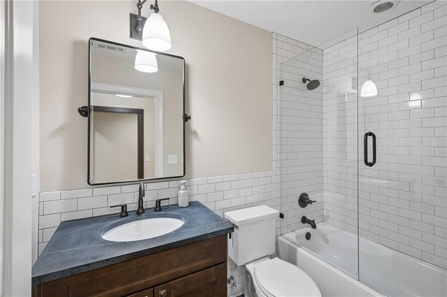
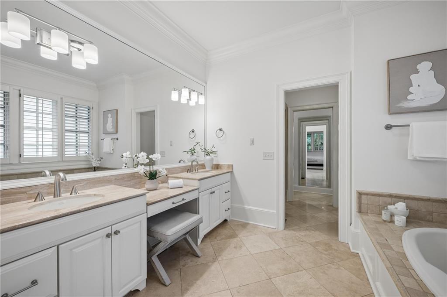
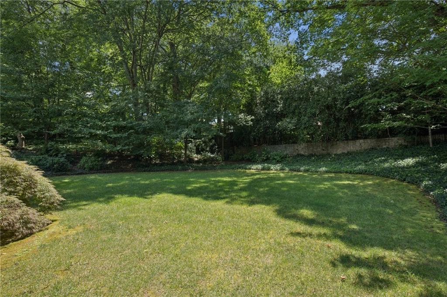
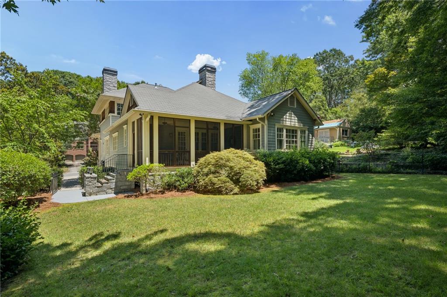
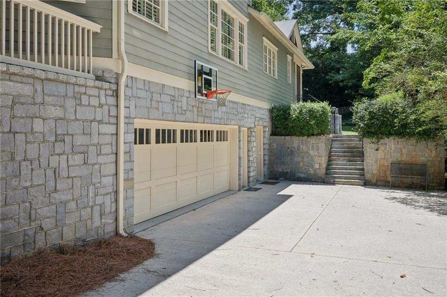
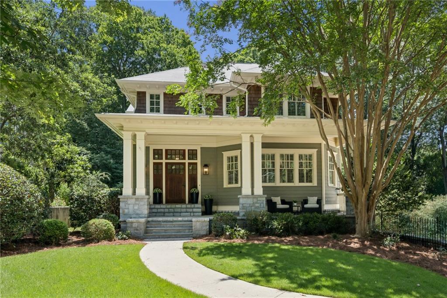
Classic American Foursquare charm meets modern living. A welcoming front porch leads to a dramatic two-story foyer and an ideal floor plan featuring a rare primary suite on the main level, plus three additional bedrooms upstairs, including a junior primary suite. The updated kitchen opens to generous living and family rooms designed for everyday living and effortless entertaining. Enjoy year-round outdoor living on the screened porch overlooking the walk-out backyard with room for a pool. The exceptional terrace level is an entertainer's dream, complete with a custom bar, billiards area, movie projector and screen, full bath, and private exterior entrance--offering endless possibilities for recreation, guests, or multi-generational living. Ideally located just minutes from Virginia-Highland, Morningside, Emory Village, and Emory University Hospital, this home offers the perfect combination of timeless character, modern updates, and an unbeatable intown location.

4
beds

5
baths

4,500 Sq.Ft. LIVING AREA

0.31 Acres lot

1339 Chalmette Drive NE
Price Curtis

Price Curtis

Michael Kriethe

Michael Kriethe

Features & Amenities

Interior

  • total bedrooms4
  • Total bathrooms5
  • full bathrooms4
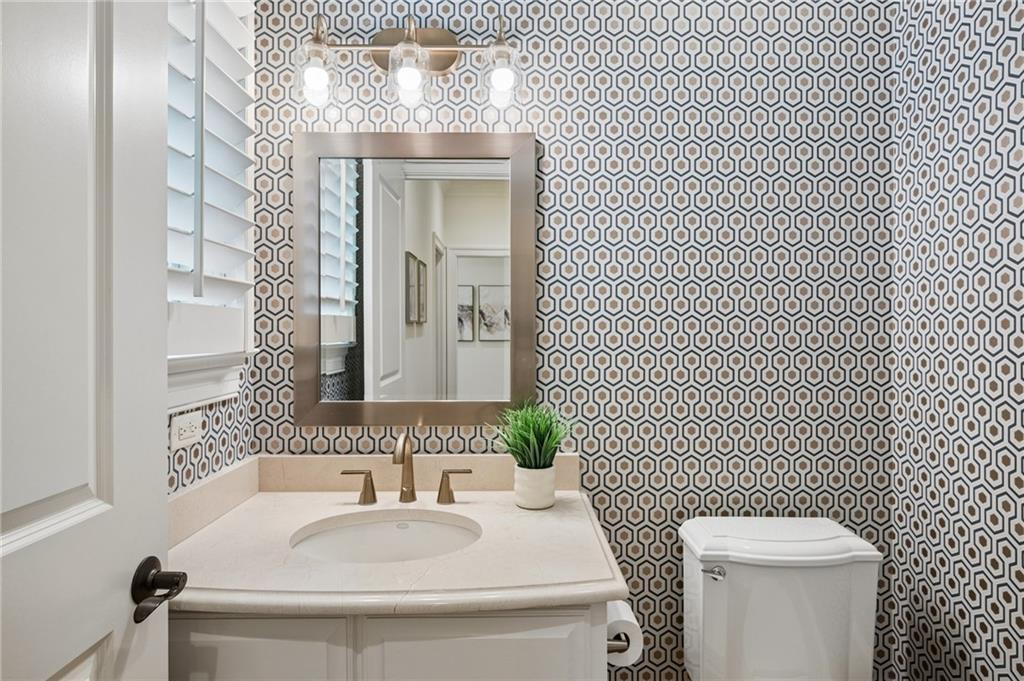
  • half bathroom1
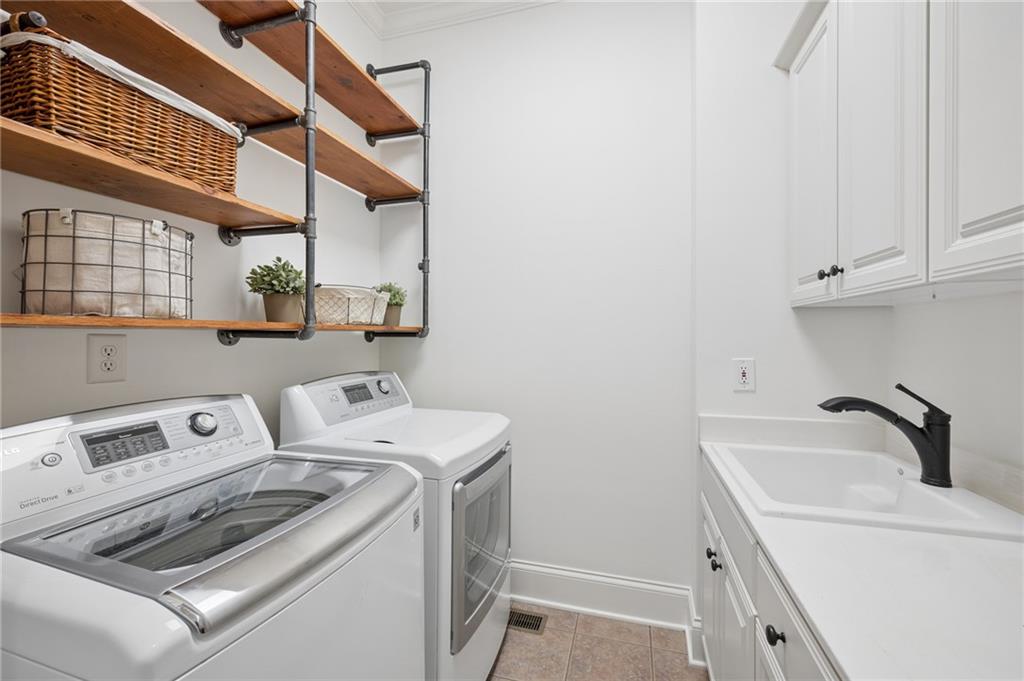
  • Laundry room In Hall, Main Level
  • Flooring Ceramic Tile, Hardwood, Marble
  • Fireplace Family Room, Living Room
  • APPLIANCES Gas Cooktop
  • other interior Features Crown Molding, Double Vanity, Entrance Foyer 2 Story, High Ceilings 9 ft Lower, High Ceilings 9 ft Upper, High Ceilings 10 ft Main, Walk-In Closet(s)

Area & Lot

  • Status Coming Soon
  • Living Area4,500 Sq.Ft.
  • Total Area4,500 Sq.Ft.
  • Lot Area0.31 Acres
  • MLS® ID7802628
  • TypeResidential
  • YEAR BUILT2004
  • NeighborhoodDruid Hills
  • Architecture StylesCraftsman
  • Water FrontageNone
  • View DescriptionOther
  • Elementary SchoolFernbank
  • Middle SchoolDruid Hills
  • High SchoolDruid Hills

Exterior

  • STORIES2
  • Garage Space2.0
  • water SourcePublic
  • utilitiesCable Available, Electricity Available, Natural Gas Available, Phone Available, Water Available
  • PoolNone
  • roofComposition
  • lot featuresBack Yard, Front Yard, Landscaped, Level
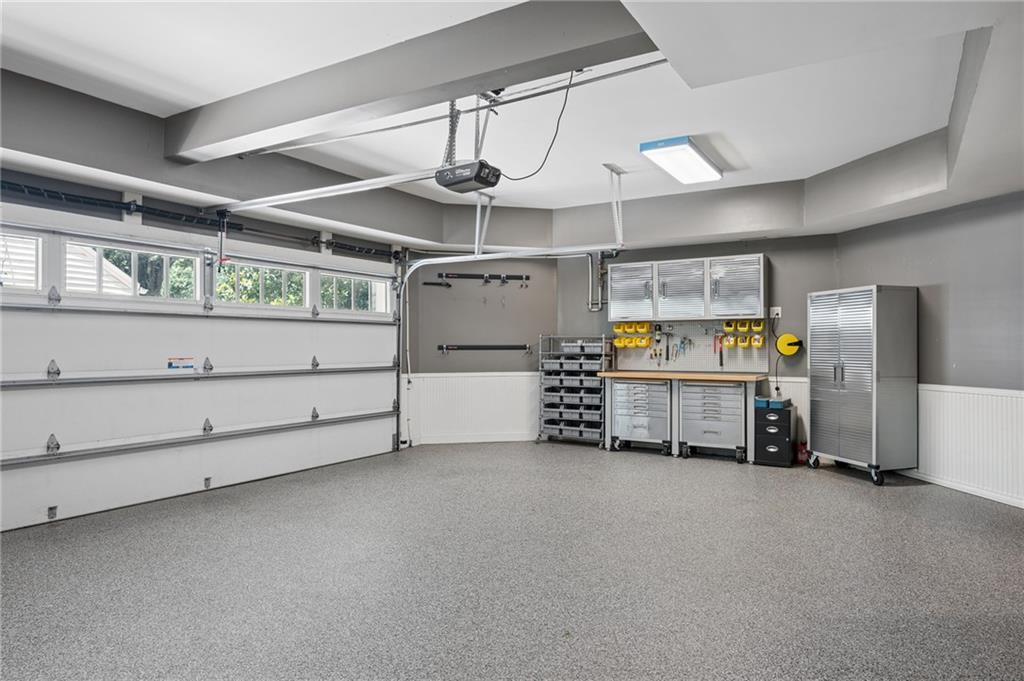
  • parkingDrive Under Main Level, Garage, Garage Door Opener, Garage Faces Side, Level Driveway
  • HEAT TYPEForced Air, Natural Gas
  • AIR CONDITIONINGCentral Air
  • sewerPublic Sewer
  • SubstructureConcrete Perimeter
  • Disability FeaturesNone
  • security FeaturesNone
  • Green featuresNone
  • other exterior FeaturesNone

Financial

  • Sales Price$2,095,000
  • Real Estate Tax $12,033/yr

Work With Us

HOME was envisioned as a synergistic, agent centered environment that would engender a complete luxury real estate experience for our clients using the latest available technology and products. We are focused, ethical, sustainable luxury real estate.

Follow Me on Instagram