1414 Hawthorne Avenue SE
SEE ALL PHOTOS
1414 Hawthorne Avenue SE
Courtesy of Greystone Real Estate, LLC
Sold

1414 Hawthorne Avenue SE

1414 Hawthorne Avenue SE, Smyrna, GA 30080

$402,000
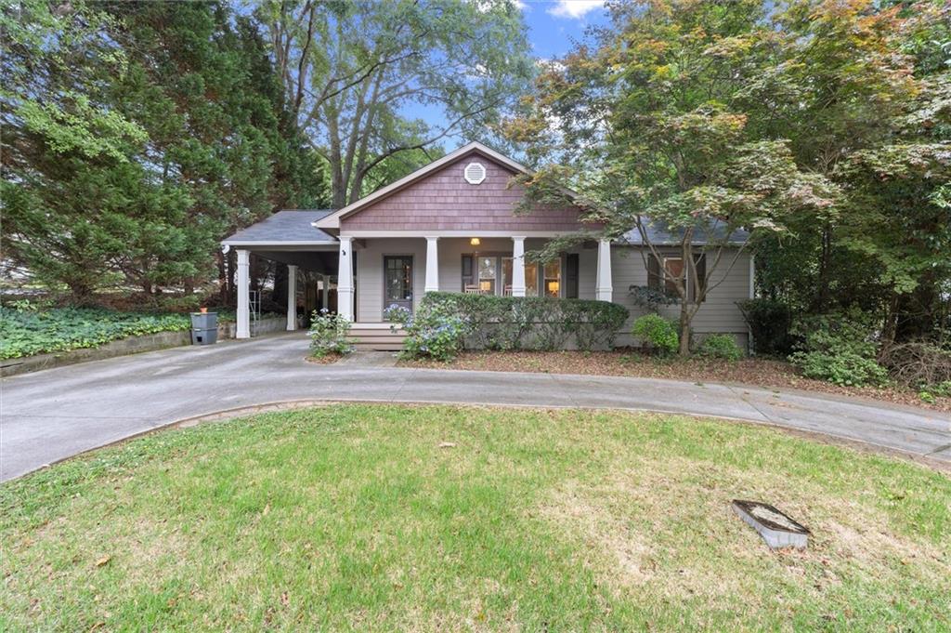
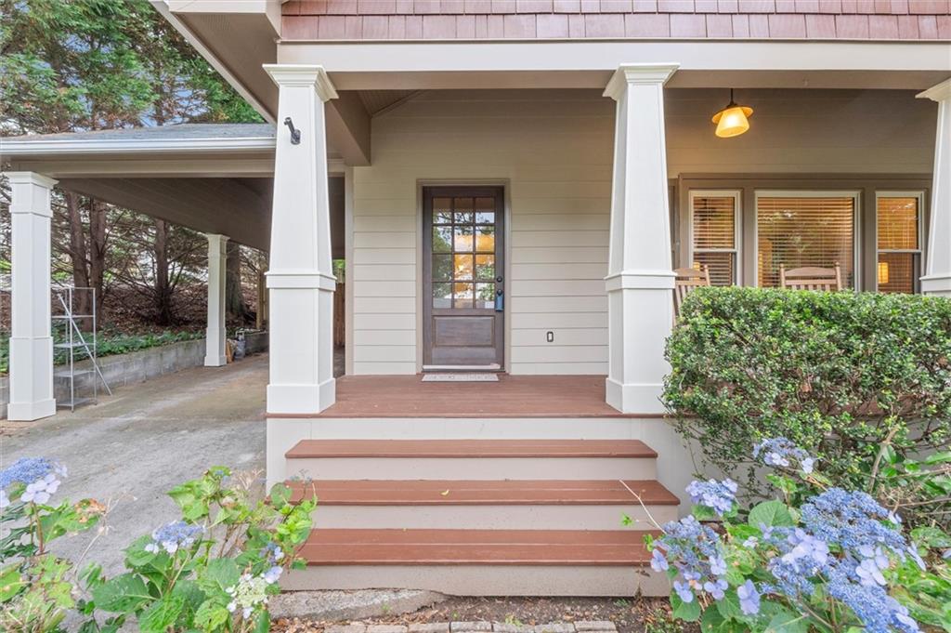
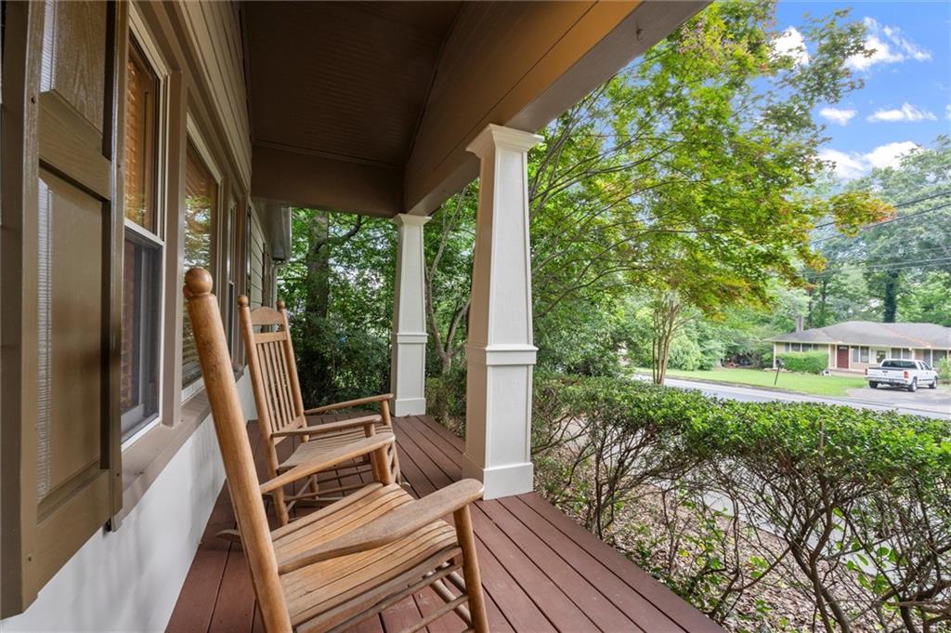
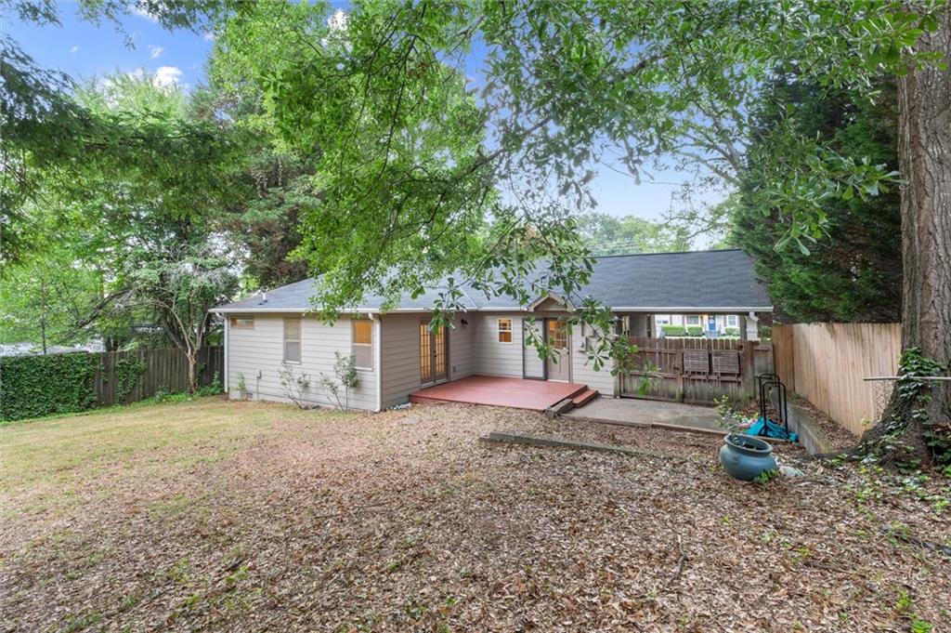
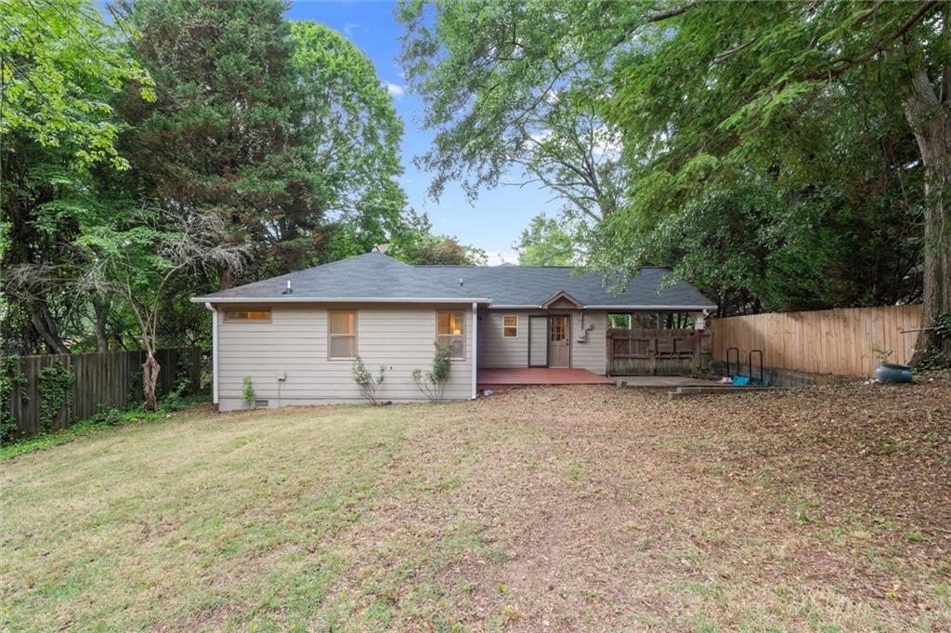
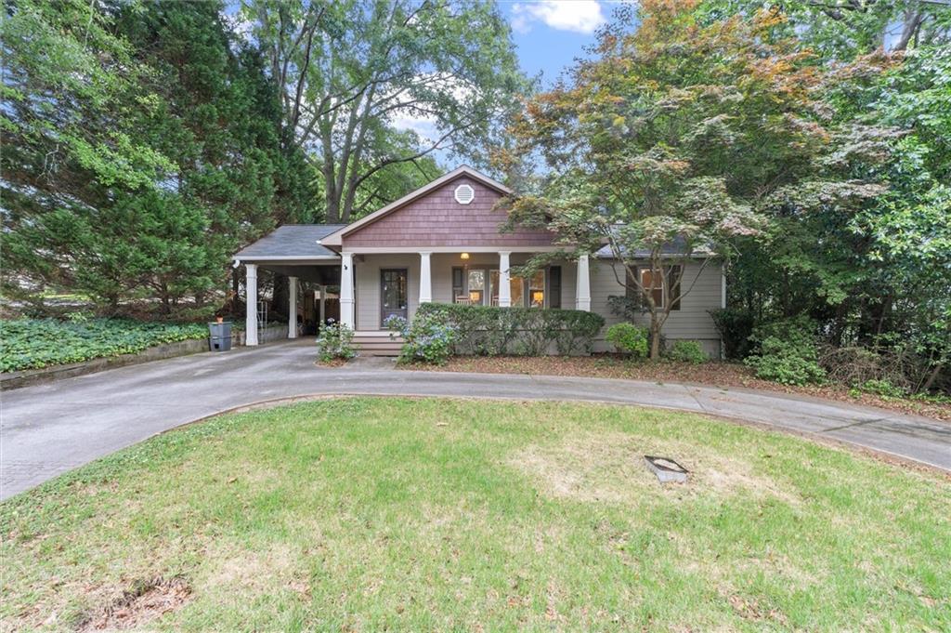
Nestled in the heart of Smyrna's sought-after Williams Park neighborhood, this charming bungalow offers the perfect blend of character, convenience, and outdoor space. Set on a generously sized lot, this 3-bedroom, 2-bath home welcomes you with timeless appeal and comfortable living spaces designed for everyday life.
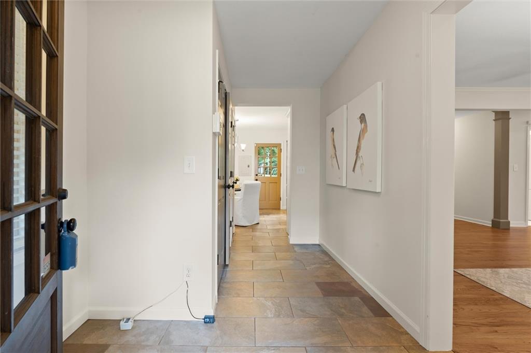
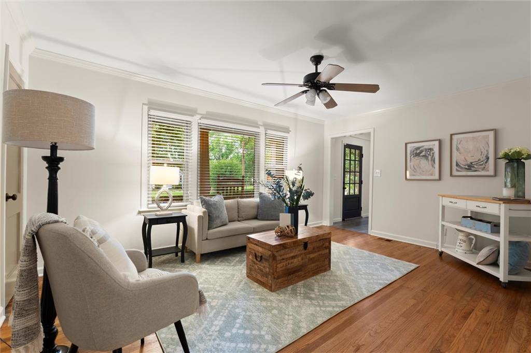
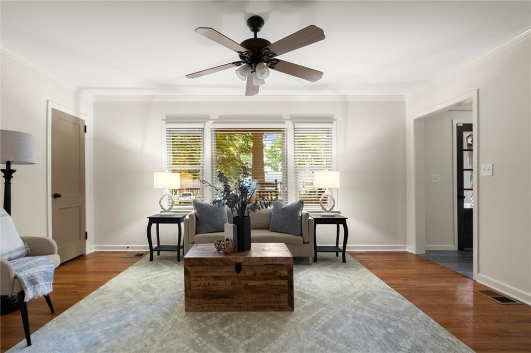
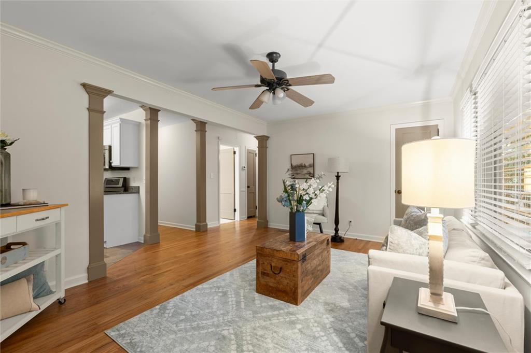
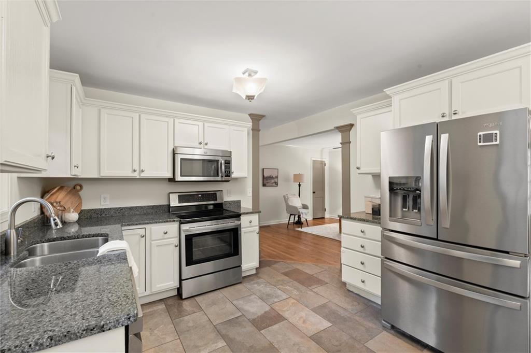
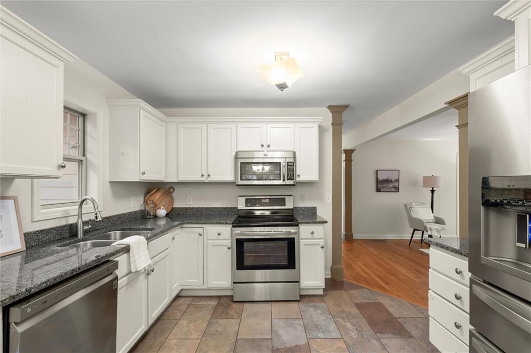
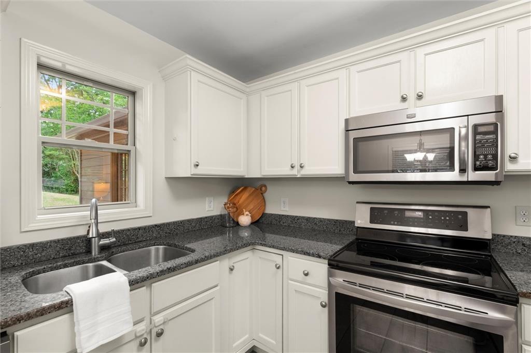
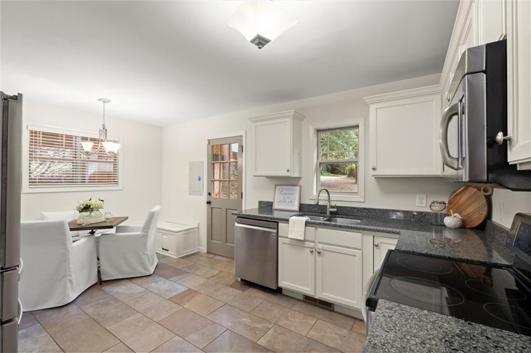
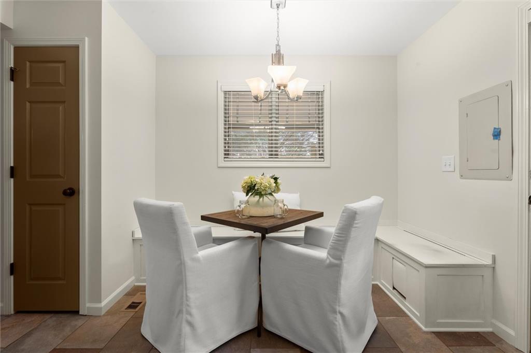
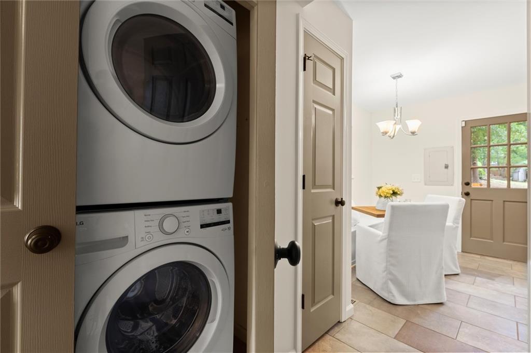
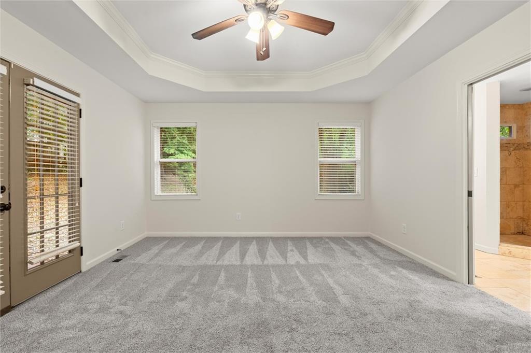
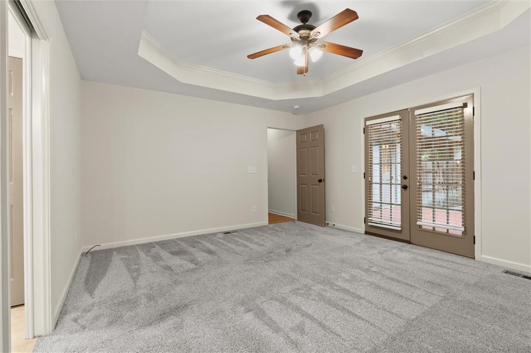
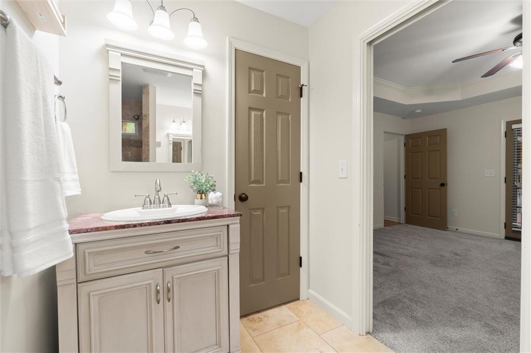
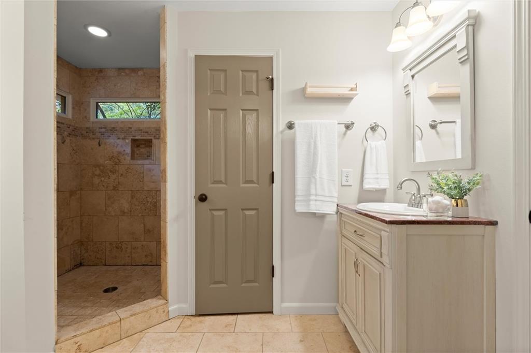
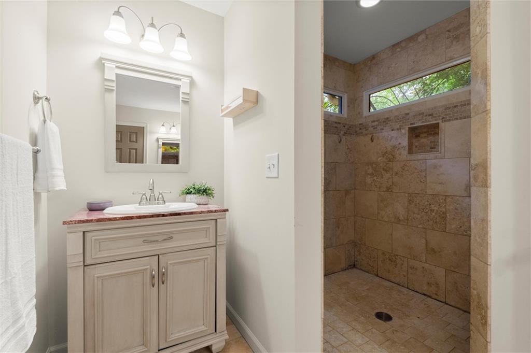
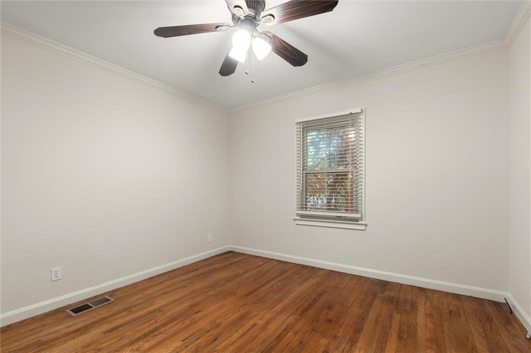
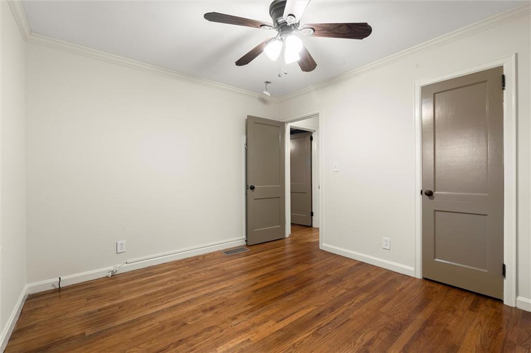
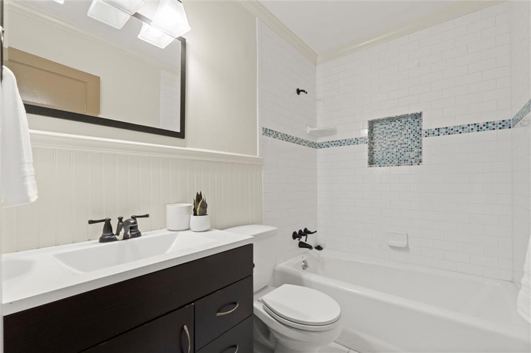
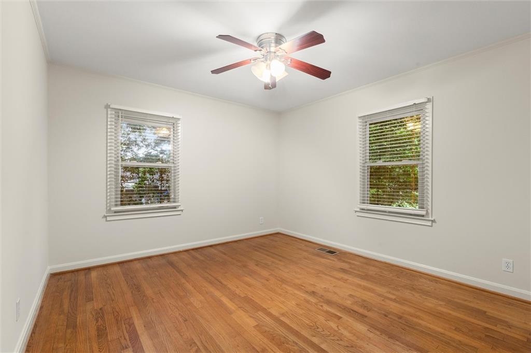
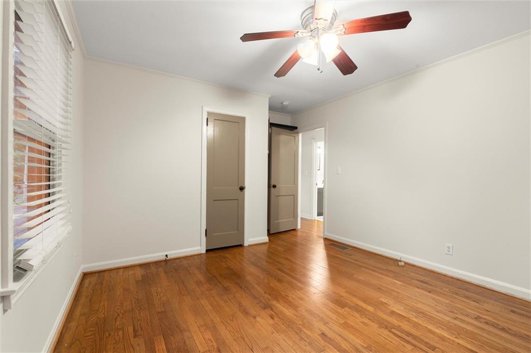
Inside, you'll find hardwood floors, an open and inviting layout, and abundant natural light throughout. The spacious kitchen flows seamlessly into the living room, creating an ideal setting for entertaining or relaxing at home. The primary suite features a private bath, while two additional bedrooms provide flexibility for family, guests, or a home office. Fresh paint with 3 year warranty, fresh landscaping, all appliances remain- make this home ready to move in.
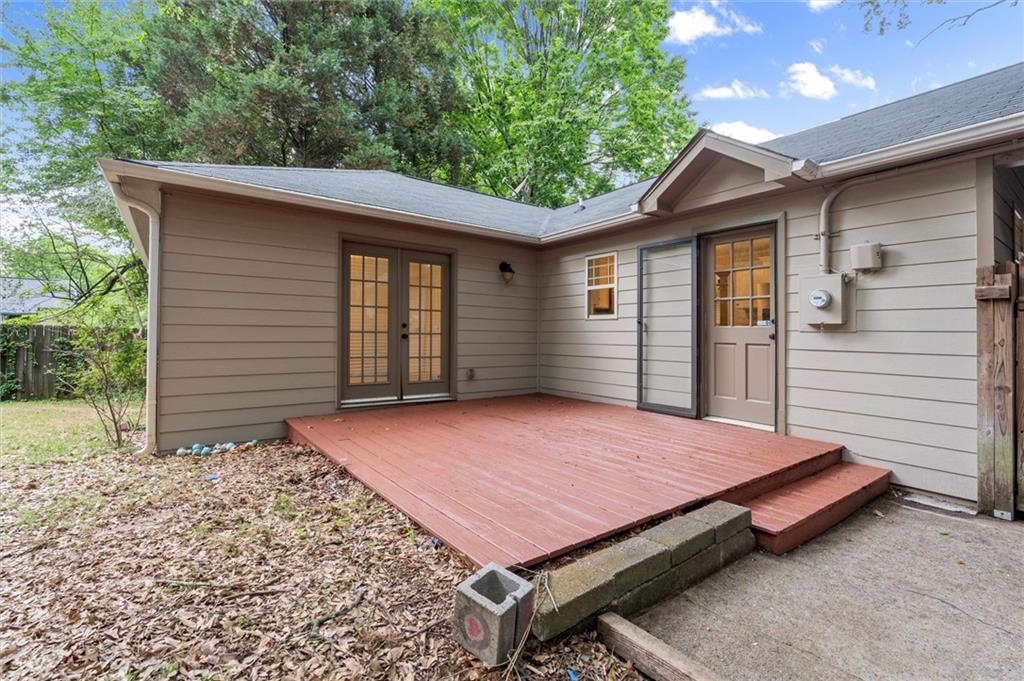
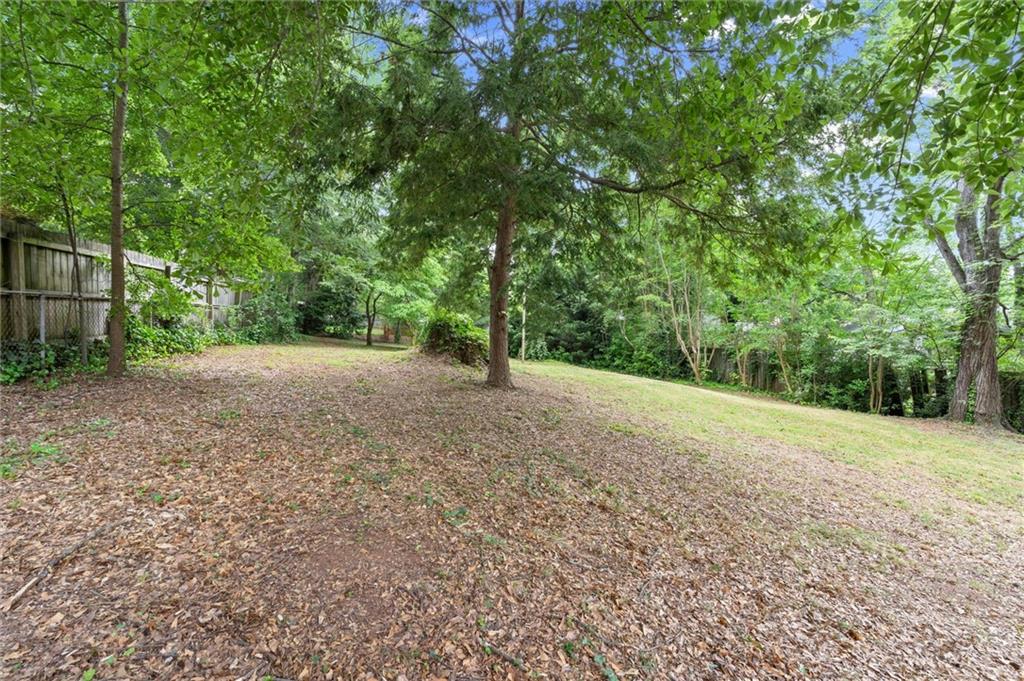
Step outside to enjoy the expansive yard--offering endless possibilities for gardening, play, pets, or future expansion. Located just minutes from Smyrna Market Village, Truist Park, The Battery Atlanta, Stillfire brewery, multiple parks, playgrounds, restaurants, and shopping, this home delivers the walkable lifestyle and community feel that make Williams Park one of Smyrna's most desirable neighborhoods.
Whether you're searching for your first home, downsizing, or looking for a property with room to grow, this one is full of opportunity in an unbeatable location.

3
beds

2
baths

1,344 Sq.Ft. LIVING AREA

0.3 Acres lot

1414 Hawthorne Avenue SE
See all photos
Courtesy of Greystone Real Estate, LLC
Will Turner

Will Turner

Features & Amenities

Interior

  • total bedrooms3
  • Total bathrooms2
  • full bathrooms2
  • Laundry room In Hall
  • Flooring Carpet, Ceramic Tile, Hardwood
  • Fireplace None
  • APPLIANCES Dishwasher, Disposal, Dryer, Electric Range, Electric Water Heater, Microwave, Refrigerator, Self Cleaning Oven, Washer
  • other interior Features Double Vanity, High Speed Internet, Walk-In Closet(s)

Area & Lot

  • Status Sold
  • Date Sold July 30, 2026
  • Living Area1,344 Sq.Ft.
  • Total Area1,344 Sq.Ft.
  • Lot Area0.3 Acres
  • MLS® ID7780192
  • TypeResidential
  • YEAR BUILT1947
  • Architecture StylesBungalow, Ranch, Traditional
  • Water FrontageNone
  • View DescriptionCity
  • Elementary SchoolBelmont Hills
  • Middle SchoolCampbell
  • High SchoolCampbell

Exterior

  • STORIES1
  • water SourcePublic
  • utilitiesOther
  • PoolNone
  • roofComposition
  • lot featuresBack Yard, Level, Private
  • parkingCarport, Covered, Driveway, Level Driveway, Parking Pad
  • HEAT TYPECentral, Electric, Forced Air, Heat Pump
  • AIR CONDITIONINGCeiling Fan(s), Central Air
  • sewerPublic Sewer
  • SubstructureBlock
  • Disability FeaturesNone
  • security FeaturesSmoke Detector(s)
  • Green featuresNone
  • other exterior FeaturesPrivate Entrance, Private Yard

Financial

  • Sales Price$402,000
  • Real Estate Tax $5,205/yr

Work With Us

HOME was envisioned as a synergistic, agent centered environment that would engender a complete luxury real estate experience for our clients using the latest available technology and products. We are focused, ethical, sustainable luxury real estate.

Follow Me on Instagram