1441 W Wesley Road NW
SEE ALL PHOTOS
1441 W Wesley Road NW
Sold

1441 W Wesley Road NW

1441 W Wesley Road NW, Atlanta, GA 30327

$2,780,000
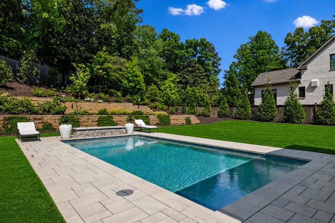
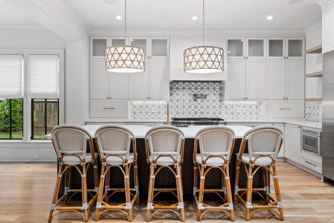
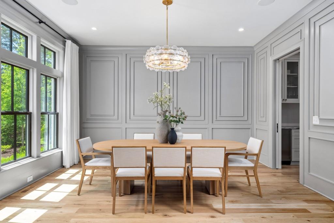
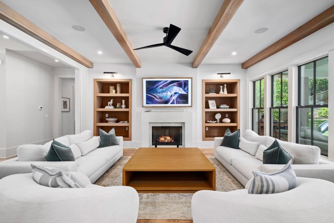
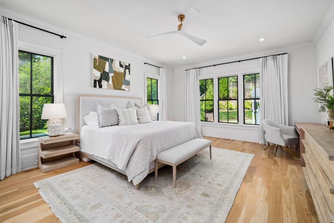
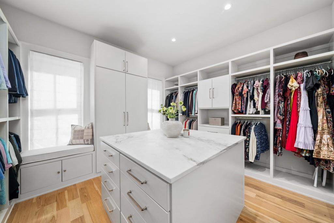
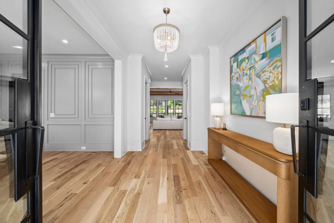
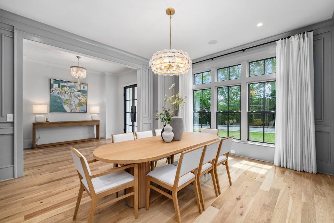
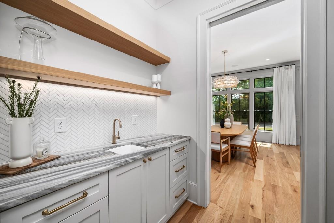
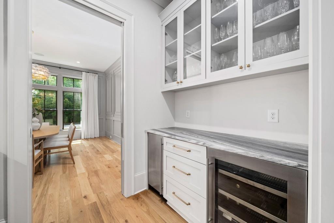
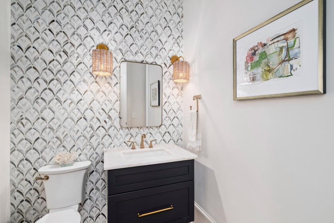
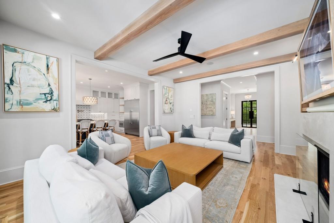
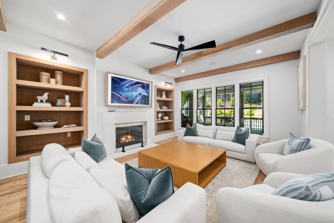
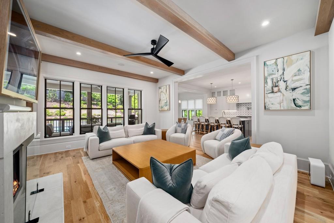
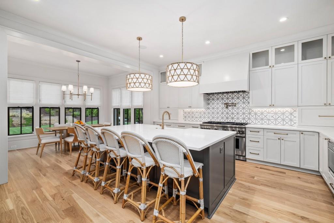
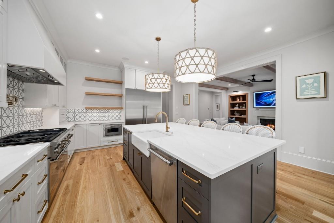
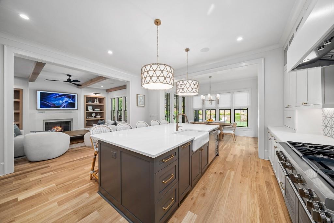
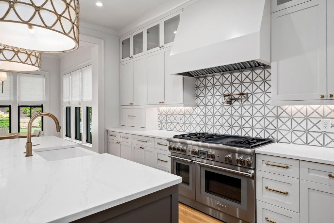
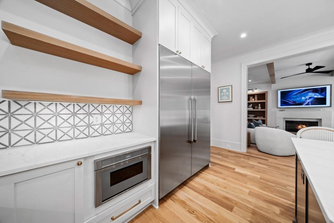
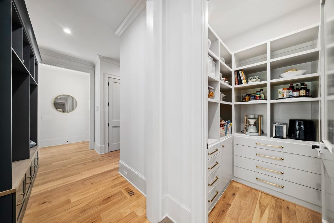
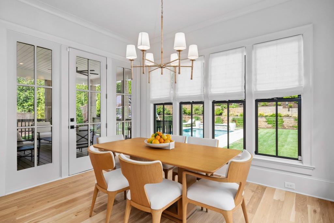
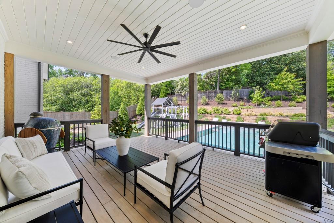
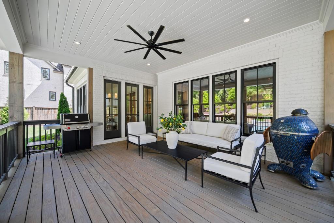
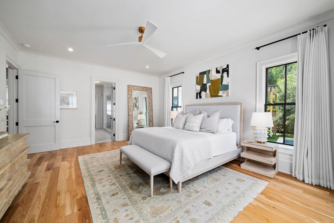
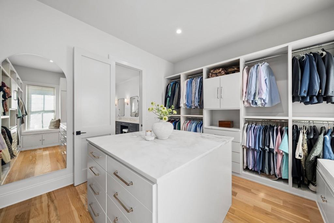
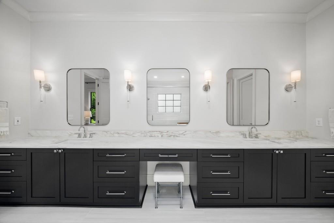
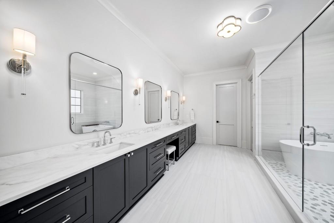
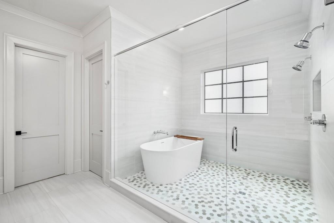
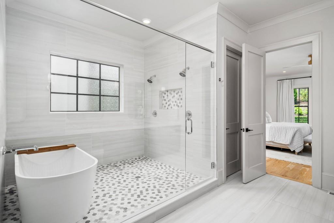
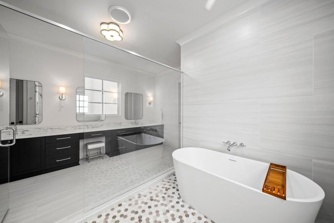
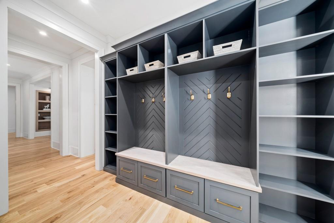
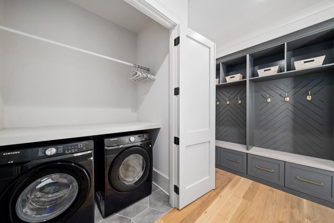
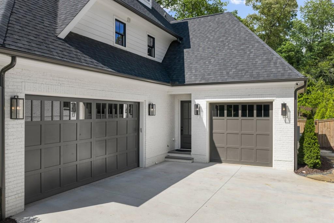
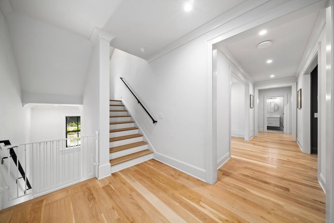
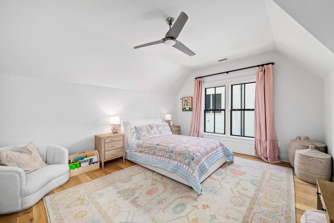
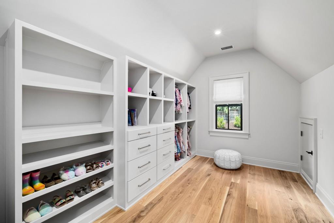
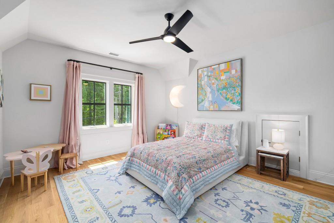
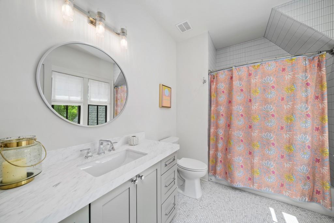
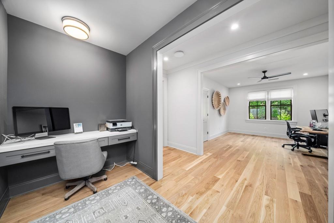
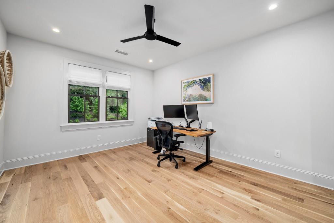
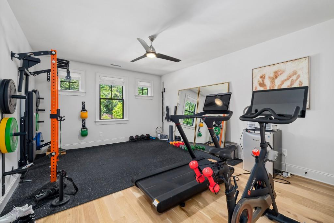
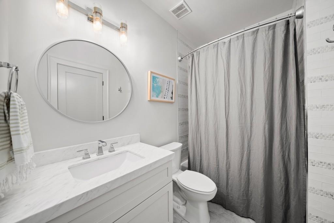
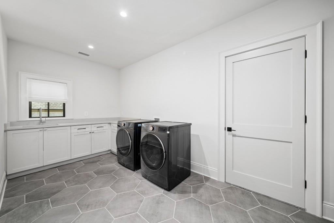
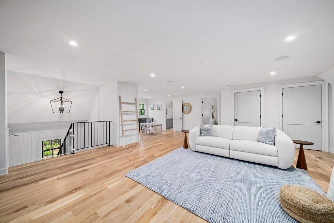
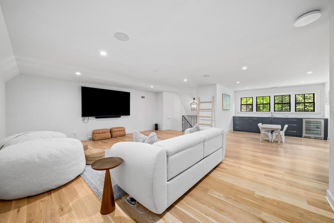
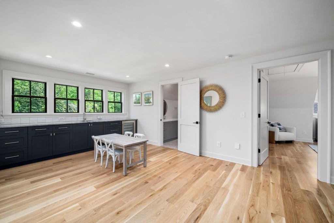
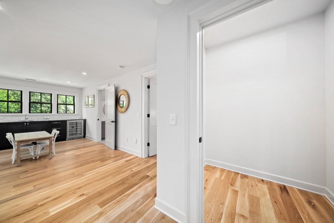
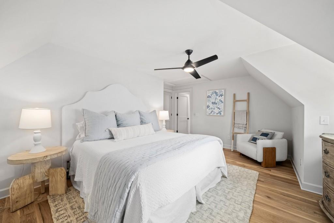
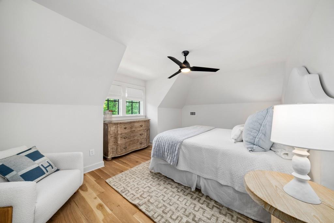
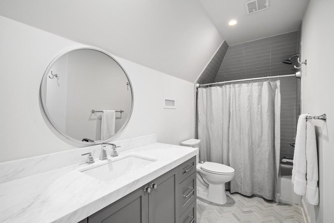
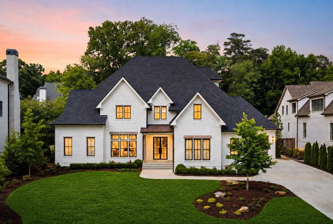
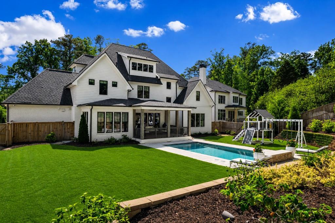
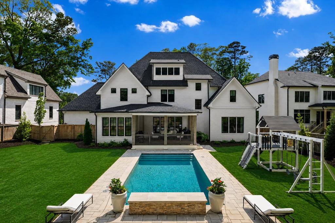
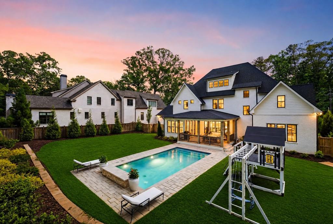
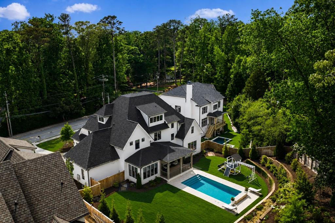
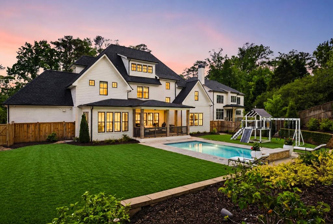
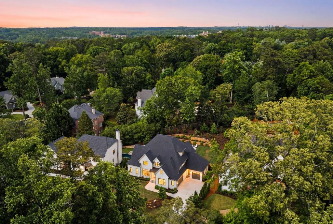
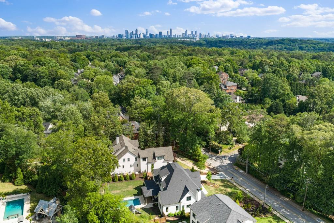
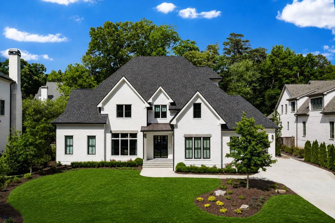
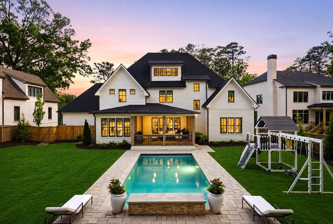
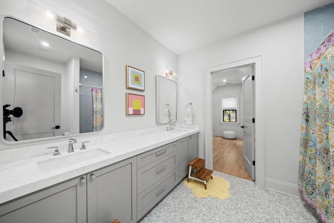
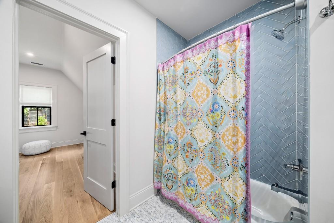
Perfectly situated in Buckhead's Margaret Mitchell neighborhood, this exceptional Harrison Design residence offers an ideal combination of luxury, functionality, and proximity to Atlanta's premier private schools: Westminster, Lovett, Pace Academy, Holy Spirit Preparatory School, Atlanta International School, and The Galloway School this home provides unparalleled convenience - Westminster's scenic trails and outdoor spaces are just minutes away. Designed for both everyday living and effortless entertaining, the property features a walk-out, level backyard with a private pool, creating seamless indoor-outdoor flow. Inside, the thoughtfully designed main level is anchored by a chef's kitchen complete with an oversized island and high-end appliances, opening to spacious living and dining areas. Spanning three finished levels, the home offers a functional and open floor plan. The primary suite is located on the main level and includes a spa-inspired bathroom and a custom walk-in closet. Over $100,000 in upgrades enhance this "better-than-new" home, including custom closets and pantry, a whole-home audio/visual system (indoors and out), smart home integration, an EV charging station, and professionally designed landscaping. An elevator shaft is also in place for future installation. Additional highlights include a flexible living space with kitchenette, wet bar, two laundry rooms, three-car garage, spray foam insulation, and ensuite bathrooms for all bedrooms. The home is zoned for Morris Brandon Elementary School. Move-in ready, this is a rare opportunity to own a meticulously upgraded home in a prime location, offering both modern construction and close proximity to top-tier schools.
5
beds

6
baths

5,868 Sq.Ft. LIVING AREA

0.49 Acres lot

1441 W Wesley Road NW
See all photos
Mary Stuart Iverson

Mary Stuart Iverson

Features & Amenities

Interior

  • total bedrooms5
  • Total bathrooms6
  • full bathrooms5
  • half bathroom1
  • Laundry room Laundry Room, Main Level, Sink, Upper Level
  • Flooring Ceramic Tile, Hardwood, Tile
  • Fireplace Family Room, Gas Log, Gas Starter
  • APPLIANCES Dishwasher, Disposal, Dryer, Gas Range, Gas Water Heater, Microwave, Range Hood, Refrigerator, Self Cleaning Oven, Washer
  • other interior Features Beamed Ceilings, Bookcases, Crown Molding, Double Vanity, Entrance Foyer, High Ceilings 9 ft Upper, High Ceilings 10 ft Main, High Speed Internet, Smart Home, Sound System, Walk-In Closet(s), Wet Bar

Area & Lot

  • Status Sold
  • Date Sold July 15, 2026
  • Living Area5,868 Sq.Ft.
  • Total Area5,868 Sq.Ft.
  • Lot Area0.49 Acres
  • MLS® ID7771819
  • TypeResidential
  • YEAR BUILT2022
  • NeighborhoodNorth Fulton
  • Architecture StylesTraditional
  • Water FrontageNone
  • View DescriptionOther
  • Elementary SchoolMorris Brandon
  • Middle SchoolWillis A. Sutton
  • High SchoolNorth Atlanta

Exterior

  • STORIES3
  • Garage Space3.0
  • water SourcePublic
  • utilitiesCable Available, Electricity Available, Natural Gas Available, Phone Available, Sewer Available, Water Available
  • PoolGunite, Heated, In Ground, Private
  • roofComposition, Shingle
  • lot featuresBack Yard, Front Yard, Landscaped, Level, Private, Sprinklers In Front
  • parkingDriveway, Garage, Garage Faces Front, Garage Faces Side, Kitchen Level, Level Driveway, Electric Vehicle Charging Station(s)
  • HEAT TYPECentral, Forced Air, Natural Gas, Zoned
  • AIR CONDITIONINGCeiling Fan(s), Central Air, Zoned
  • sewerPublic Sewer
  • SubstructureConcrete Perimeter
  • security FeaturesCarbon Monoxide Detector(s), Security Lights, Security System Owned
  • Green featuresNone
  • other exterior FeaturesLighting, Private Yard

Financial

  • Sales Price$2,780,000
  • Real Estate Tax $41,438/yr
View Virtual Tour

Work With Us

HOME was envisioned as a synergistic, agent centered environment that would engender a complete luxury real estate experience for our clients using the latest available technology and products. We are focused, ethical, sustainable luxury real estate.
Follow Me on Instagram