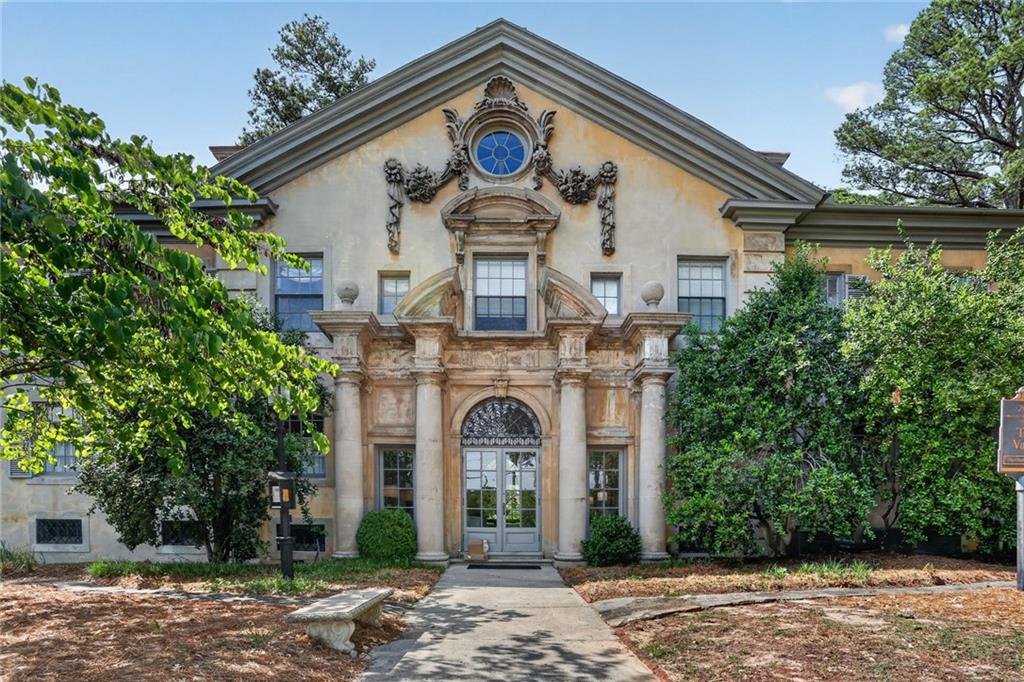
Ornate stone building facade with a columned entrance and circular window.
Bought with ROBIN CONKLIN with HOME Luxury Real Estate and Listed by Jim Getzinger with Compass  404-668-6621
Sold

200 Montgomery Ferry Drive NE Unit 19

200 Montgomery Ferry Drive NE Unit 19, Atlanta, GA 30309

$705,000
200 Montgomery Ferry Drive presents a rare opportunity to own a residence within one of Ansley Park's most iconic and architecturally significant buildings. Originally constructed in the 1920s and designed by renowned architect Philip Trammell Shutze, The Villa is a treasured historic landmark located directly across the street from Ansley Golf Club and just moments from the very best of Intown Atlanta.

Thoughtfully renovated and filled with extraordinary natural light, this residence offers an effortless blend of historic character and elevated modern living. Expansive entertaining spaces unfold throughout the home, creating a gracious setting for both large-scale gatherings and everyday life. A sunroom opening to a private balcony provides the perfect place to unwind while overlooking lush greenery and serene surroundings.

Privately tucked within the building, the home enjoys a rare sense of tranquility while remaining in close proximity to Piedmont Park, Atlanta BeltLine, acclaimed dining, cultural destinations, and the vibrant energy of Midtown and Ansley Park. Rich in architectural pedigree, timeless detail, and exceptional scale, this is a truly special offering within one of Atlanta's most beloved historic residences.

2
beds

2
baths

1,379 Sq.Ft. LIVING AREA

1,202.26 Sq.Ft. lot

Ornate stone building facade with a columned entrance and circular window.
Bought with ROBIN CONKLIN with HOME Luxury Real Estate and Listed by Jim Getzinger with Compass  404-668-6621
Robin Conklin

Robin Conklin

Features & Amenities

Interior

  • total bedrooms2
  • Total bathrooms2
  • full bathrooms2
  • Laundry room In Kitchen, Other
  • Flooring Hardwood
  • Fireplace None
  • APPLIANCES Dishwasher, Dryer, Electric Range, Microwave, Refrigerator, Washer
  • other interior Features Bookcases, Crown Molding, High Ceilings 10 ft Main

Area & Lot

  • Status Sold
  • Date Sold November 2, 2026
  • Living Area1,379 Sq.Ft.
  • Total Area1,379 Sq.Ft.
  • Lot Area1,202.26 Sq.Ft.
  • MLS® ID7787683
  • TypeCondo
  • YEAR BUILT1915
  • NeighborhoodAnsley Park/Sherwood Forest
  • Architecture StylesEuropean
  • Water FrontageNone
  • View DescriptionNeighborhood
  • Elementary SchoolVirginia-Highland
  • Middle SchoolDavid T Howard
  • High SchoolMidtown

Exterior

  • STORIES1
  • water SourcePublic
  • utilitiesCable Available, Electricity Available, Phone Available, Sewer Available, Water Available
  • PoolNone
  • roofComposition
  • lot featuresOther
  • parkingParking Lot
  • HEAT TYPECentral
  • AIR CONDITIONINGCentral Air
  • sewerPublic Sewer
  • SubstructureNone
  • Disability FeaturesNone
  • security FeaturesCarbon Monoxide Detector(s), Smoke Detector(s)
  • Green featuresNone
  • other exterior FeaturesBalcony, Courtyard

Financial

  • Sales Price$705,000
  • Real Estate Tax $4,421/yr
  • HOA $787/mo

Work With Us

HOME was envisioned as a synergistic, agent centered environment that would engender a complete luxury real estate experience for our clients using the latest available technology and products. We are focused, ethical, sustainable luxury real estate.

Follow Me on Instagram