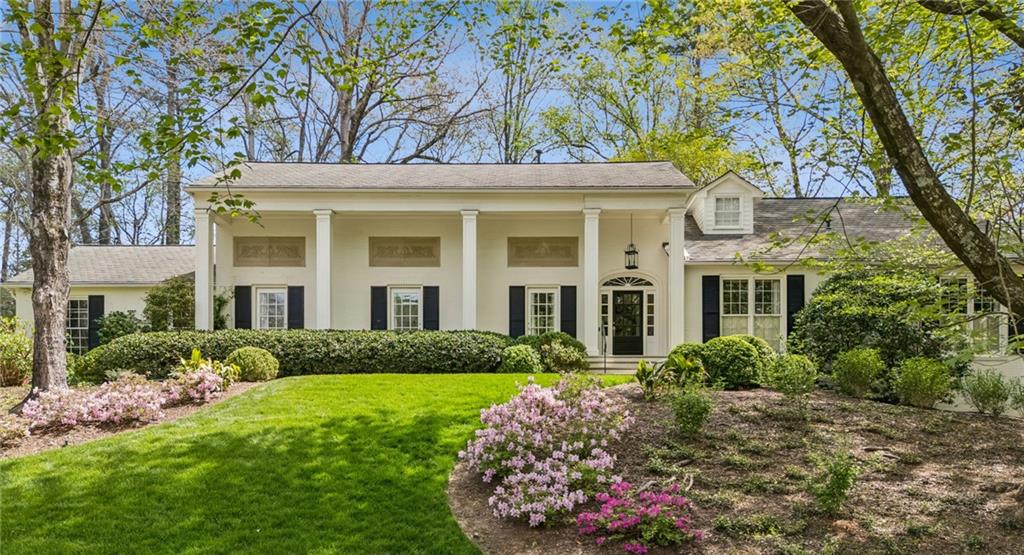
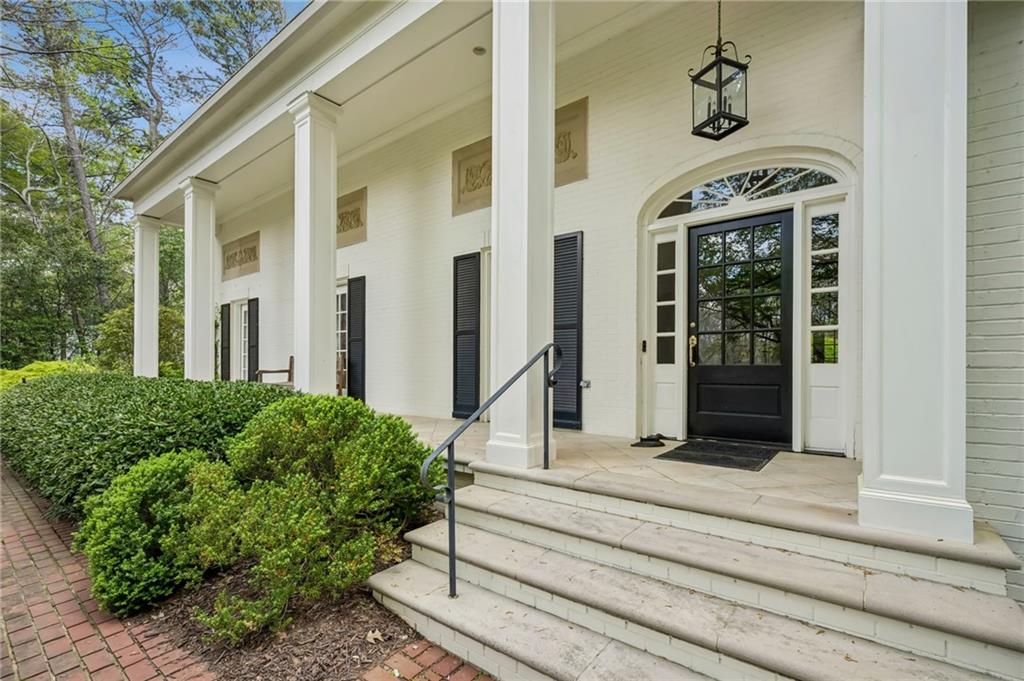
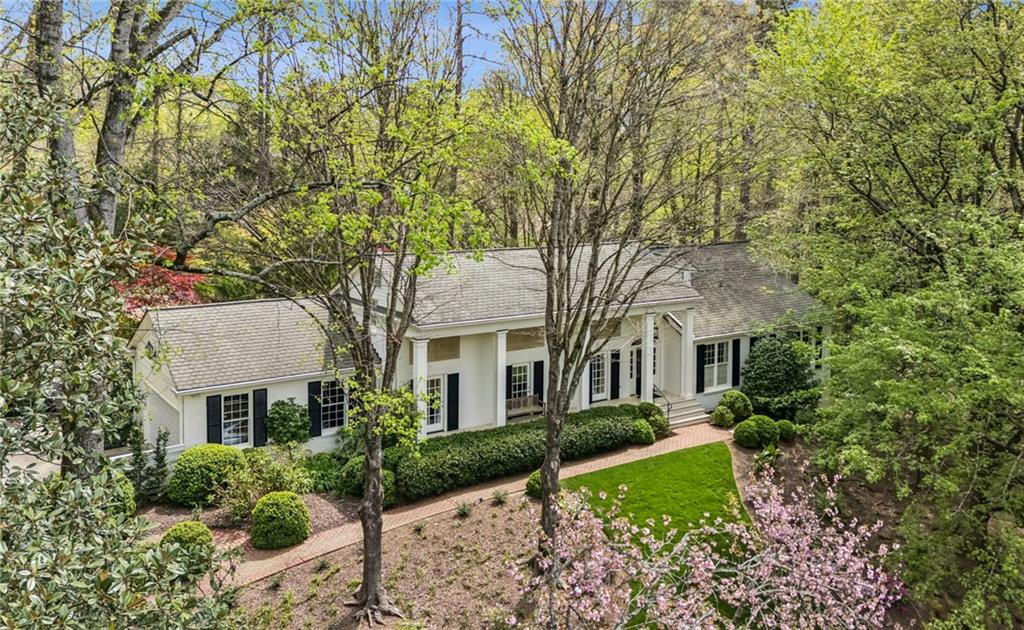
This classic brick home has an inviting front porch that looks out over a charming, landscaped setting on a private cul-de-sac in Haynes Manor.
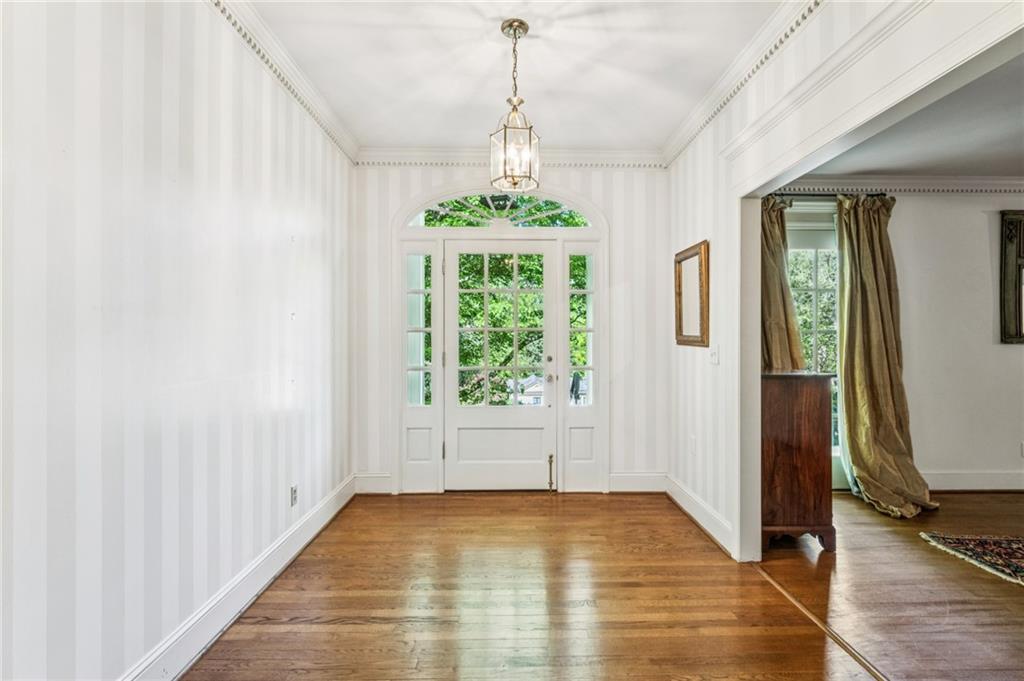
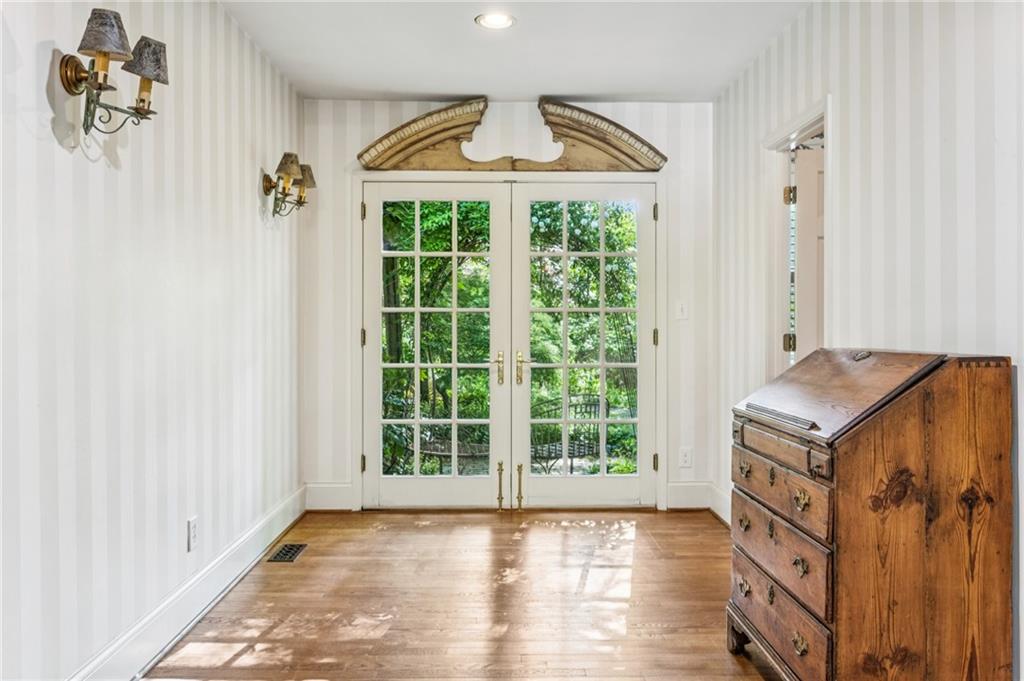
The entry foyer stretches the full depth of the home. Throughout the main level spacious rooms with hardwood floors create a sense of openness.
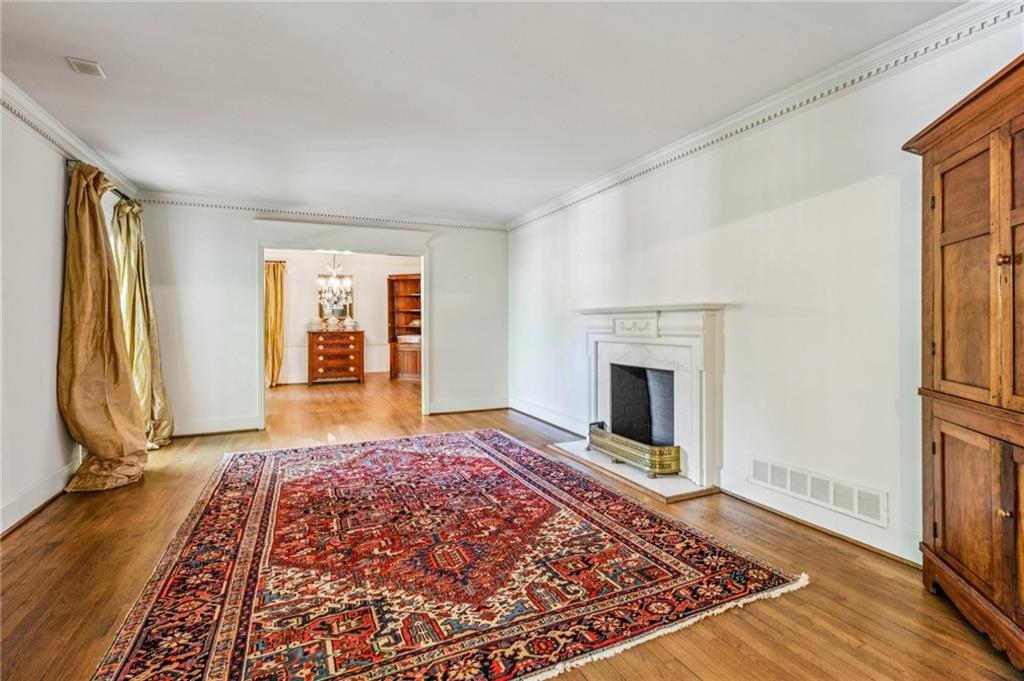
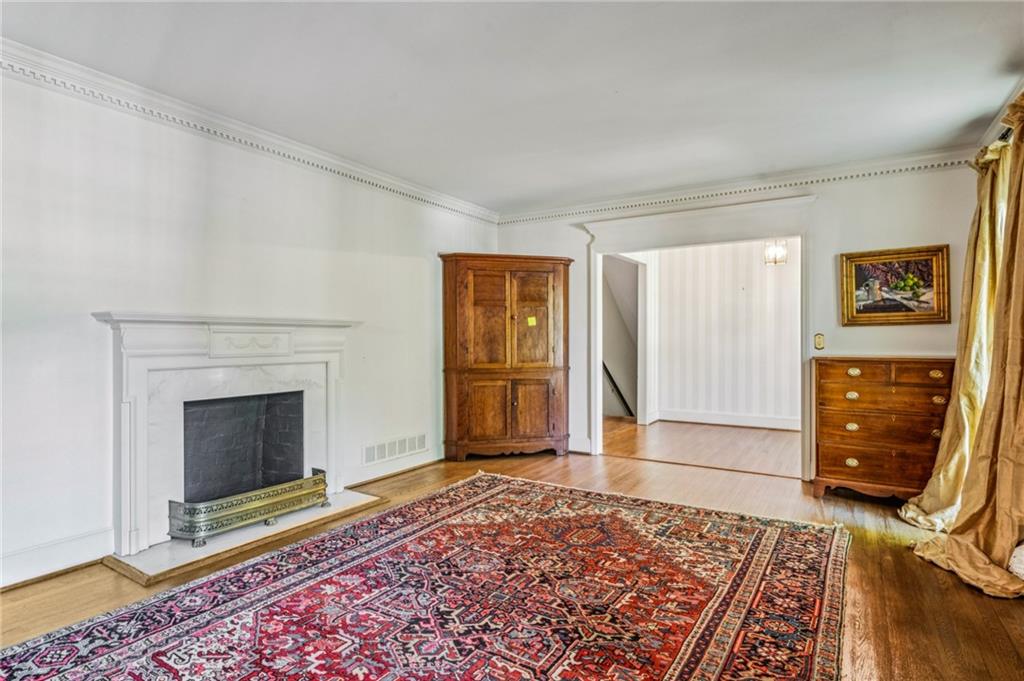
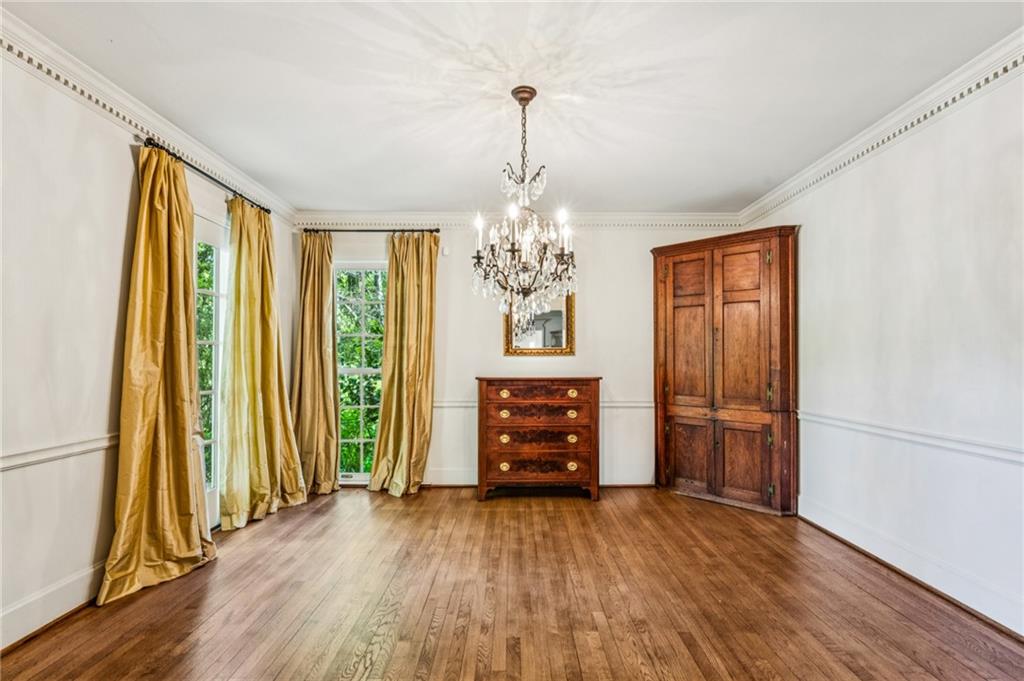
The living room and formal dining room have large windows and dentil moldings with the living room anchored by a marble fireplace.
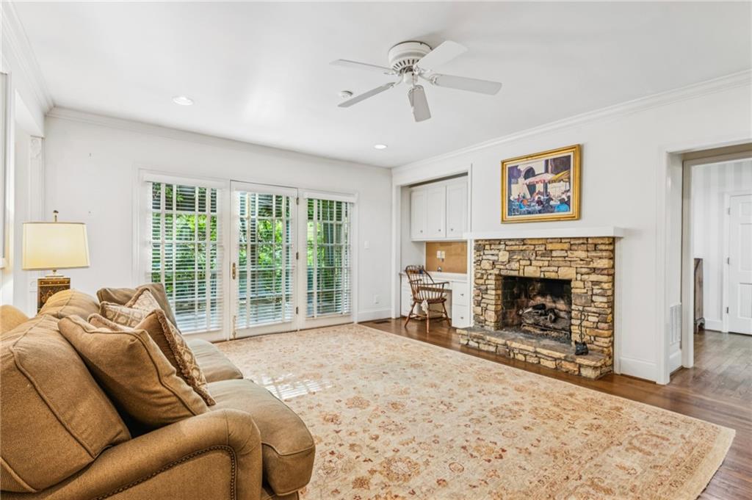
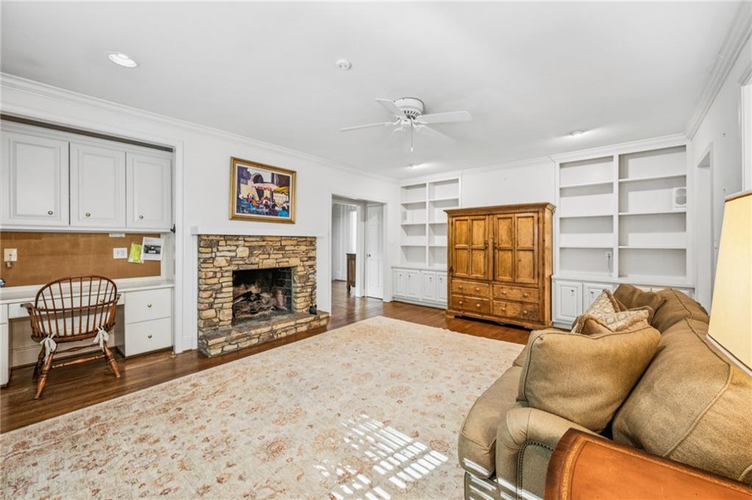
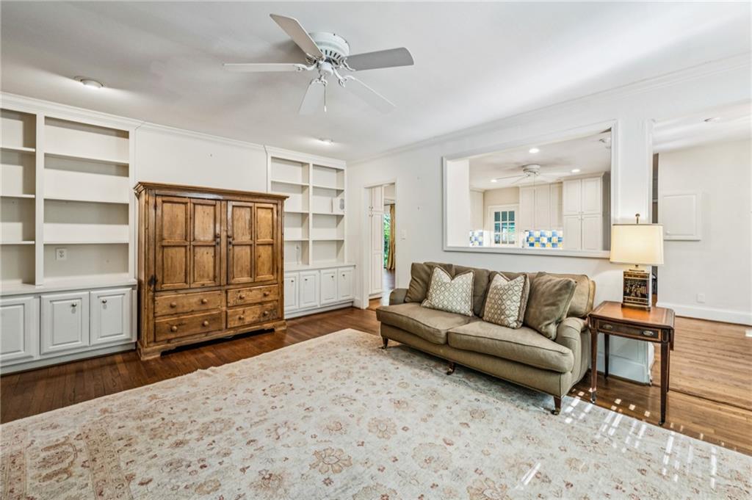
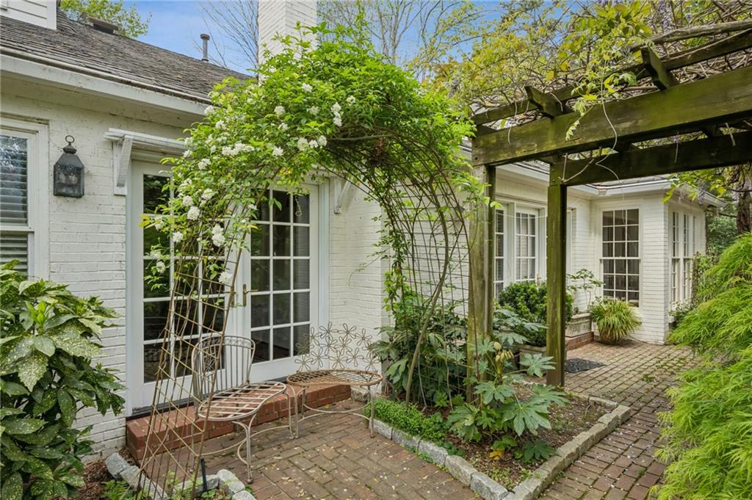
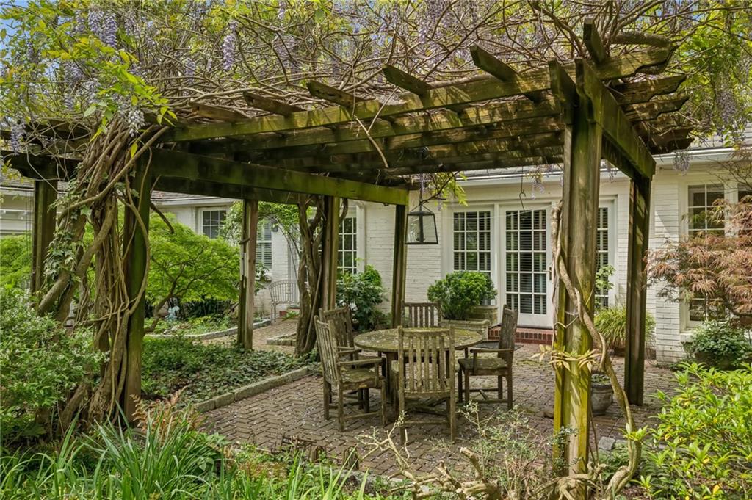
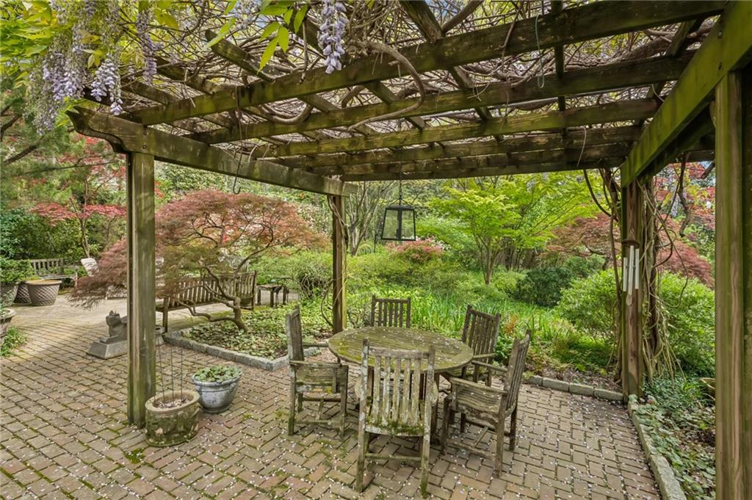
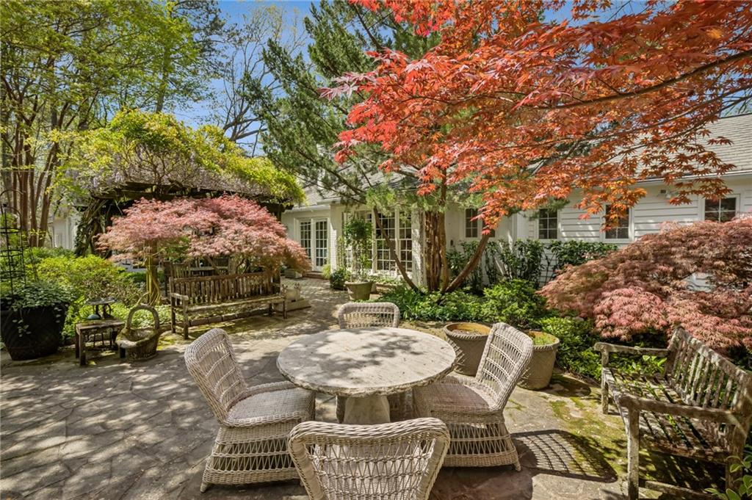
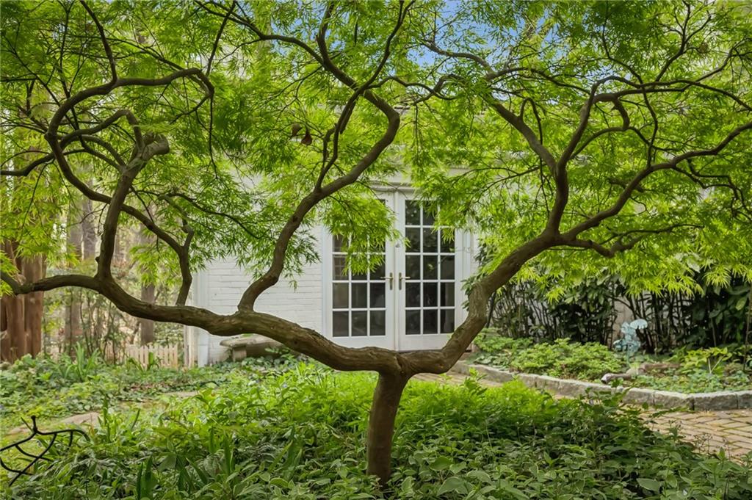
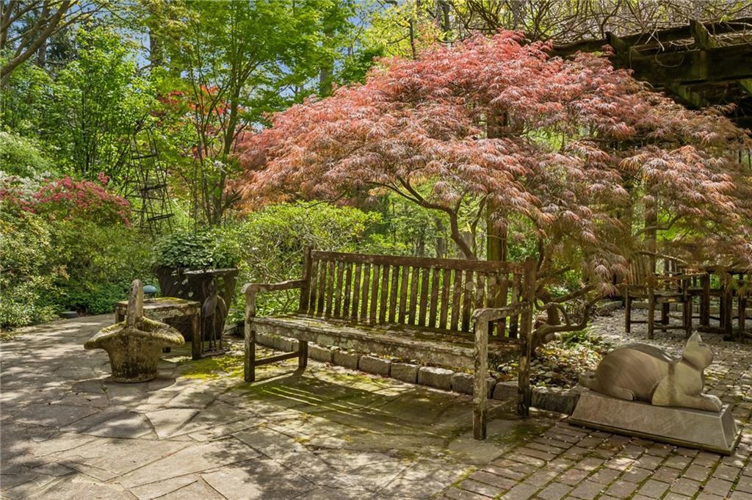
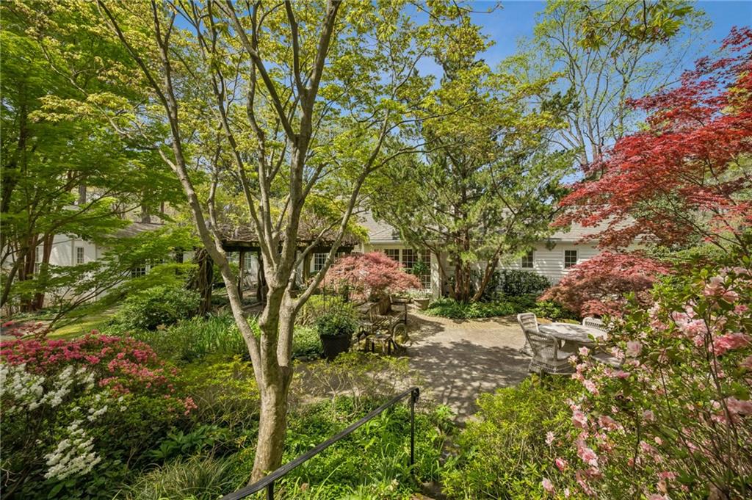
At the rear of the home, the family room offers a relaxed setting, with custom built-ins, a handsome stone fireplace, and French doors to a brick patio and oversized vine covered arbor.
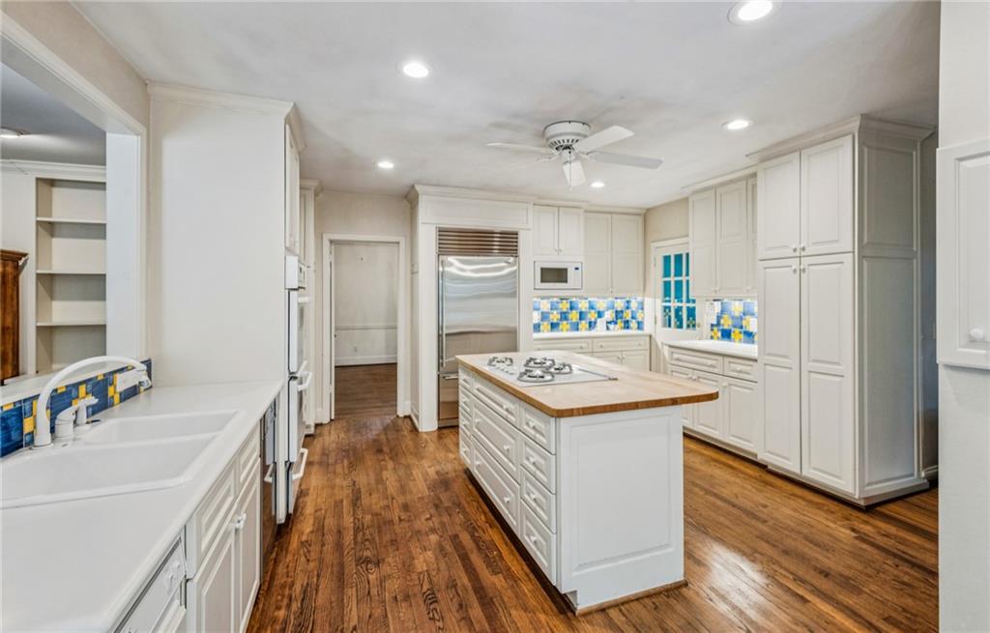
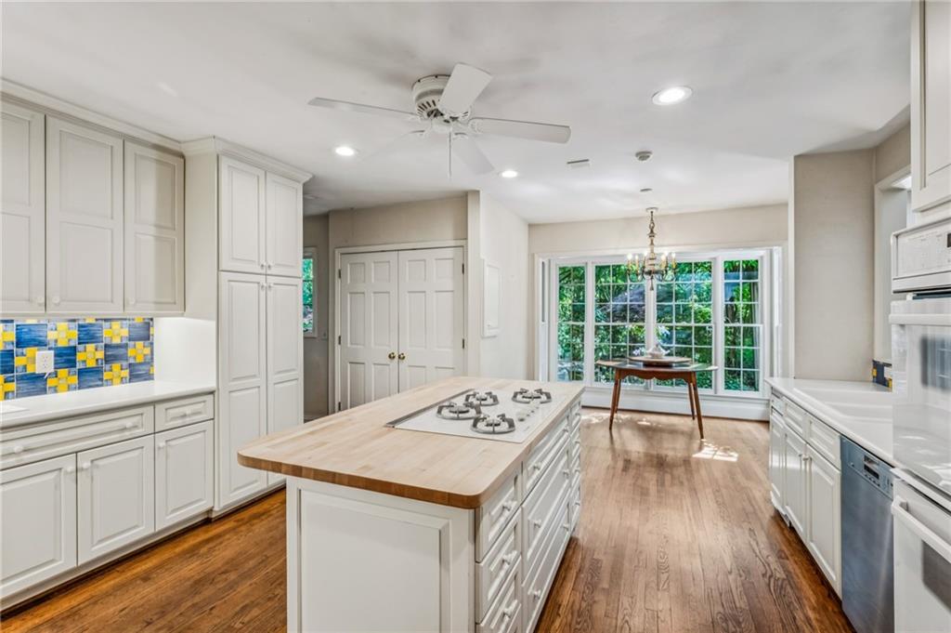
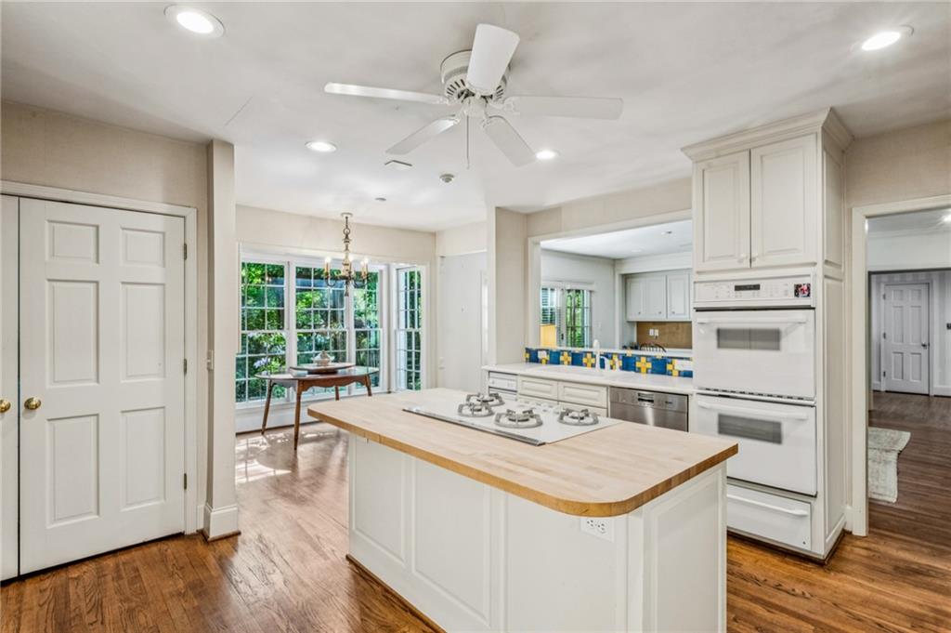
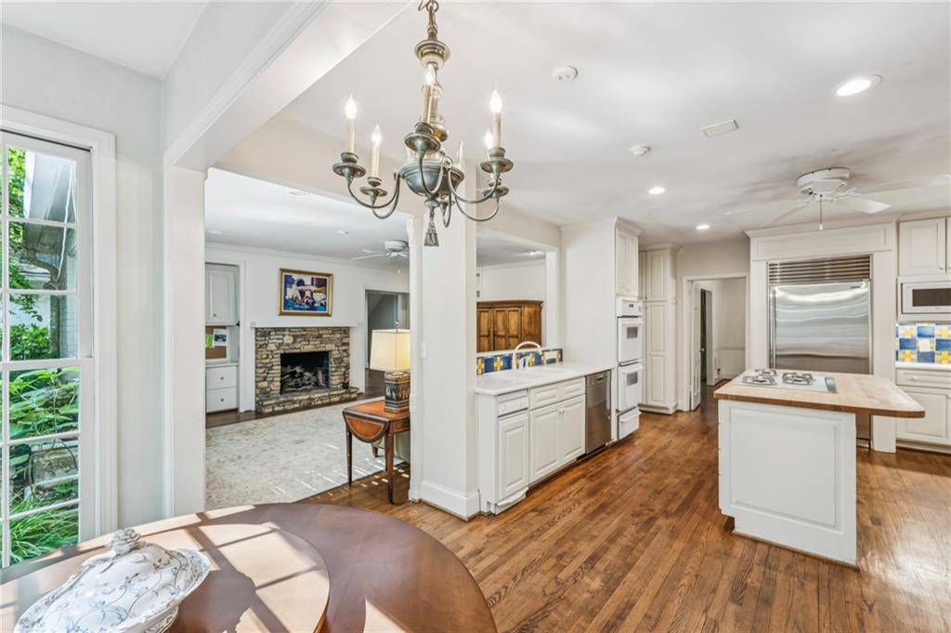
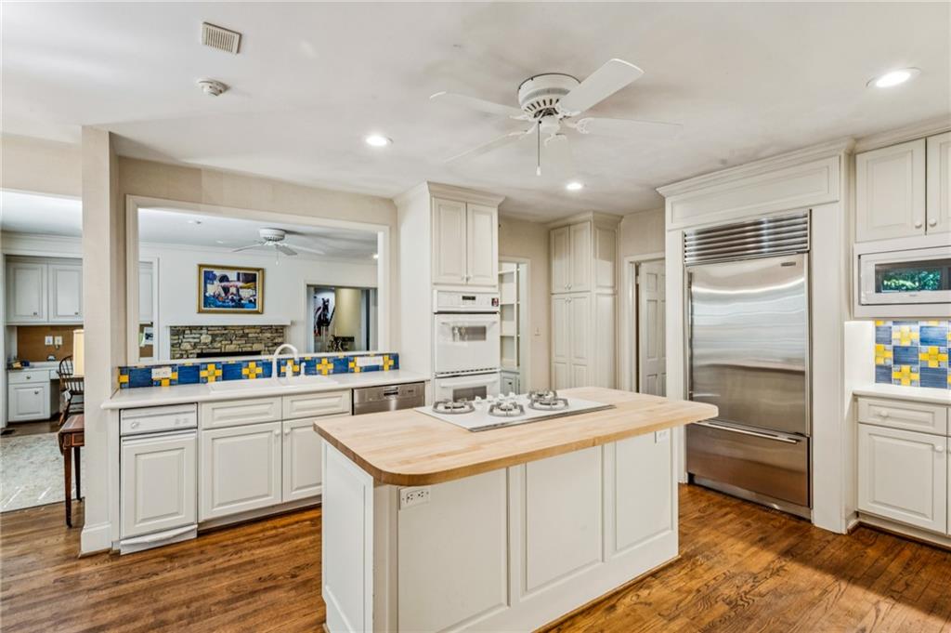
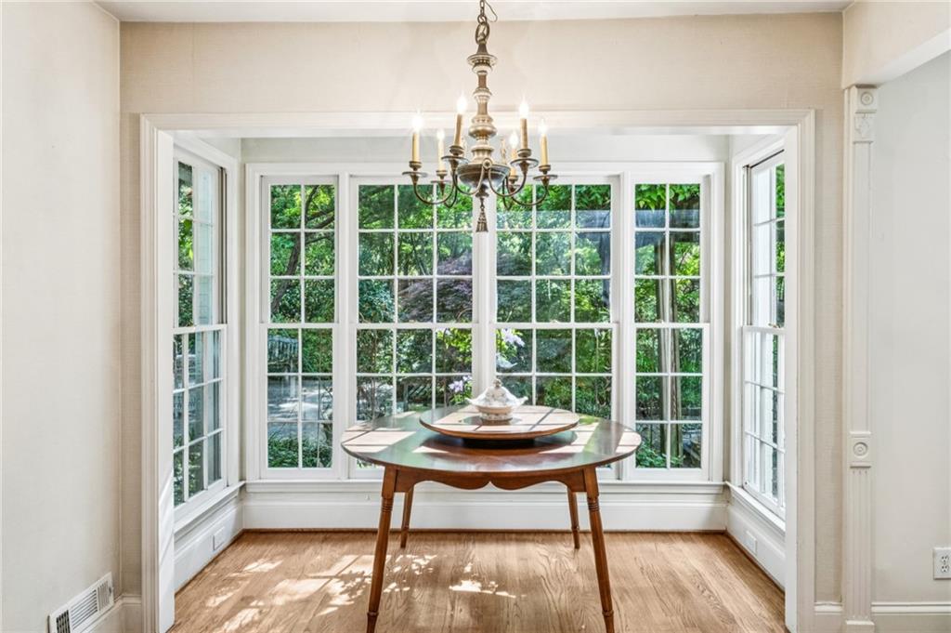
The kitchen opens to the family room and features a Sub-Zero refrigerator, Miele dishwasher, double ovens, built-in microwave, gas cooktop in the island, and a bay window eating area.
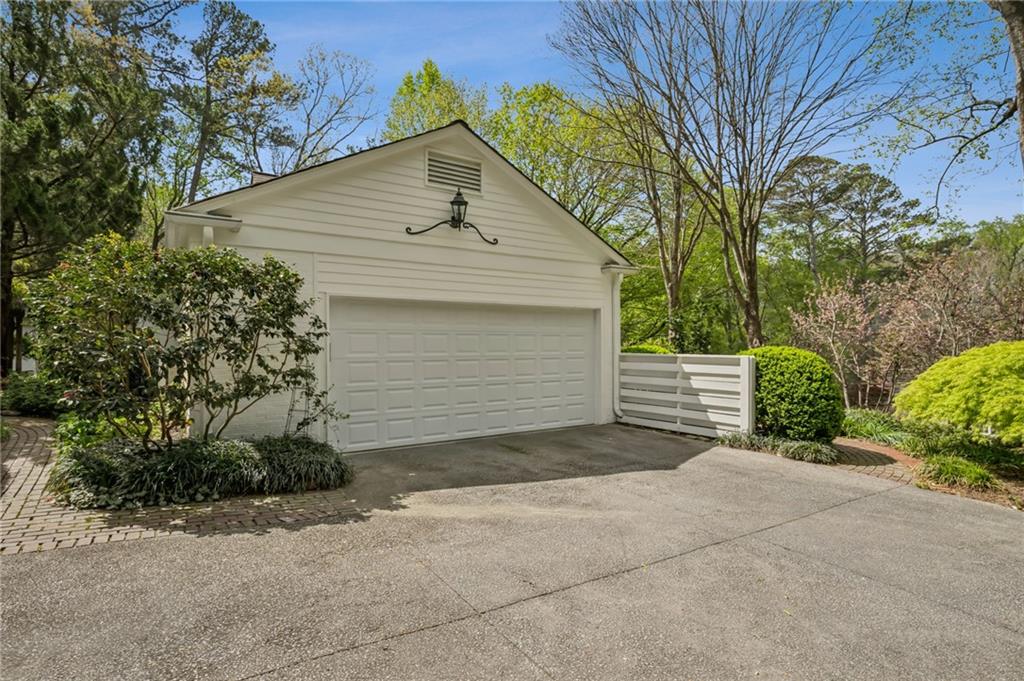
There is a laundry closet, nearby powder room, and direct access to a two-car garage.
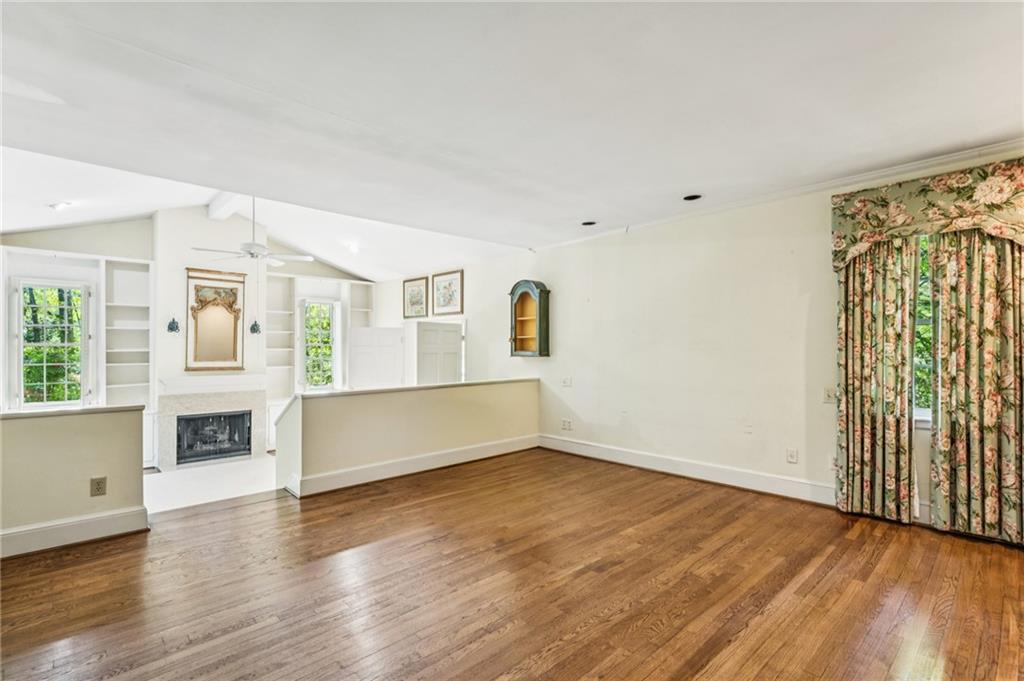
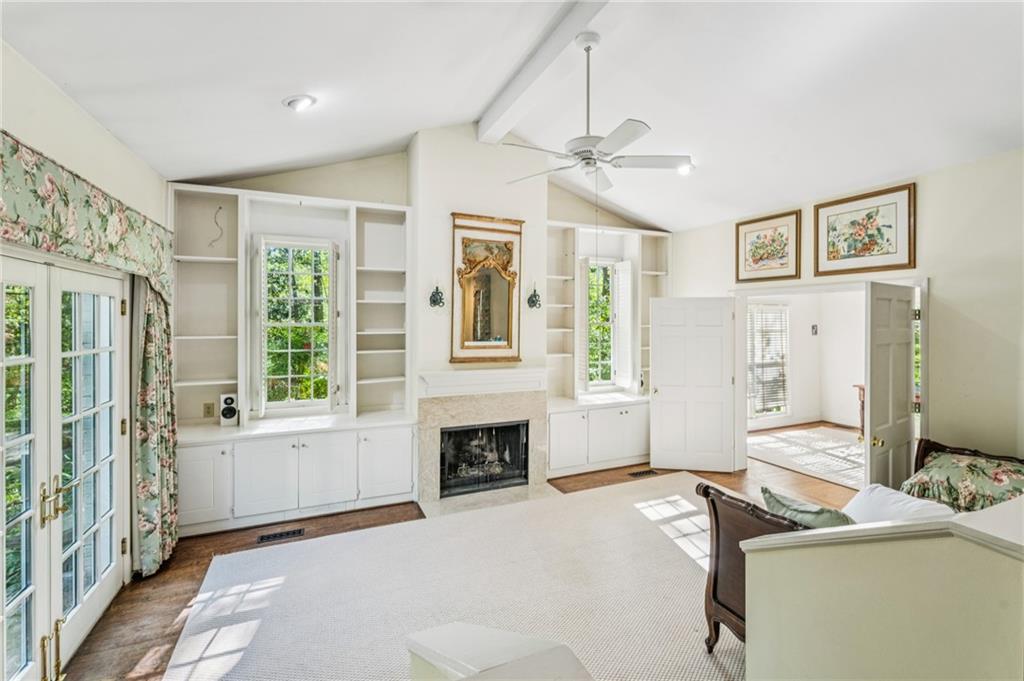
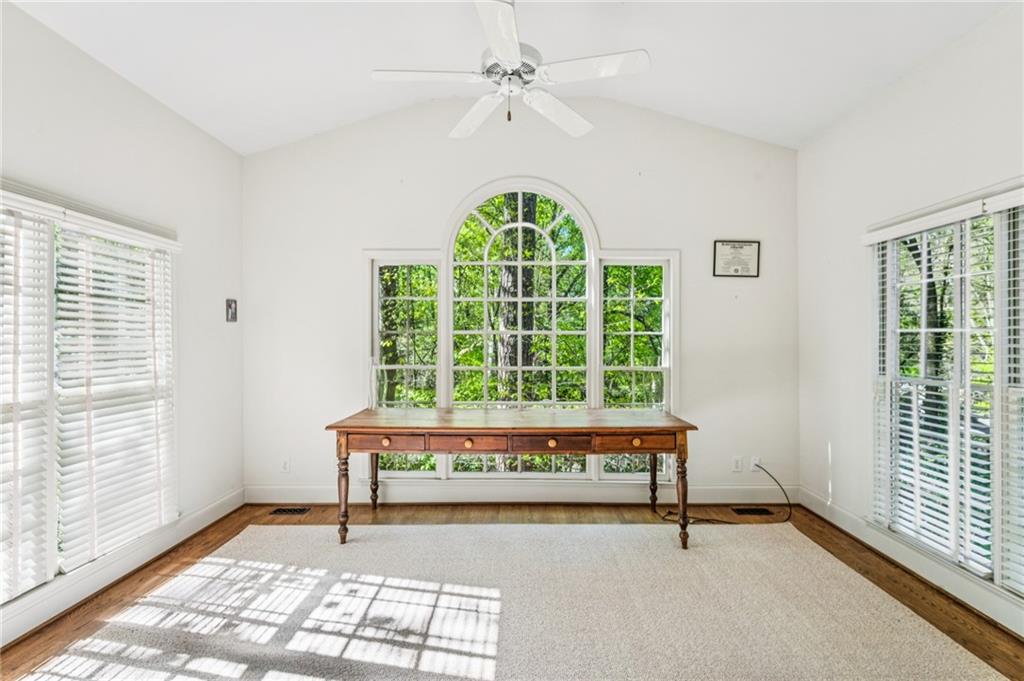
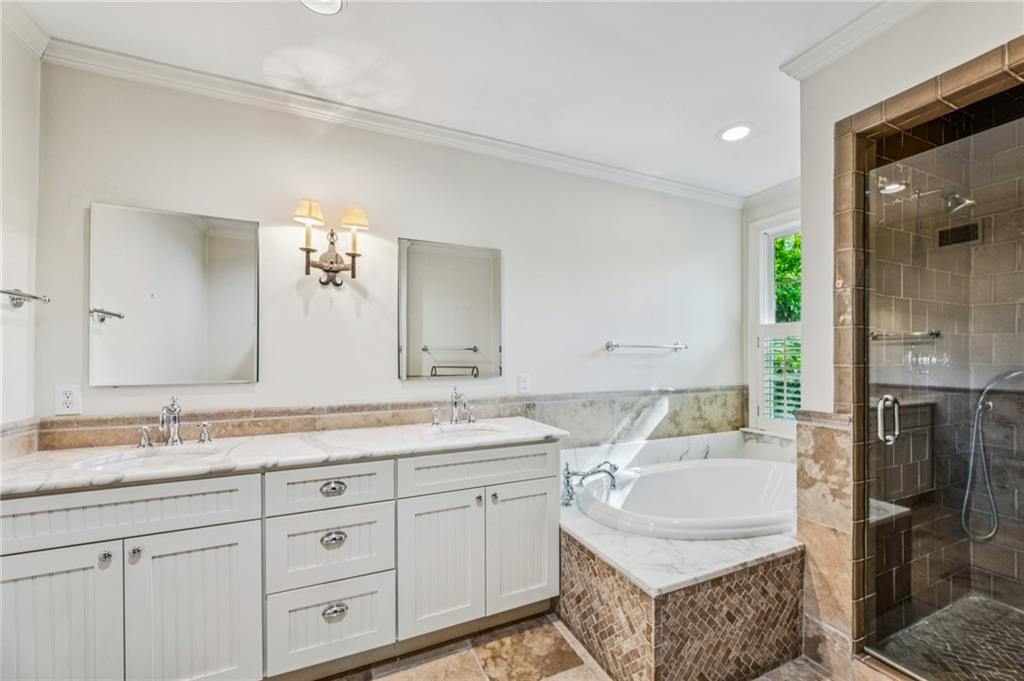
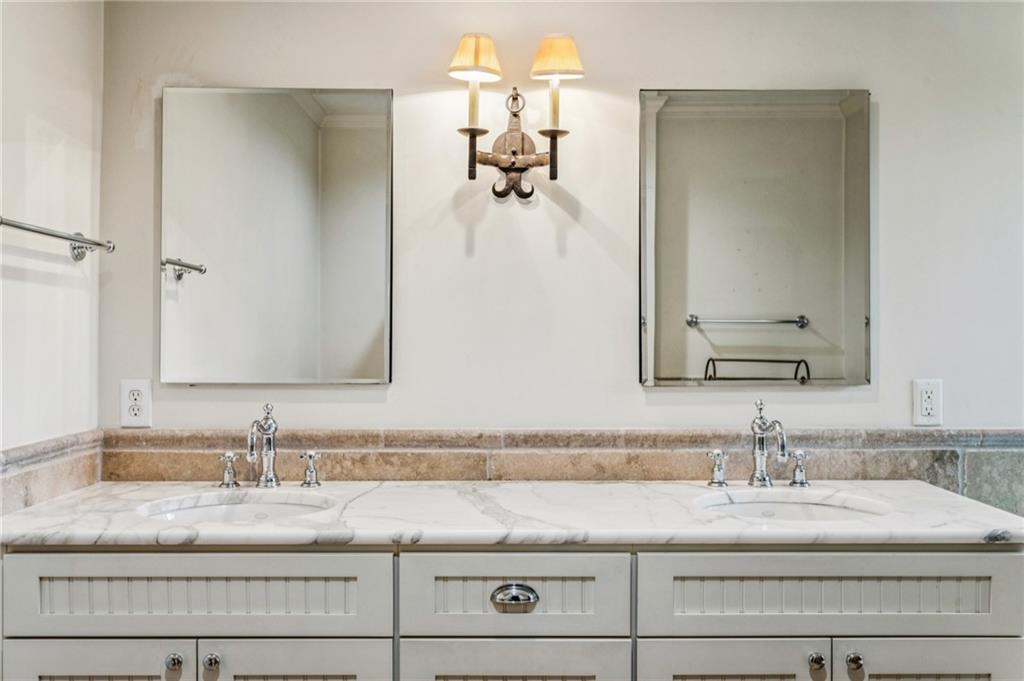
The main-level primary suite features a sitting room with a vaulted ceiling and fireplace as well as a private office. The marble bath has double vanities, a soaking tub, and separate shower. There is also a spacious walk-in closet.
In addition this wing includes a guest bedroom connected by a marble bath to a third bedroom or office.
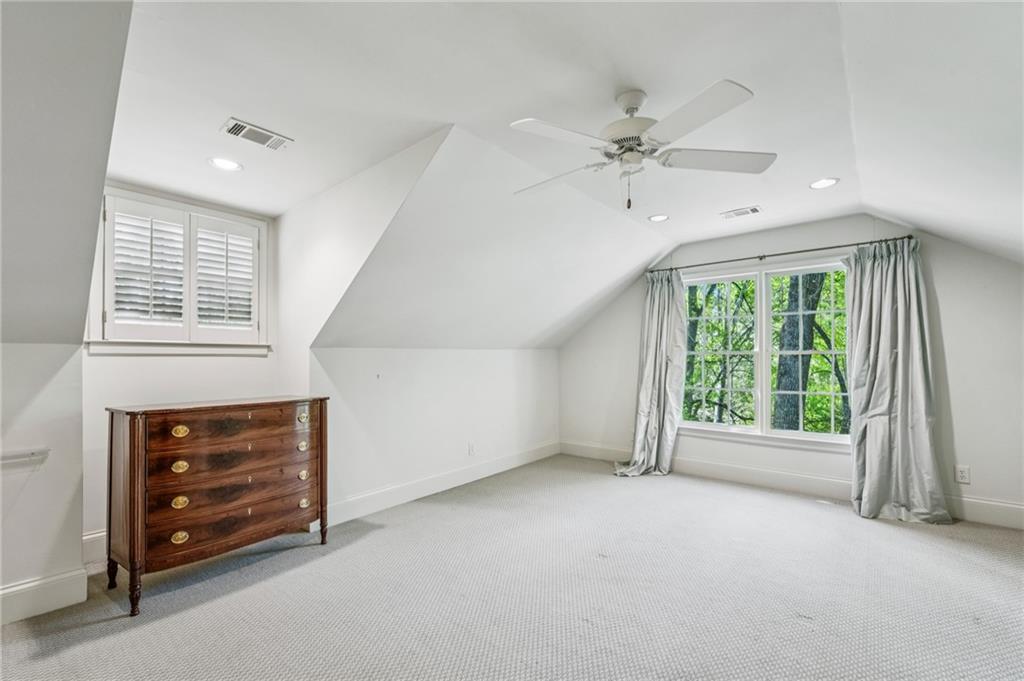
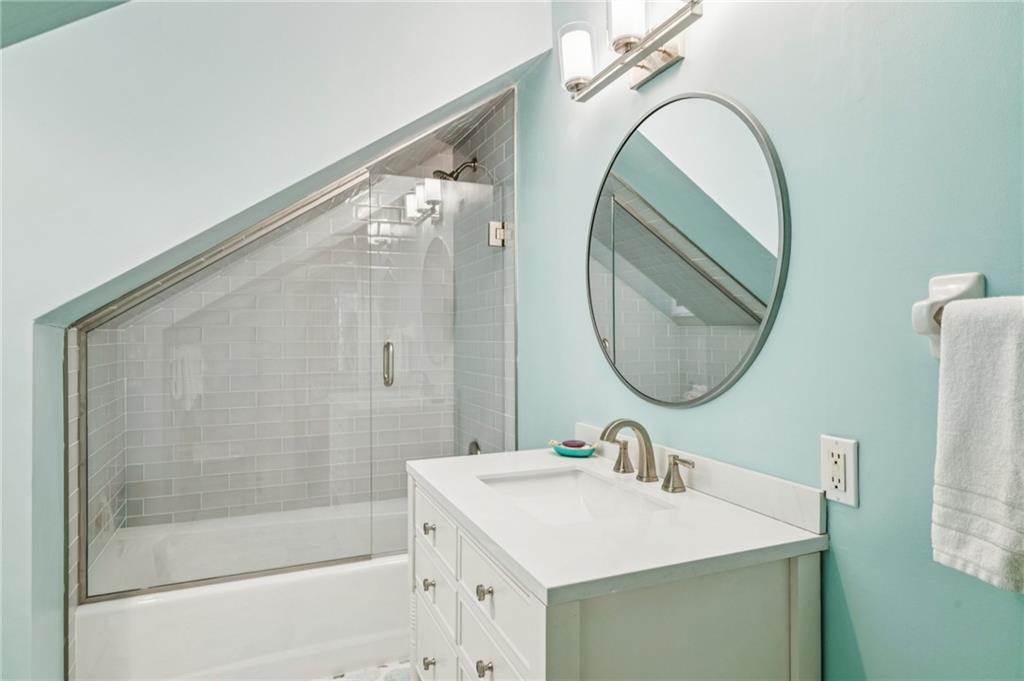
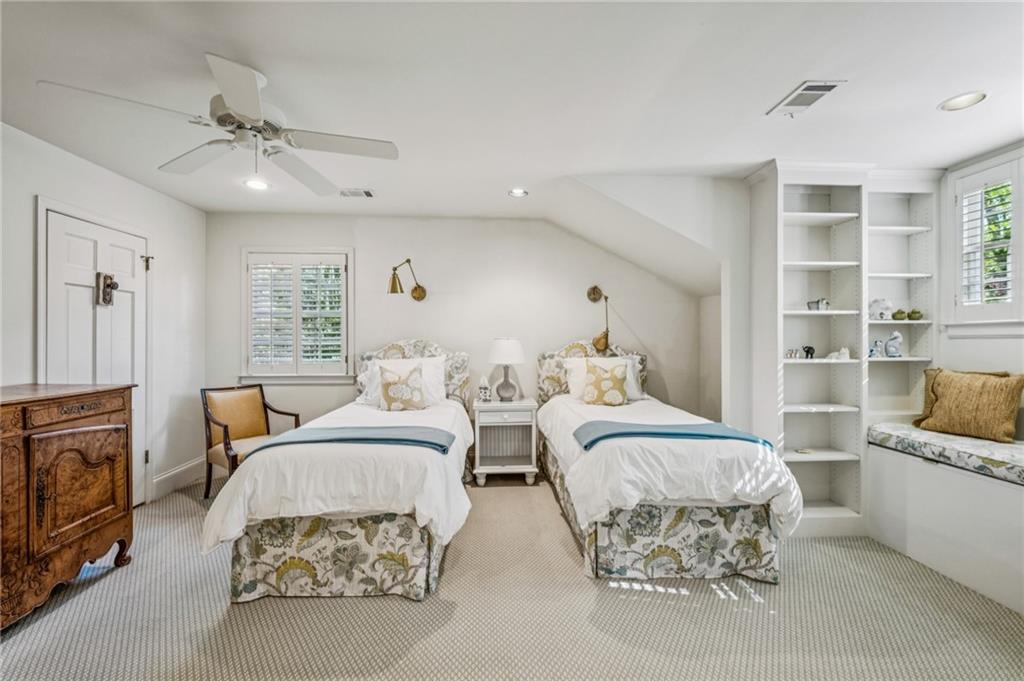
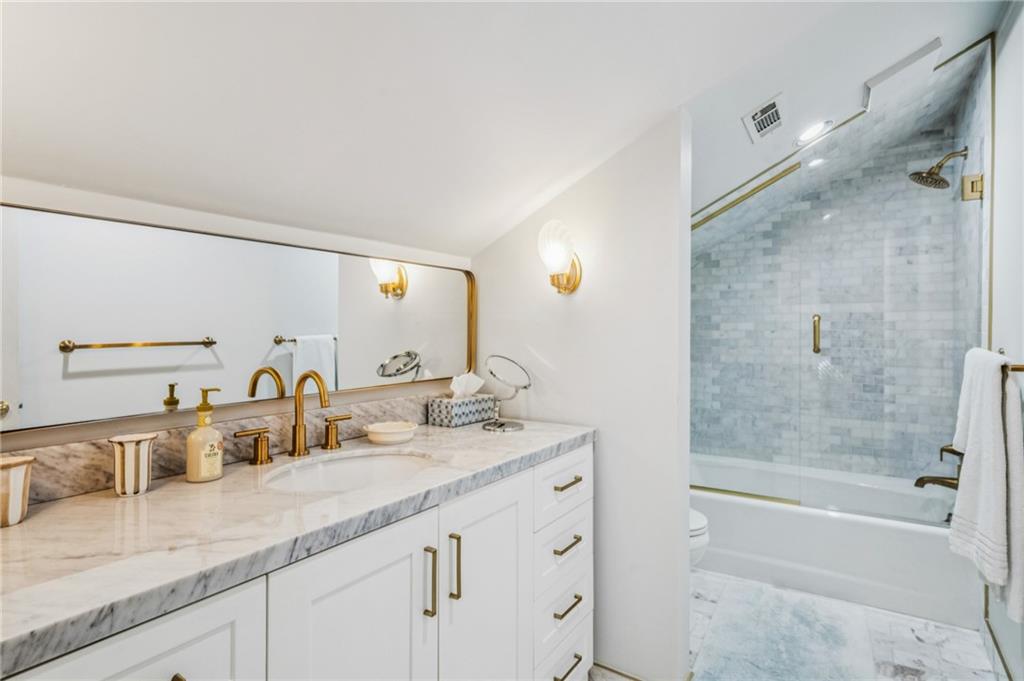
Upstairs, two spacious bedrooms each enjoy private marble baths and generous closet spaces, with walk-in attic access along the connecting hallway.
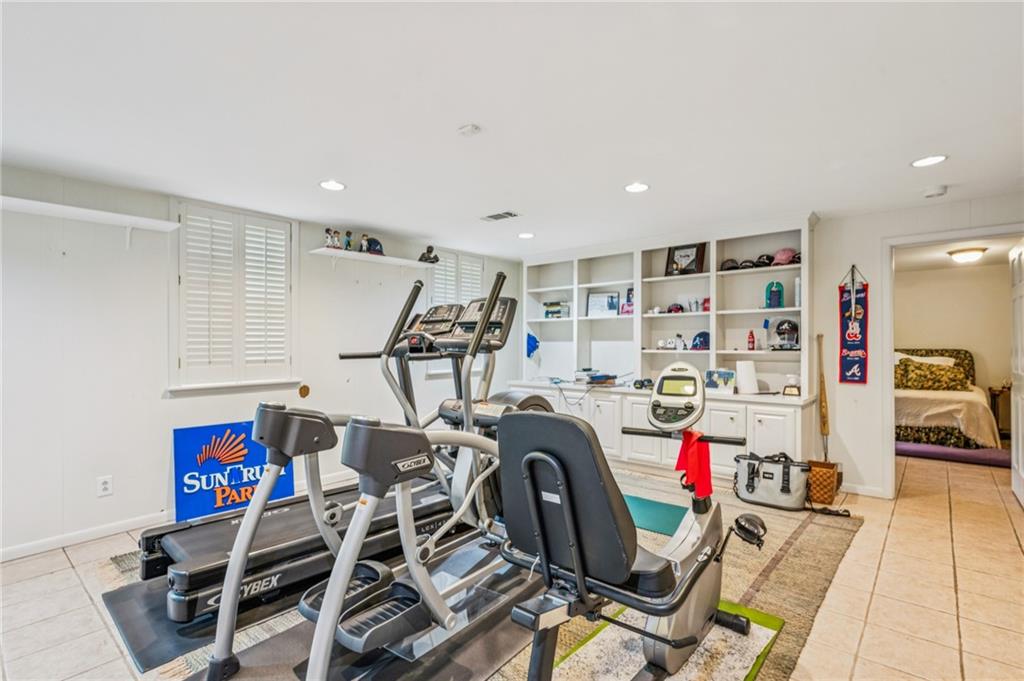
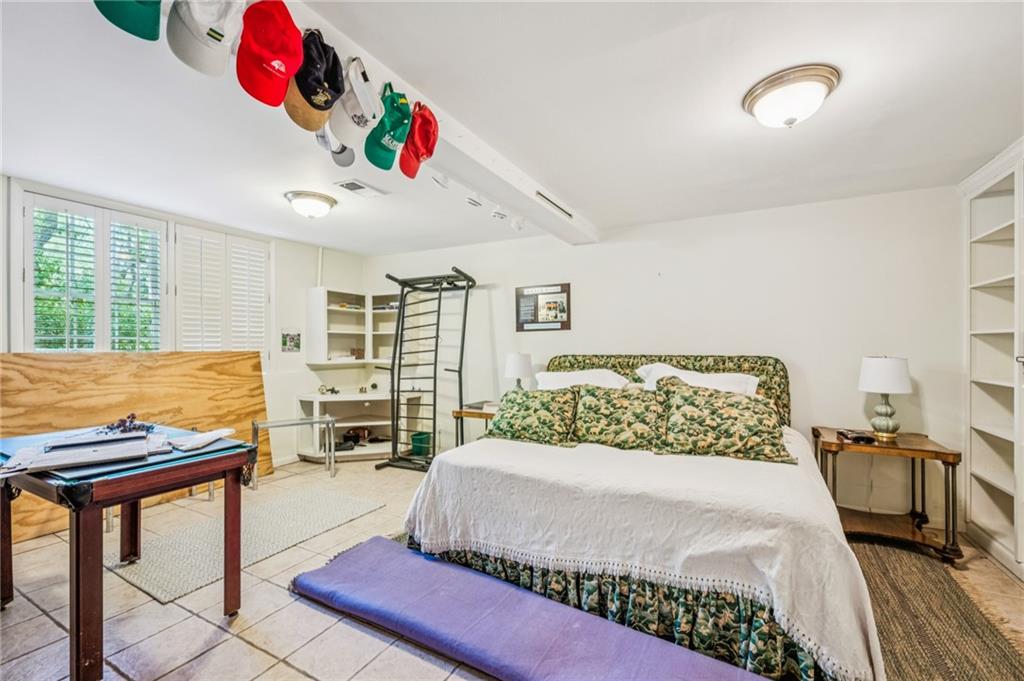
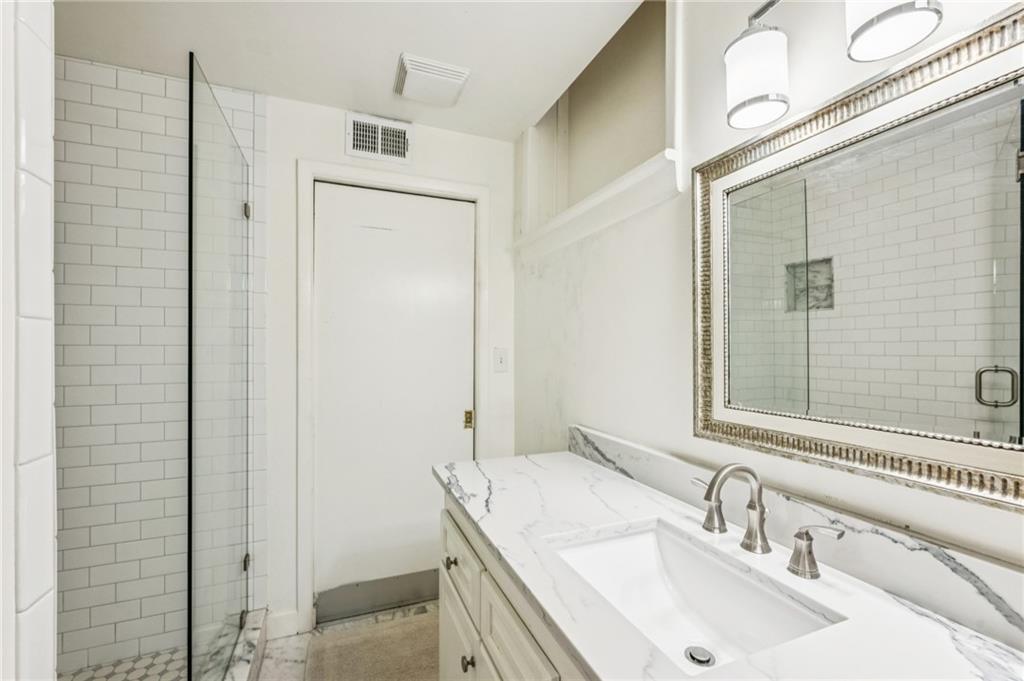
The terrace level has a recreation room with a stone tile floor and an additional bedroom, full marble bath and extensive storage space.
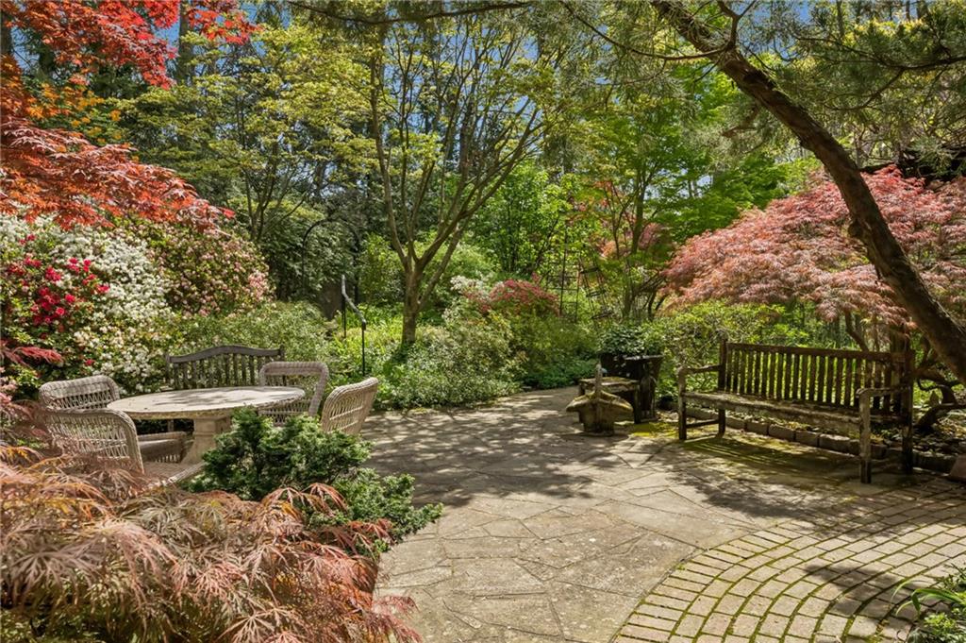
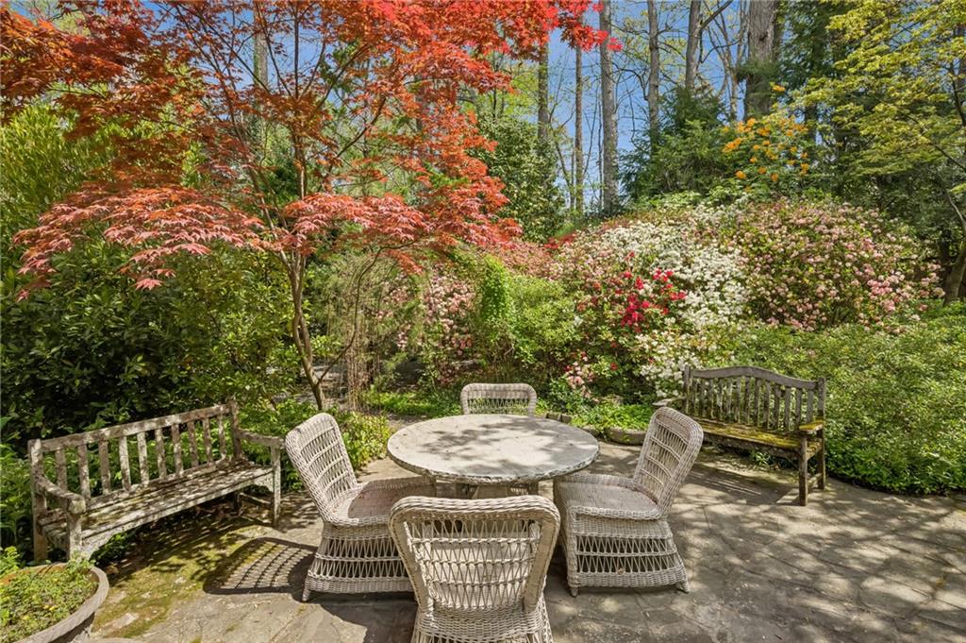
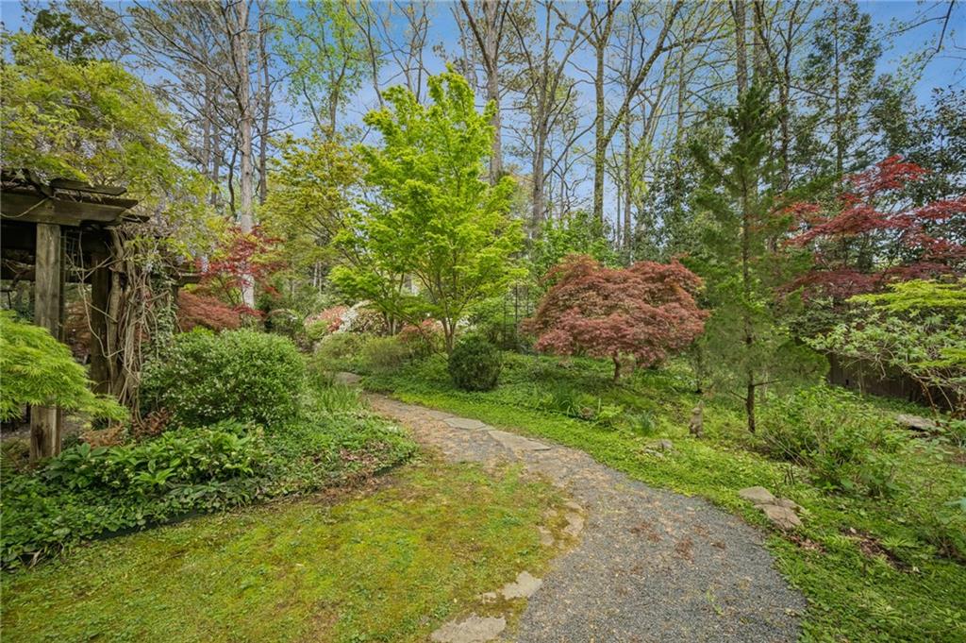
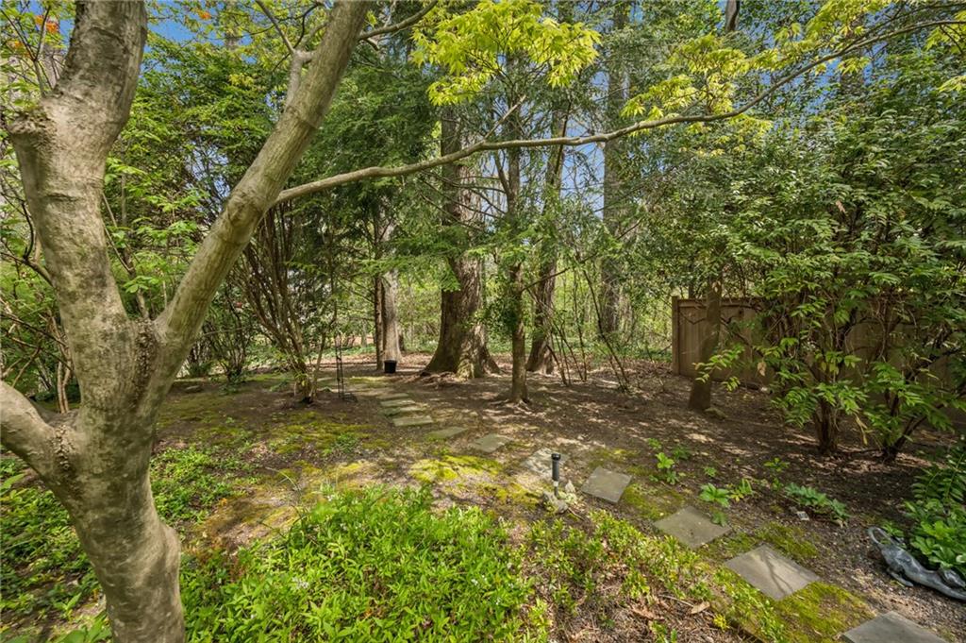
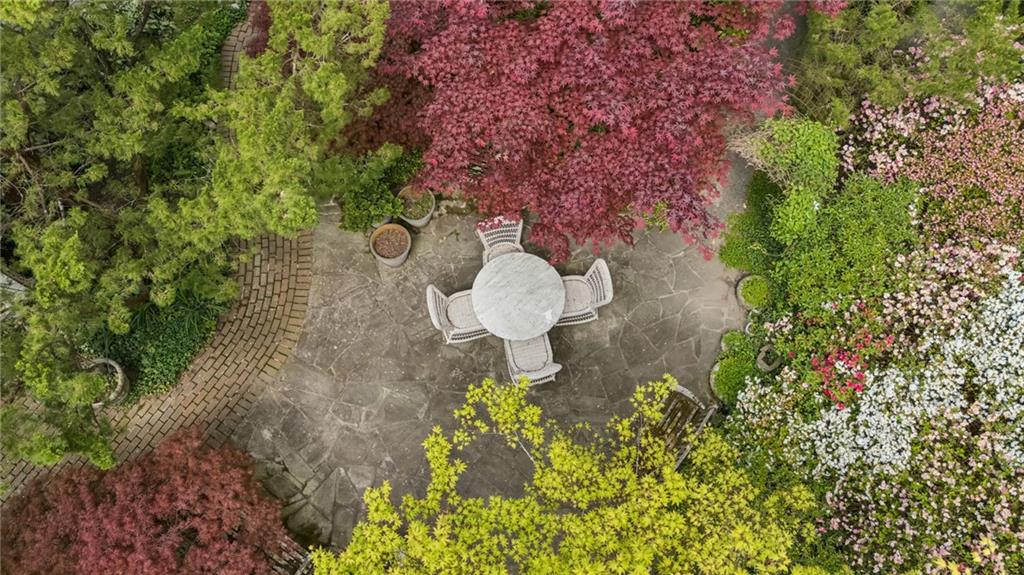
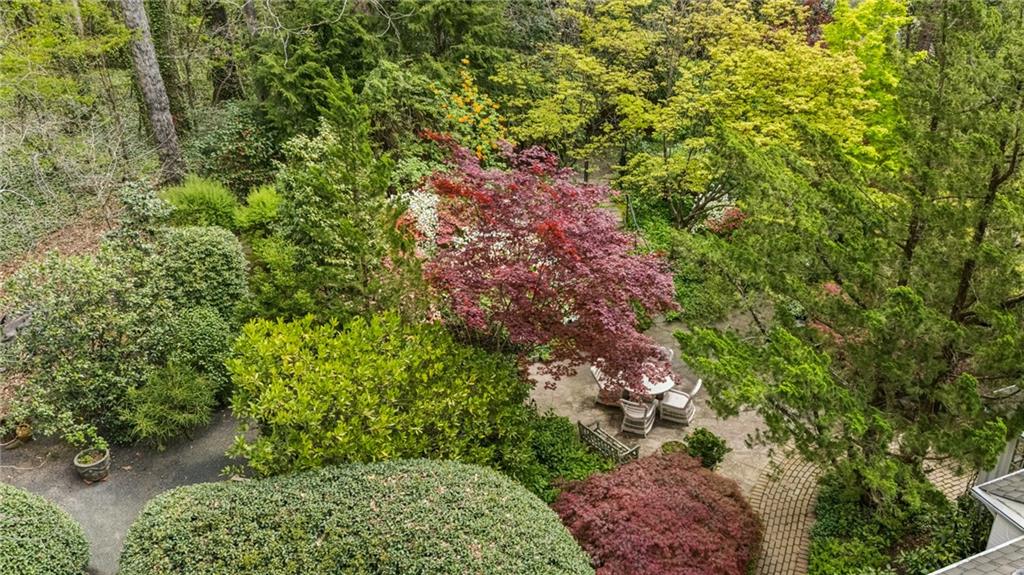
The home's backyard features a lovely garden with private patios for entertaining.