332 Brentwood Drive NE
SEE ALL PHOTOS
332 Brentwood Drive NE
Courtesy of Dorsey Alston Realtors
Sold

332 Brentwood Drive NE

332 Brentwood Drive NE, Atlanta, GA 30305

$1,585,000
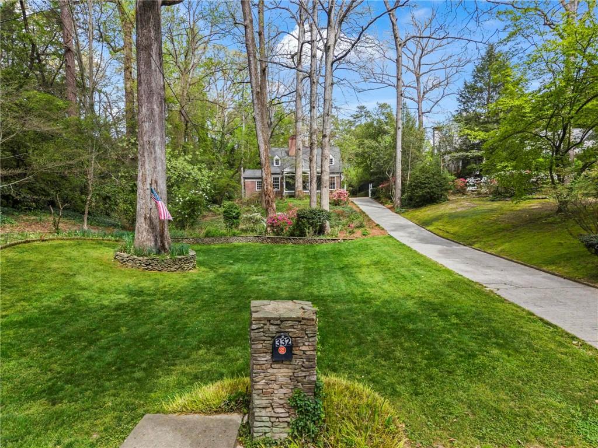
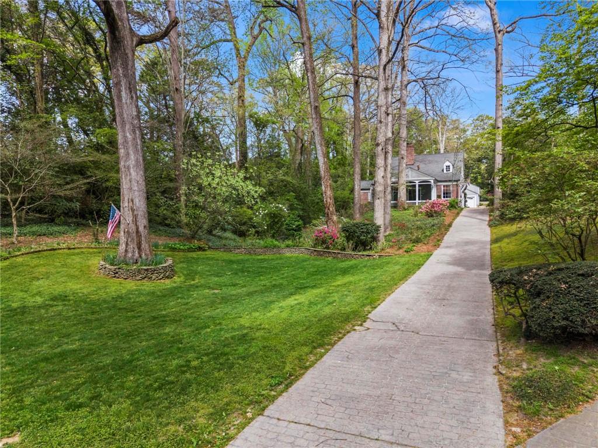
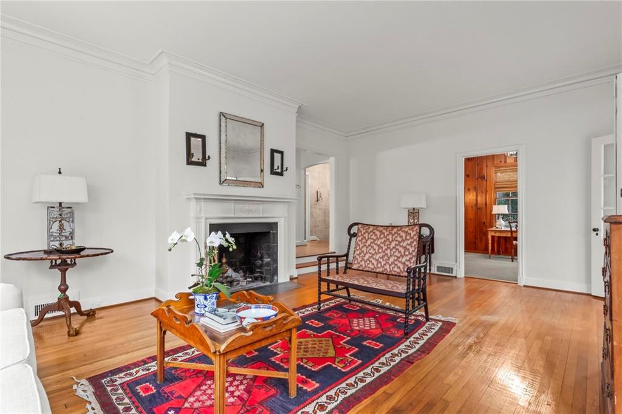
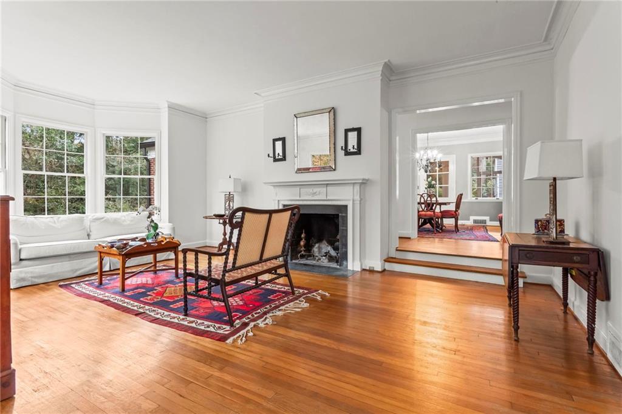
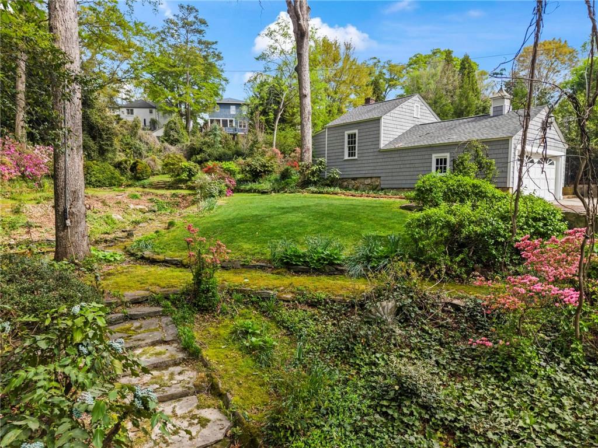
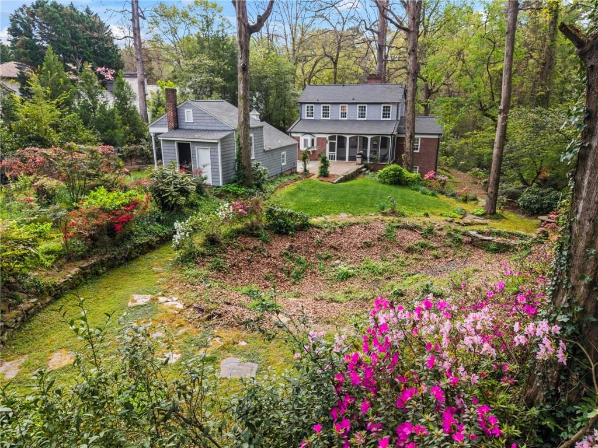
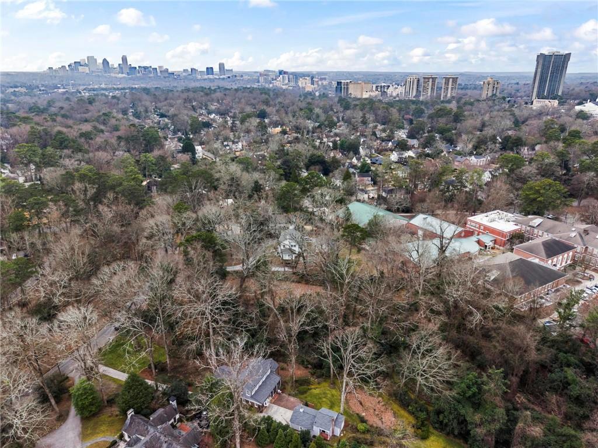
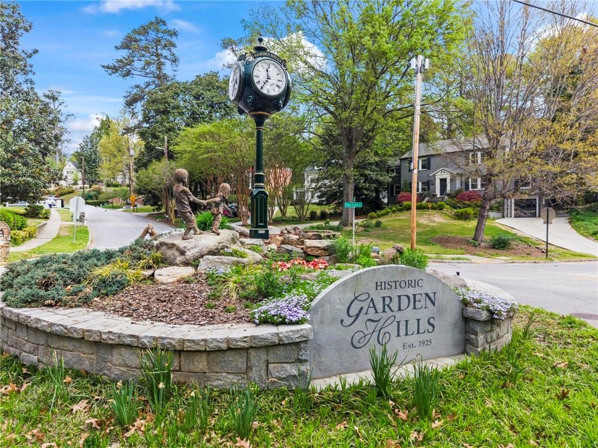
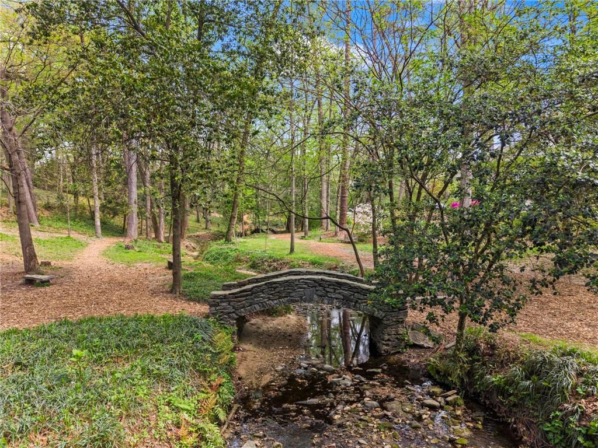
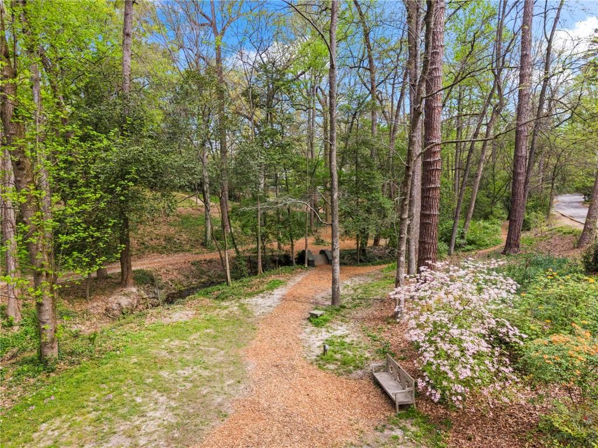
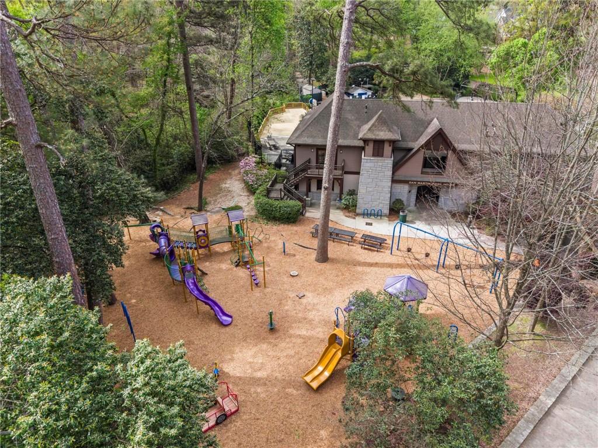
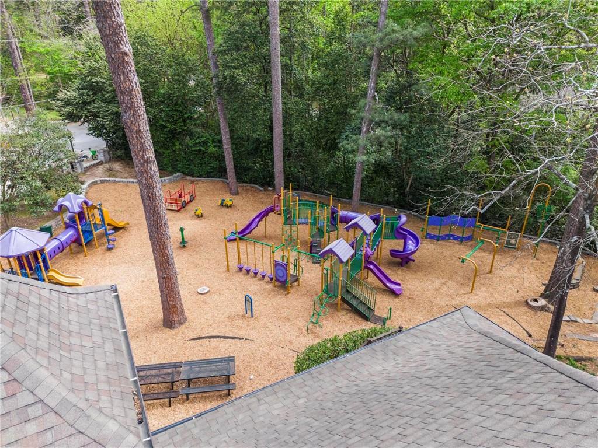
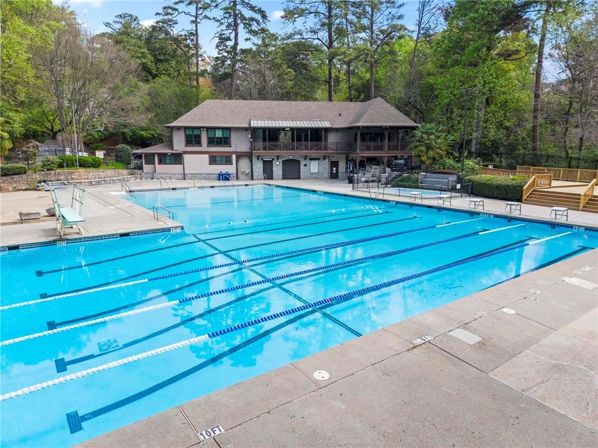
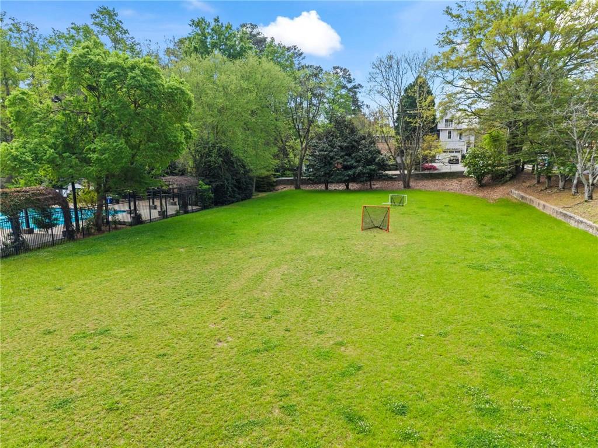
A RARE SETTING IN GARDEN HILLS--1.40 acres overlooking Sunny Brook Park. The largest and most private lot in the neighborhood, ideally positioned directly across from the park and close proximity to the Garden Hills pool, playground, and soccer field. Listed on the National Register of Historic Places, this 1935 residence is rich in character, showcasing original details, 10' ceilings, and timeless architectural charm.

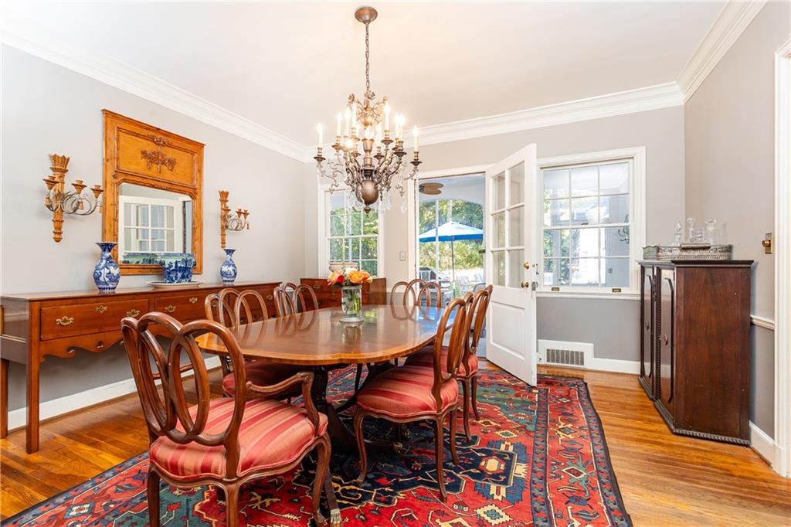
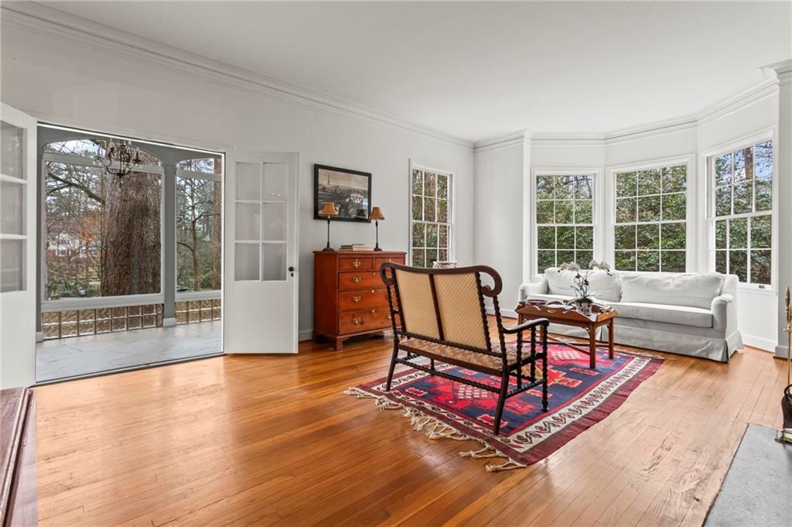
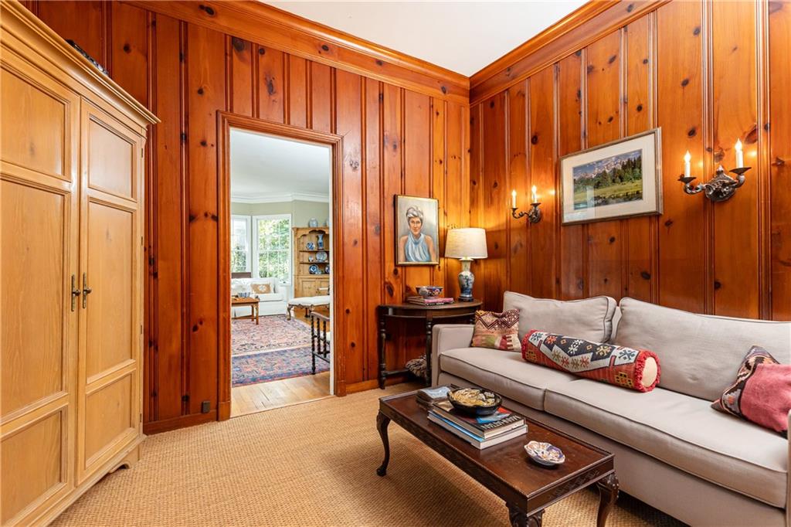
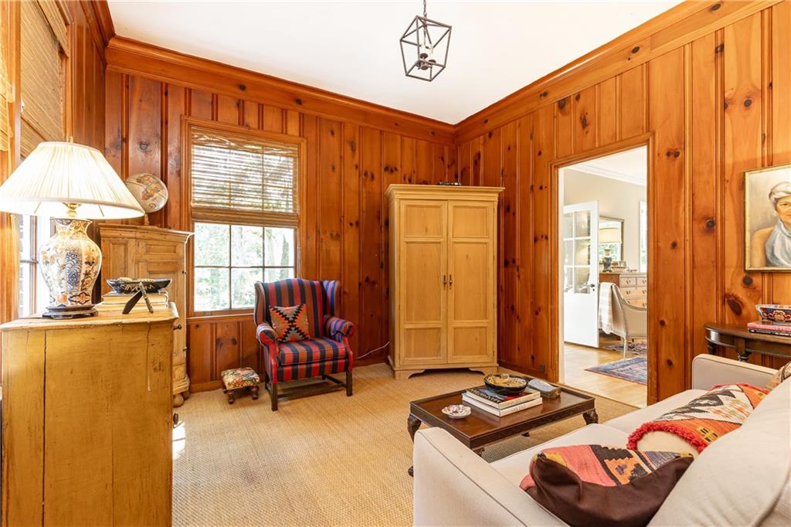
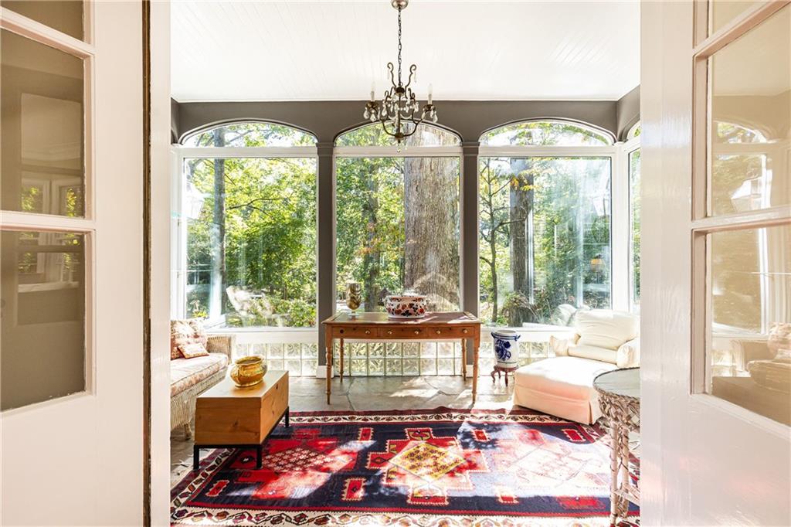
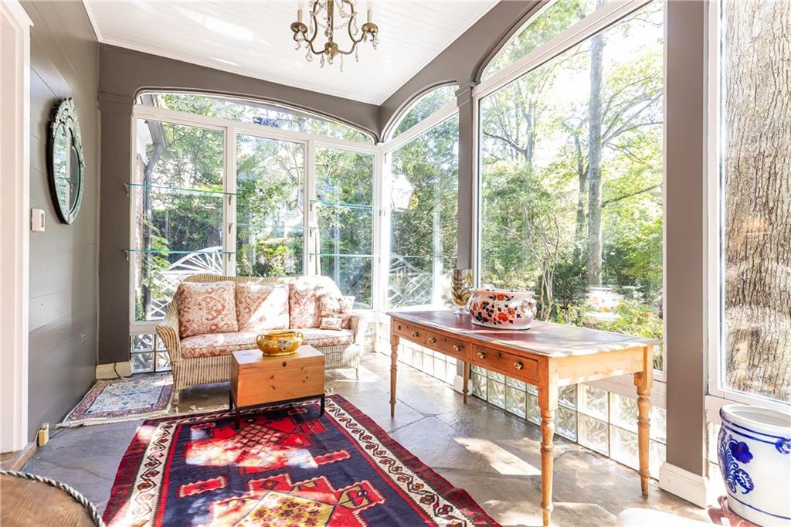
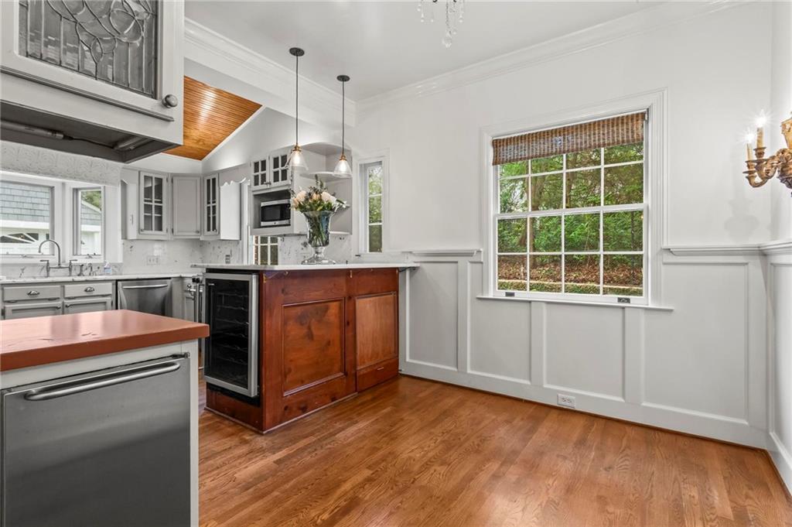
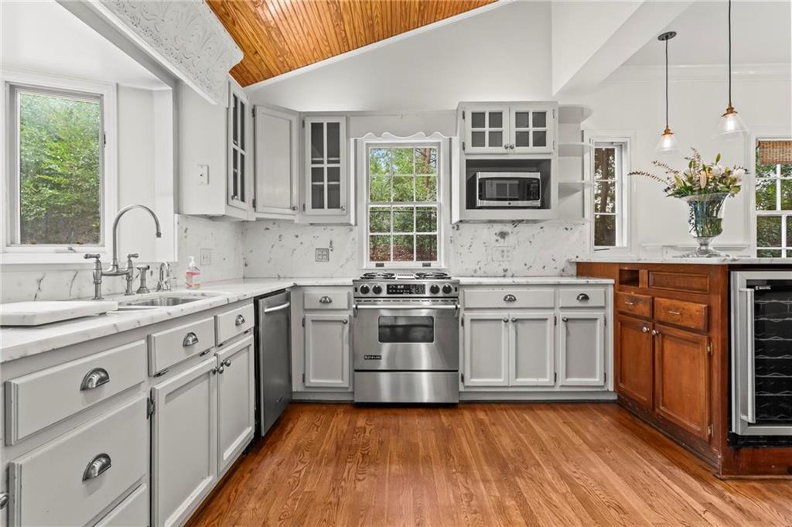
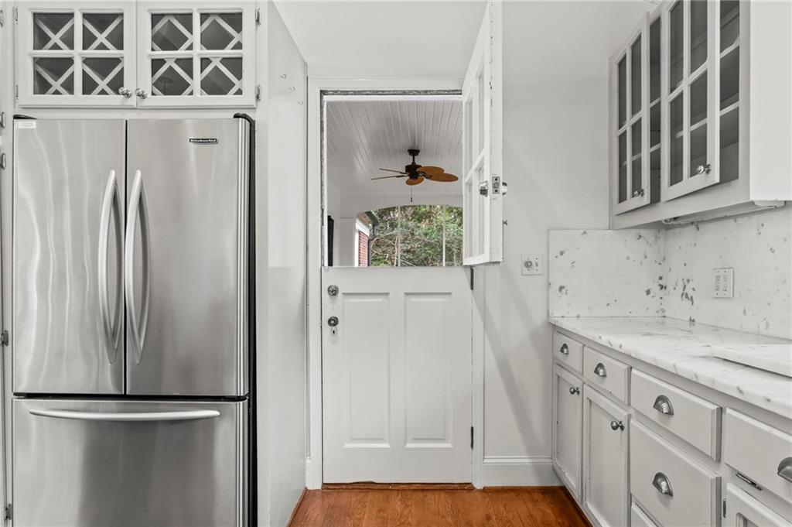
Expansive living spaces include four distinct living areas--a gracious living room with stone fireplace, an elegant formal dining room, a wood-paneled den, and a light-filled sunroom with sweeping park views. The kitchen is appointed with Carrara marble, stainless steel appliances, an island, wet bar, and adjoining breakfast room. A main-level bedroom and full bath offer flexibility for guests.

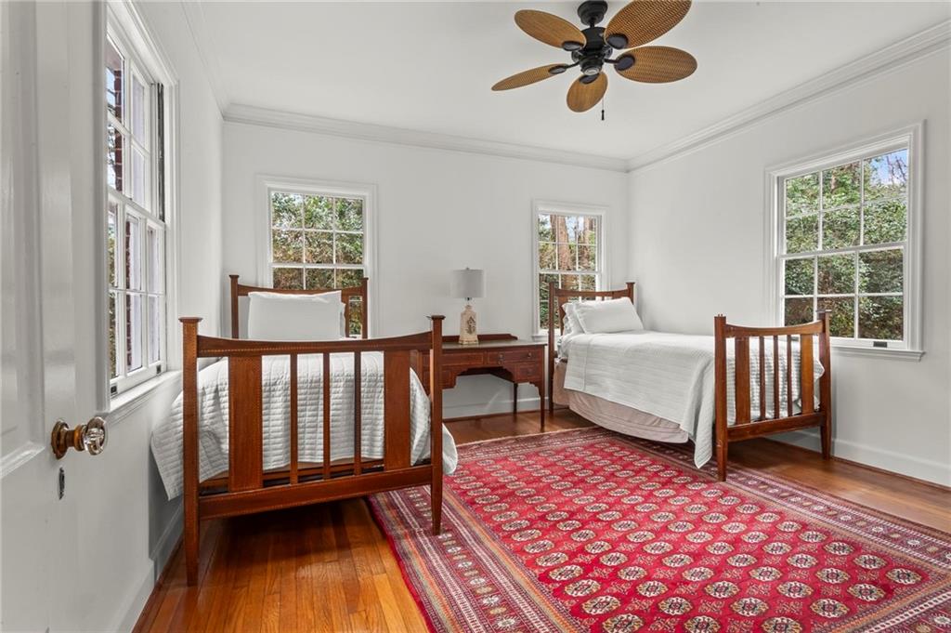
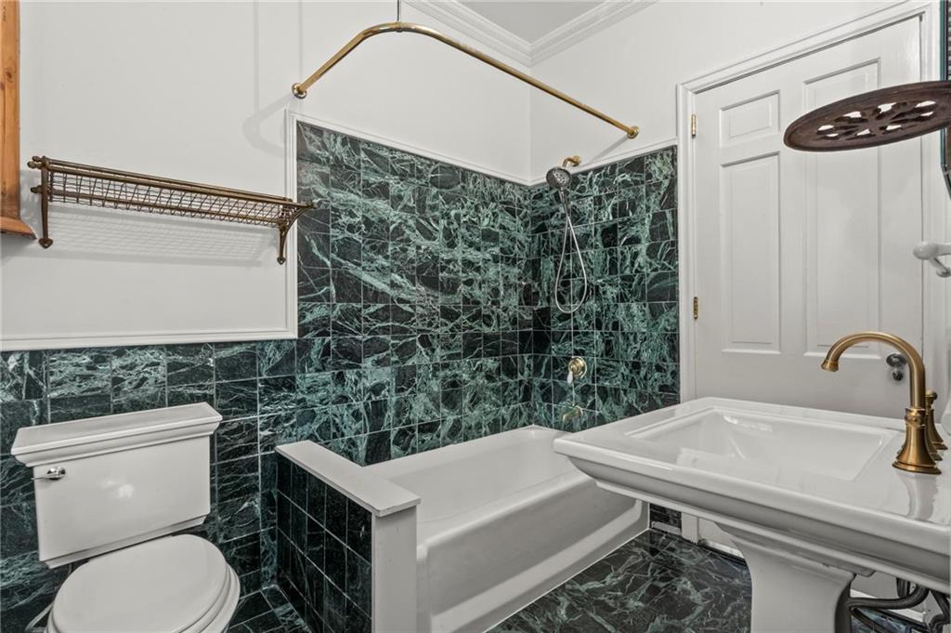
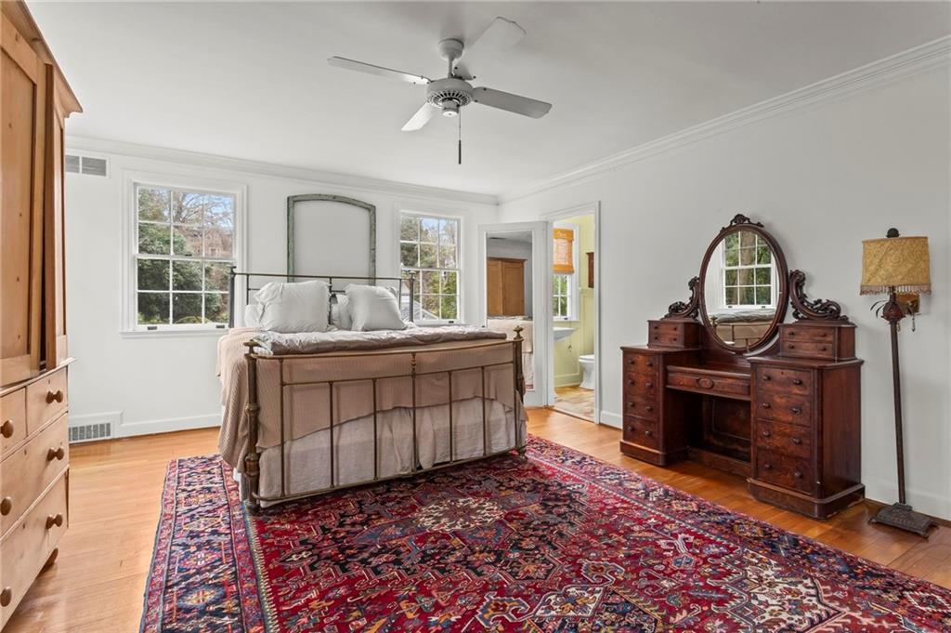
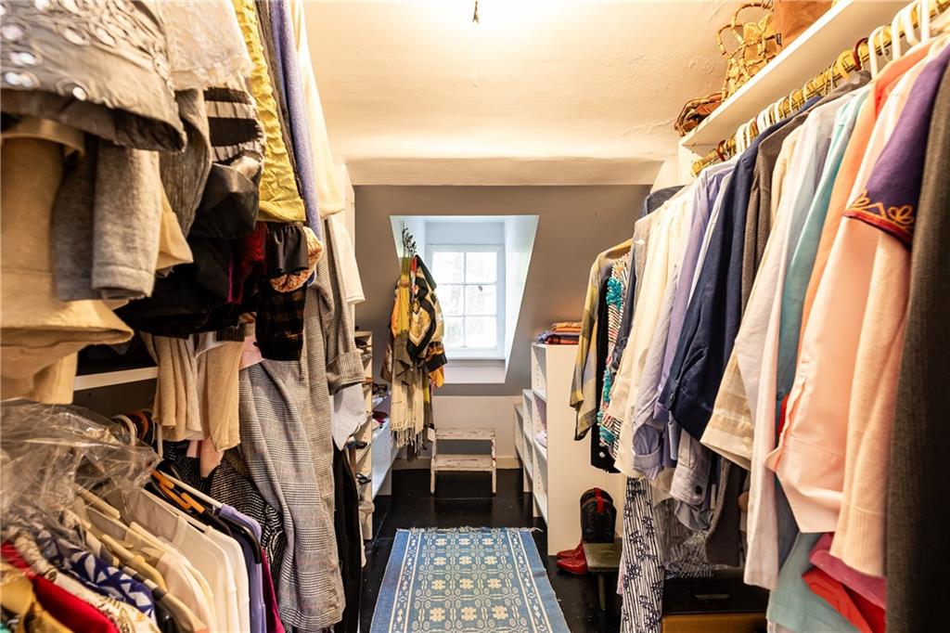
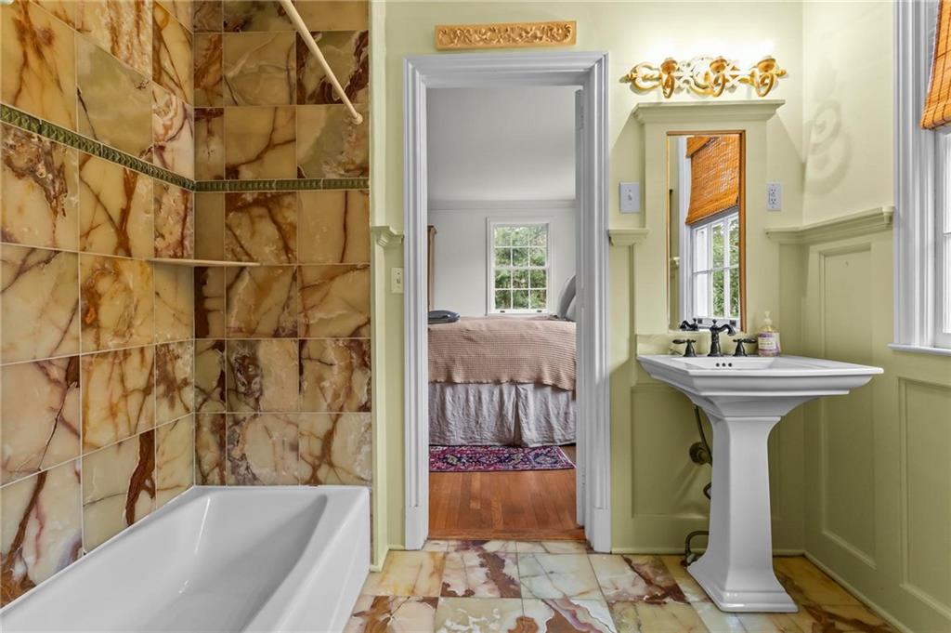
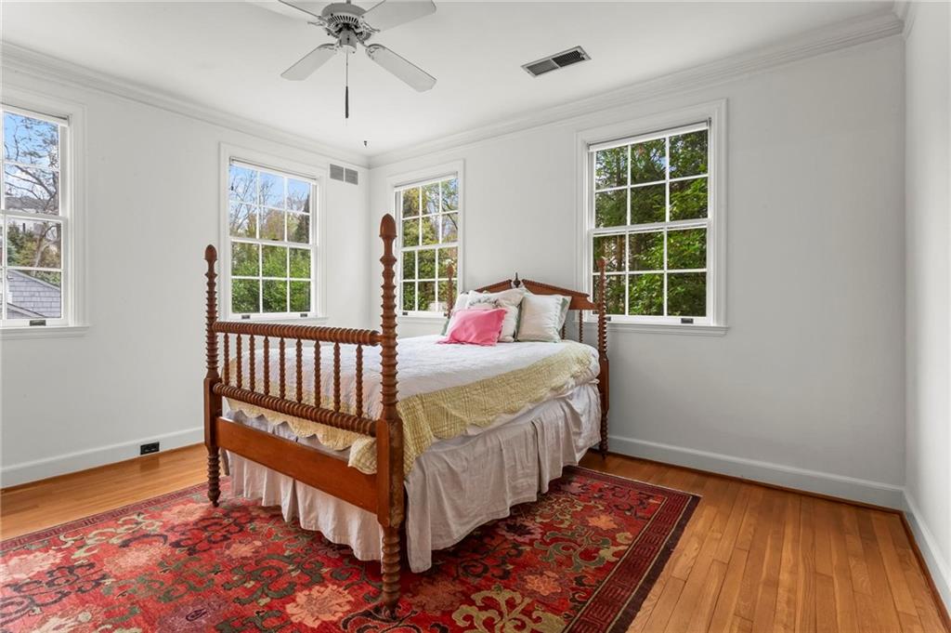
Upstairs, the spacious primary suite with fireplace is complemented by an additional bedroom and full bath. A walk-in attic provides excellent storage or the opportunity to create an en suite bath. The daylight terrace level includes a bonus room, laundry, and additional storage.

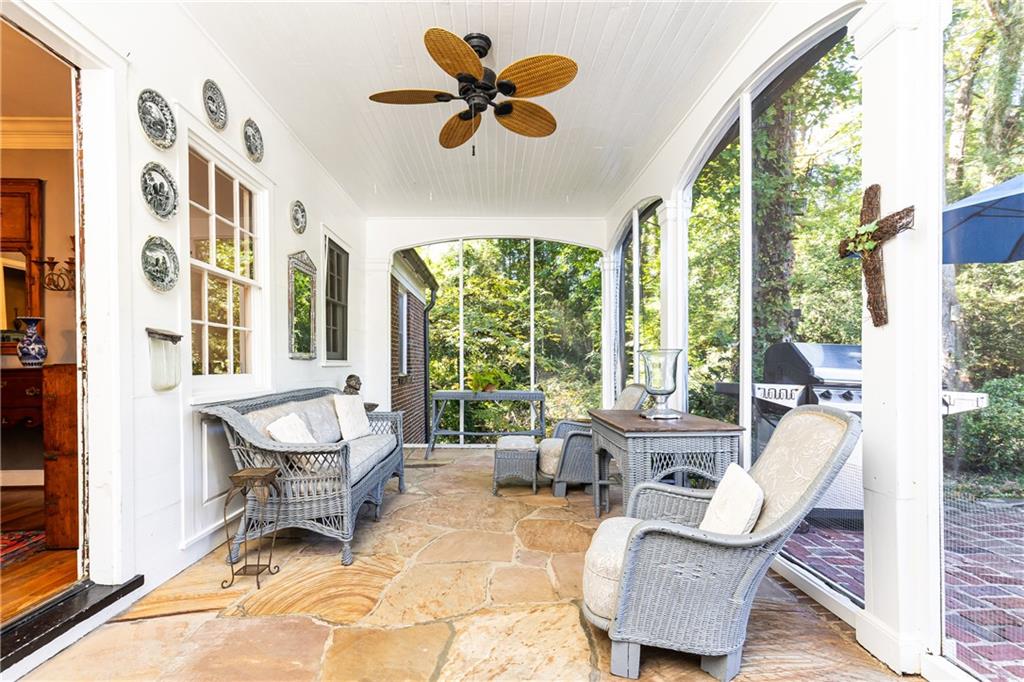
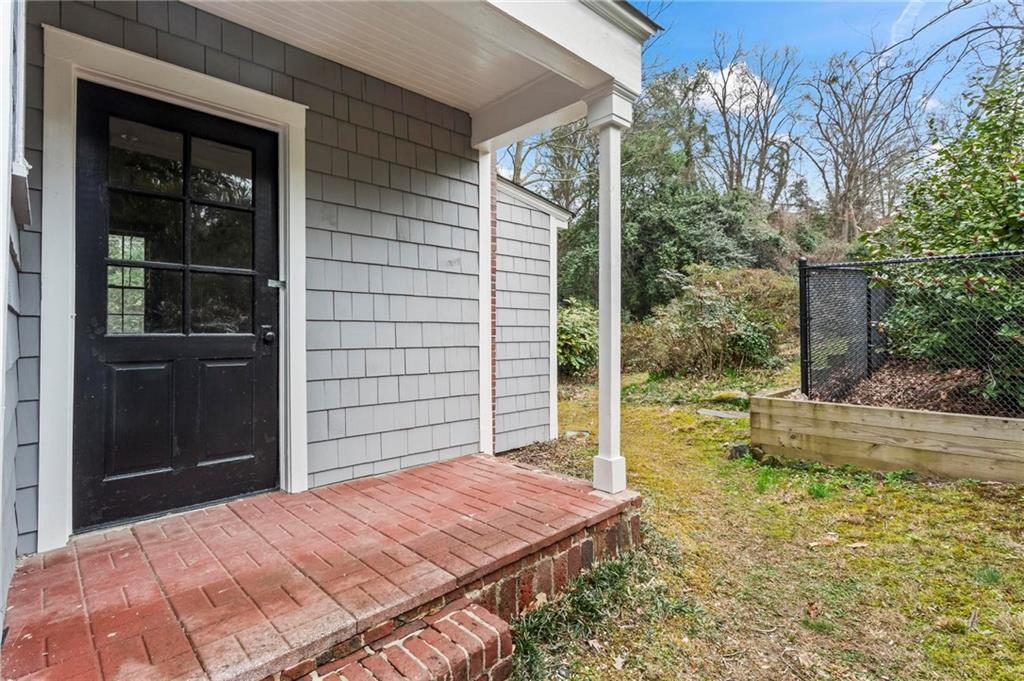
Outdoors, a screened porch overlooks the expansive, private grounds--an incredibly rare, park-like setting. A detached two-car garage is accompanied by the original guest house with half bath, offering an exceptional opportunity for renovation (plans and variance available).

Renovate, expand, or reimagine--an exceptional opportunity to create something truly special in one of Buckhead's most sought-after neighborhoods. Enhanced by a one-year-old roof, fresh interior and exterior paint, and meticulous maintenance throughout. Please do not walk property without permission.

3
beds

2
baths

3,958 Sq.Ft. LIVING AREA

1.4 Acres lot

332 Brentwood Drive NE
See all photos
Courtesy of Dorsey Alston Realtors
Cathy Boston

Cathy Boston

Features & Amenities

Interior

  • total bedrooms3
  • Total bathrooms2
  • full bathrooms2
  • Laundry room In Basement, Laundry Room, Lower Level, Sink
  • Flooring Hardwood, Marble, Stone
  • Fireplace Family Room, Masonry, Master Bedroom
  • APPLIANCES Dishwasher, Disposal, Dryer, Gas Cooktop, Gas Water Heater, Microwave, Self Cleaning Oven, Washer
  • other interior Features Crown Molding, Entrance Foyer, High Ceilings 9 ft Upper, High Ceilings 10 ft Main, High Speed Internet, Walk-In Closet(s), Wet Bar

Area & Lot

  • Status Sold
  • Date Sold July 1, 2026
  • Living Area3,958 Sq.Ft.
  • Total Area3,958 Sq.Ft.
  • Lot Area1.4 Acres
  • MLS® ID7754289
  • TypeResidential
  • YEAR BUILT1935
  • NeighborhoodGarden Hills
  • Architecture StylesBungalow, Cottage, Traditional
  • Water FrontageNone
  • View DescriptionPark/Greenbelt
  • Elementary SchoolGarden Hills
  • Middle SchoolWillis A. Sutton
  • High SchoolNorth Atlanta

Exterior

  • STORIES2
  • Garage Space2.0
  • water SourcePublic
  • utilitiesCable Available, Electricity Available, Natural Gas Available, Phone Available, Sewer Available, Water Available
  • PoolNone
  • roofComposition
  • lot featuresBack Yard, Front Yard, Landscaped, Sprinklers In Front, Sprinklers In Rear
  • parkingDetached, Driveway, Garage
  • HEAT TYPEForced Air, Natural Gas
  • AIR CONDITIONINGCeiling Fan(s), Central Air, Electric
  • sewerPublic Sewer
  • SubstructureBrick/Mortar
  • Disability FeaturesNone
  • security FeaturesCarbon Monoxide Detector(s), Security Gate, Security System Owned
  • Green featuresNone
  • other exterior FeaturesGas Grill, Private Entrance, None

Financial

  • Sales Price$1,585,000
  • Real Estate Tax $18,289/yr
View Virtual Tour

Work With Us

HOME was envisioned as a synergistic, agent centered environment that would engender a complete luxury real estate experience for our clients using the latest available technology and products. We are focused, ethical, sustainable luxury real estate.

Follow Me on Instagram