5239 Wyntercreek Circle
SEE ALL PHOTOS
5239 Wyntercreek Circle
Sold

5239 Wyntercreek Circle

5239 Wyntercreek Circle, Dunwoody, GA 30338

$850,000
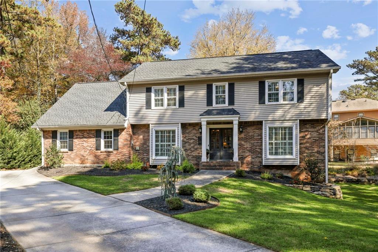
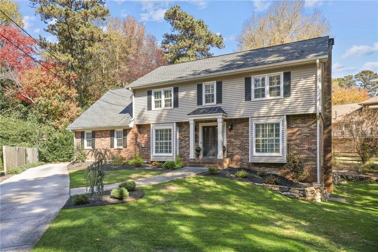
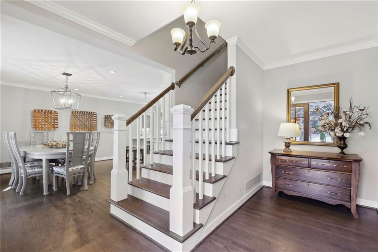
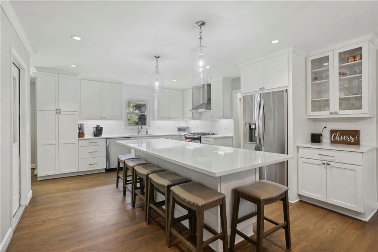
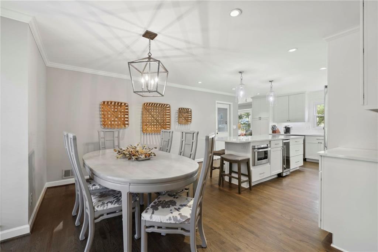
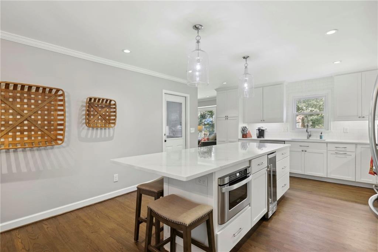
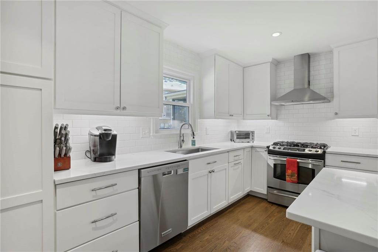
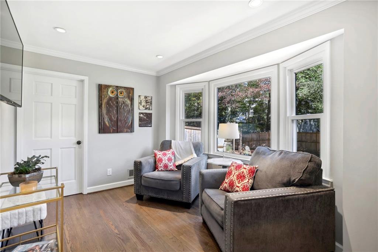
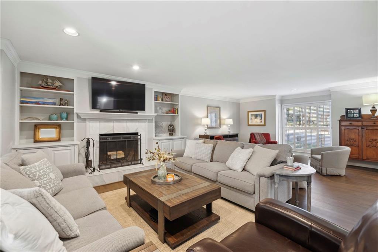
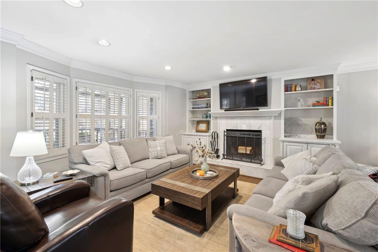
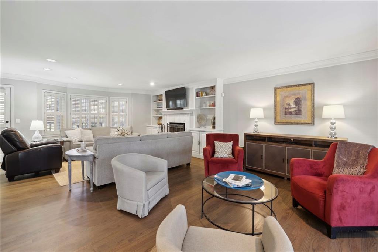
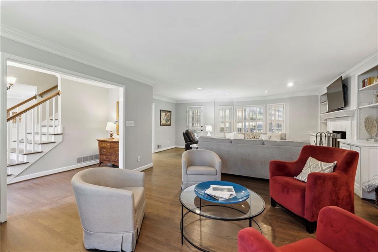
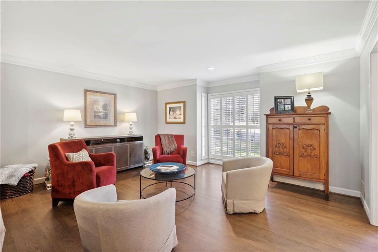
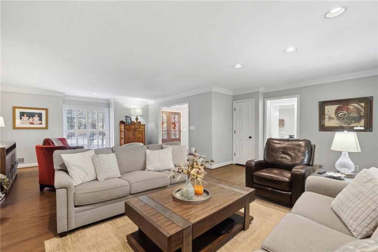
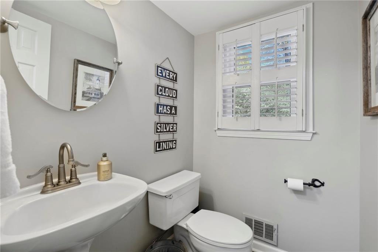
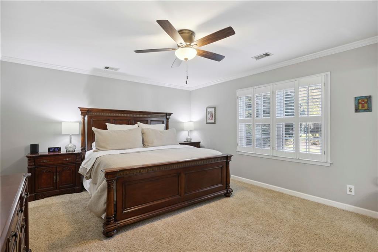
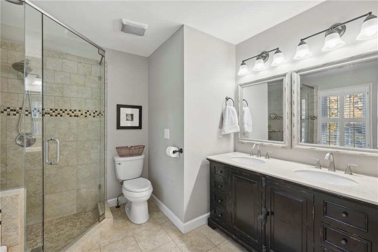
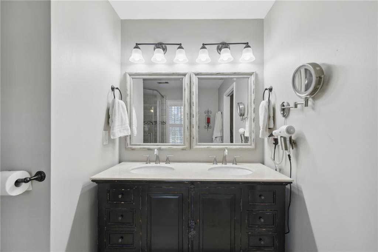
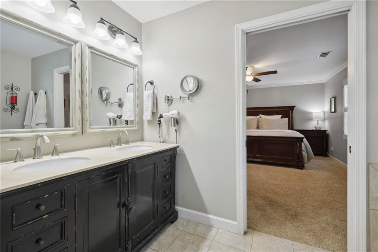
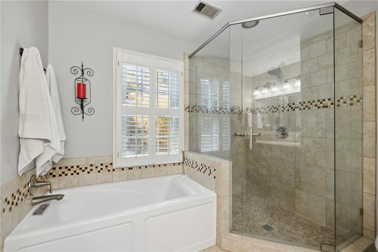
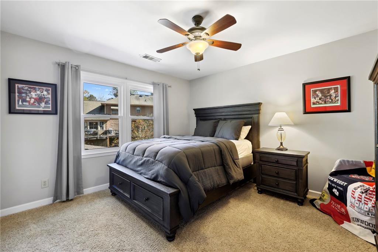
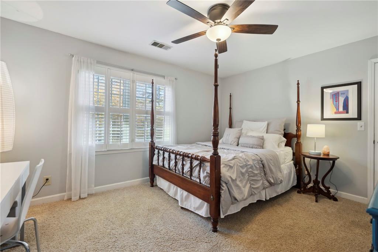
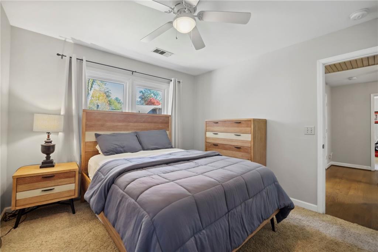
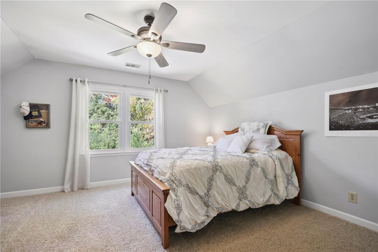
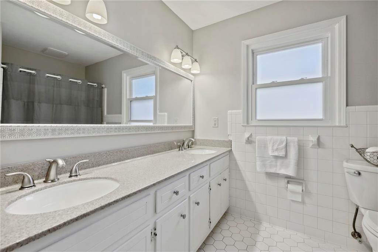
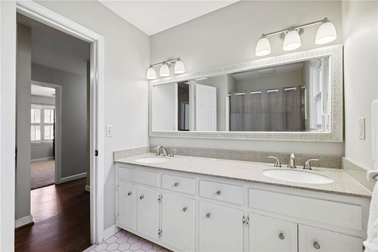
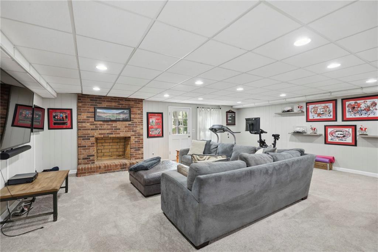
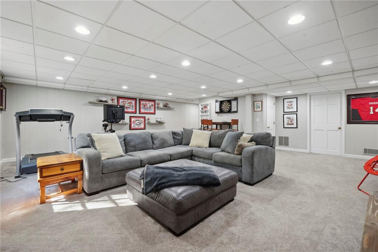
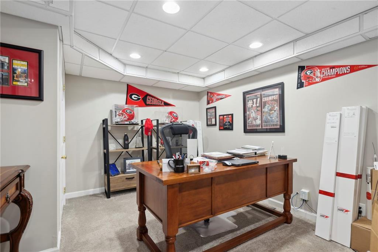
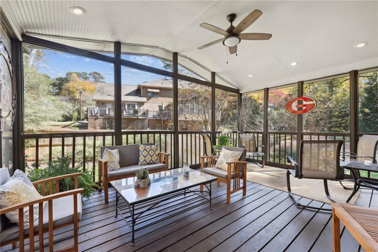
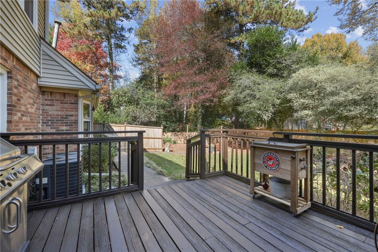
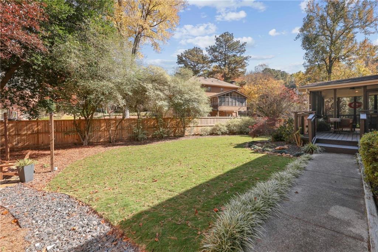
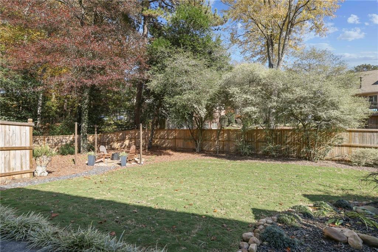
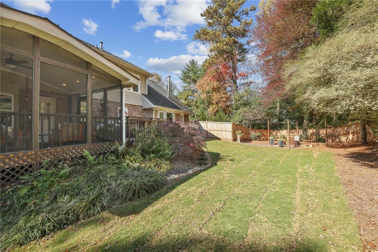
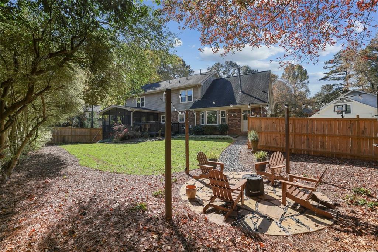
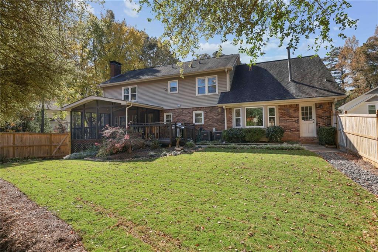
Welcome to this beautiful family home in the sought-after Wyntercreek neighborhood in Austin school district. Ideally located on a cul-de-sac and within walking distance to the Dunwoody Nature Center and Dunwoody Village w/ easy access to 400. This residence offers a blend of classic charm and modern comfort. Inside, you'll find a beautifully renovated kitchen with a 9ft island with quartz counters, subway tile backsplash, stainless steel appliances, a keeping room and open concept dining room. The living room and family room have been opened to create a warm and inviting space perfect for entertaining. The expansive living space opens to a newly stained screened porch and deck overlooking the flat backyard with a stone fire pit area, new fence and new sod. The master suite includes new custom walk-in closet and an updated bath with a granite dual vanity, large shower and soaking tub. Four additional bedrooms and a full bath with granite complete the upstairs. The full finished terrace level offers a large rec/play room, a separate office and ample storage. A large shed next to the driveway perfect for lawn equipment and additional storage. Other highlights include new windows, 2 new HVAC systems, new garage door, newly finished hardwoods, updated fixtures, and plantation shutters throughout. The neighborhood features an active swim/tennis community with pool, tennis pavilion, playground and lighted tennis courts.

5
beds

3
baths

3,273 Sq.Ft. LIVING AREA

0.4 Acres lot

5239 Wyntercreek Circle
See all photos
Rachel Provow

Rachel Provow

Features & Amenities

Interior

  • total bedrooms5
  • Total bathrooms3
  • full bathrooms2
  • half bathroom1
  • Laundry room Laundry Room, Main Level, Sink
  • Flooring Carpet, Ceramic Tile, Hardwood, Stone
  • Fireplace Basement, Family Room, Gas Starter
  • APPLIANCES Dishwasher, Disposal, Gas Range, Gas Water Heater, Microwave, Range Hood, Refrigerator, Self Cleaning Oven
  • other interior Features Central Vacuum, Crown Molding, Disappearing Attic Stairs, Double Vanity, Entrance Foyer, High Speed Internet, Low Flow Plumbing Fixtures, Walk-In Closet(s), Other

Area & Lot

  • Status Sold
  • Living Area3,273 Sq.Ft.
  • Total Area3,273 Sq.Ft.
  • Lot Area0.4 Acres
  • MLS® ID7300590
  • TypeResidential
  • YEAR BUILT1976
  • NeighborhoodDunwoody
  • Architecture StylesTraditional
  • Water FrontageNone
  • View DescriptionOther
  • Elementary SchoolAustin
  • Middle SchoolPeachtree
  • High SchoolDunwoody

Exterior

  • STORIES2
  • Garage Space2.0
  • water SourcePublic
  • utilitiesCable Available, Electricity Available, Natural Gas Available, Sewer Available, Water Available, Other
  • PoolNone
  • roofComposition
  • lot featuresBack Yard, Cul-De-Sac, Front Yard, Landscaped
  • parkingAttached, Driveway, Garage, Garage Faces Side, Kitchen Level
  • HEAT TYPECentral, Forced Air, Natural Gas
  • AIR CONDITIONINGCeiling Fan(s), Central Air
  • sewerPublic Sewer
  • SubstructureBlock
  • Disability FeaturesNone
  • security FeaturesSmoke Detector(s)
  • Green featuresNone
  • other exterior FeaturesOther

Financial

  • Sales Price$850,000
  • Real Estate Tax $7,217/yr

Work With Us

HOME was envisioned as a synergistic, agent centered environment that would engender a complete luxury real estate experience for our clients using the latest available technology and products. We are focused, ethical, sustainable luxury real estate.

Follow Me on Instagram