3541 Roswell Road NE Unit 23
SEE ALL PHOTOS
3541 Roswell Road NE Unit 23
Courtesy of Ansley Real Estate | Christie's International Real Estate
Sold

3541 Roswell Road NE Unit 23

3541 Roswell Road NE Unit 23, Atlanta, GA 30305

$605,000
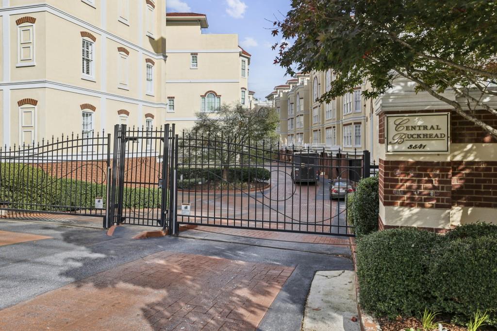
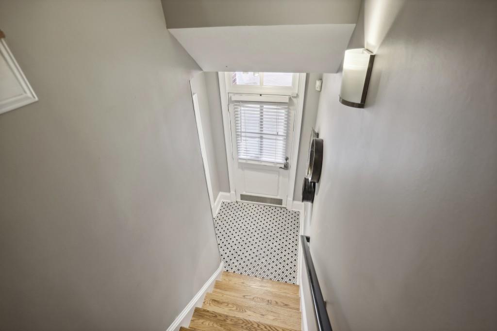
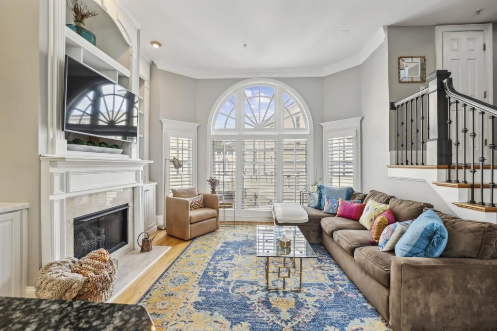
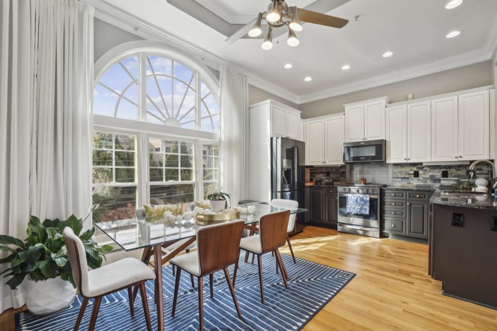
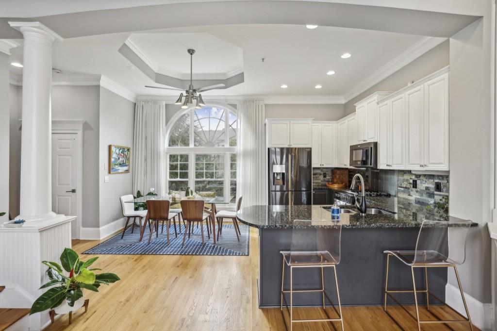
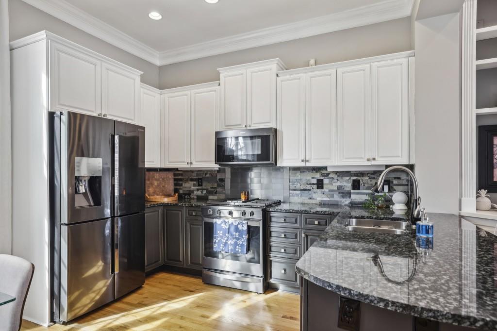
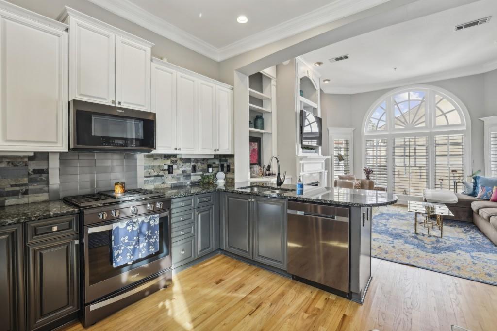
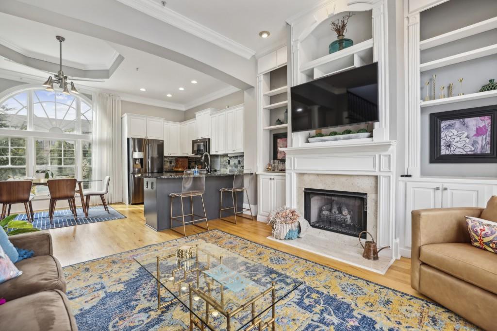
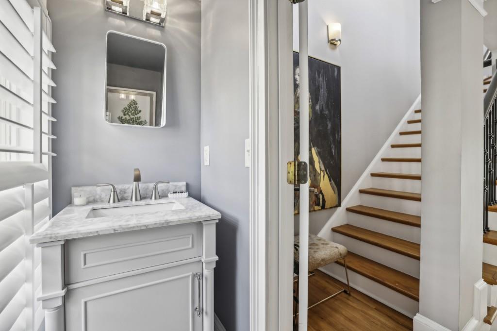
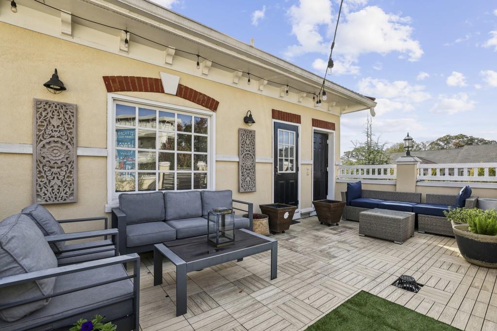
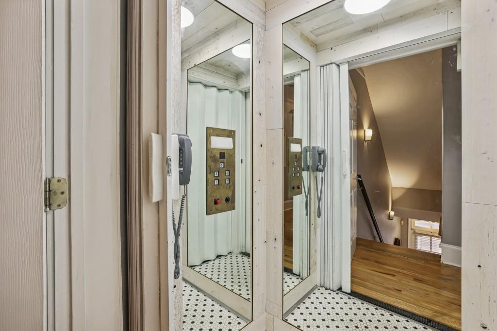
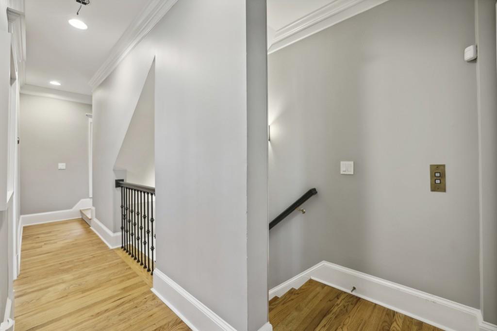
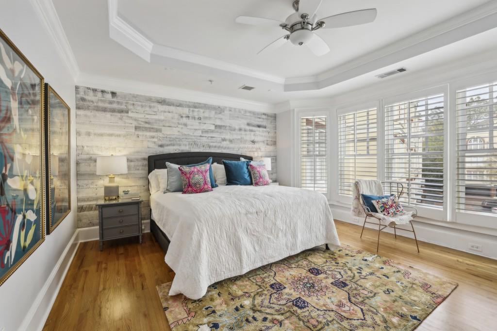
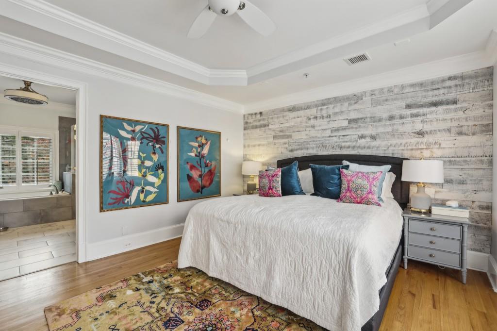
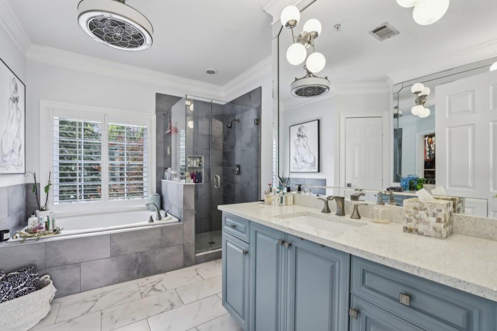
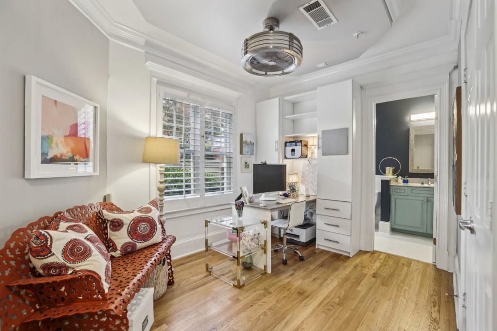
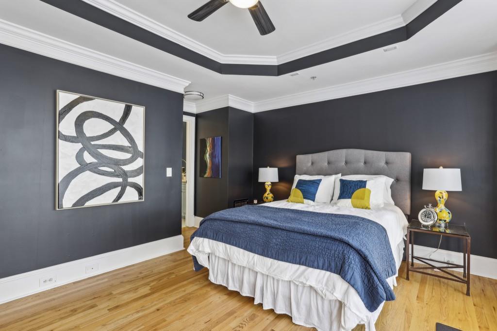
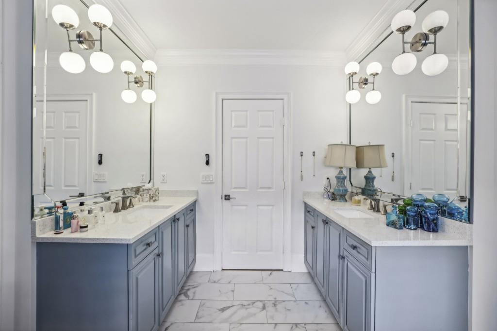
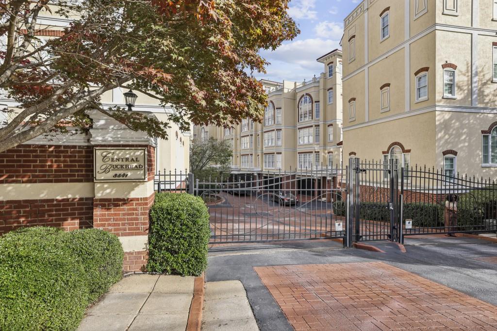
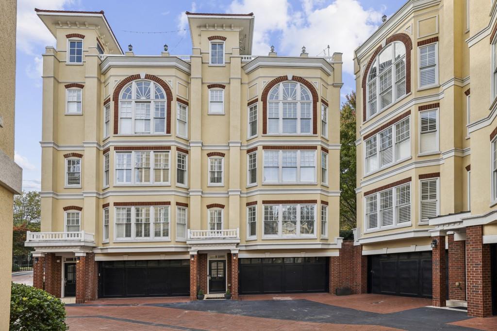
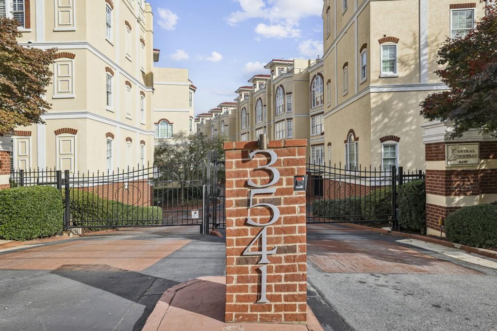
Exclusive, Gated Buckhead Townhome in Prime Location! This beautifully renovated unit offers a private rooftop terrace, an attached two-car garage, and an elevator providing easy access to all four levels. The main living area impresses with stunning palladium windows, an open-concept kitchen, 12-foot ceilings, and plantation shutters perfect for indoor entertaining. The expansive owner's suite features a picturesque wall of windows, a walk-in closet, and a luxurious bathroom with an oversized shower, separate tub, and double vanities. The second bedroom includes a private en-suite bath, while a separate office boasts custom built-ins. Hardwood floors throughout, ample storage, convenient guest parking, and low HOA fees make this home a rare find!
2
beds

3
baths

1,910 Sq.Ft. LIVING AREA

1,916.64 Sq.Ft. lot

3541 Roswell Road NE Unit 23
See all photos
Courtesy of Ansley Real Estate | Christie's International Real Estate
Anne Powers

Anne Powers

Features & Amenities

Interior

  • total bedrooms2
  • Total bathrooms3
  • full bathrooms2
  • half bathroom1
  • Laundry room In Hall, Upper Level
  • Flooring Hardwood
  • Fireplace Family Room, Gas Log, Gas Starter
  • APPLIANCES Dishwasher, Disposal, Gas Cooktop, Gas Water Heater, Microwave, Refrigerator, Self Cleaning Oven
  • other interior Features Bookcases, Double Vanity, Elevator, Entrance Foyer, High Speed Internet, Tray Ceiling(s), Walk-In Closet(s)

Area & Lot

  • Status Sold
  • Date Sold April 7, 2025
  • Living Area1,910 Sq.Ft.
  • Total Area1,910 Sq.Ft.
  • Lot Area1,916.64 Sq.Ft.
  • MLS® ID7523832
  • TypeTownhouse
  • YEAR BUILT2000
  • NeighborhoodNorth Fulton
  • Architecture StylesEuropean, Townhouse
  • Water FrontageNone
  • View DescriptionCity
  • Elementary SchoolJackson - Atlanta
  • Middle SchoolWillis A. Sutton
  • High SchoolNorth Atlanta

Exterior

  • STORIES3
  • Garage Space2.0
  • water SourcePublic
  • utilitiesCable Available, Electricity Available, Natural Gas Available, Phone Available, Sewer Available, Water Available
  • PoolNone
  • roofOther
  • lot featuresLandscaped
  • parkingGarage
  • HEAT TYPENatural Gas, Zoned
  • AIR CONDITIONINGCeiling Fan(s), Central Air, Zoned
  • sewerPublic Sewer
  • SubstructureSee Remarks
  • Disability FeaturesAccessible Elevator Installed, Accessible Entrance
  • security FeaturesSecurity Gate, Smoke Detector(s)
  • Green featuresNone
  • other exterior FeaturesNone

Financial

  • Sales Price$605,000
  • Real Estate Tax $5,770/yr
  • HOA $2,100/yr

Work With Us

HOME was envisioned as a synergistic, agent centered environment that would engender a complete luxury real estate experience for our clients using the latest available technology and products. We are focused, ethical, sustainable luxury real estate.

Follow Me on Instagram