4689 Wehunt Commons Drive SE
SEE ALL PHOTOS
4689 Wehunt Commons Drive SE
Bought with BRITTNEY CLEVELAND with HOME Luxury Real Estate and Listed by Lisa Crosby with Keller Williams Realty Atl North  770-509-0700
Sold

4689 Wehunt Commons Drive SE

4689 Wehunt Commons Drive SE, Smyrna, GA 30082

$447,900
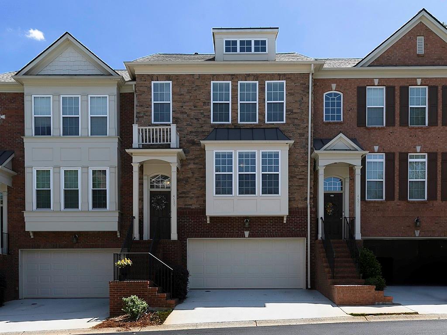
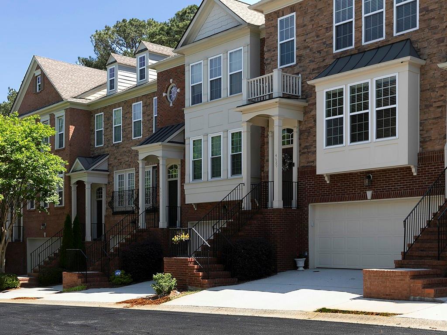
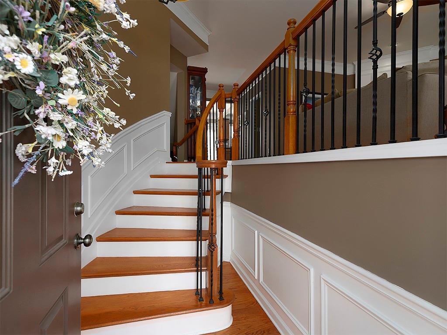
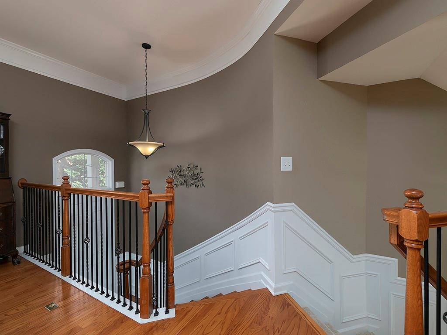
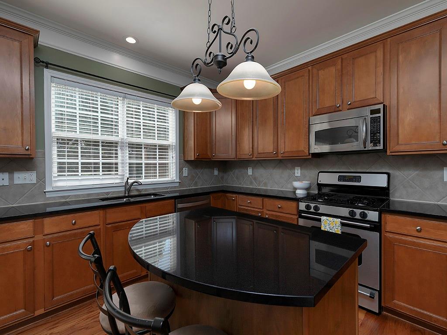
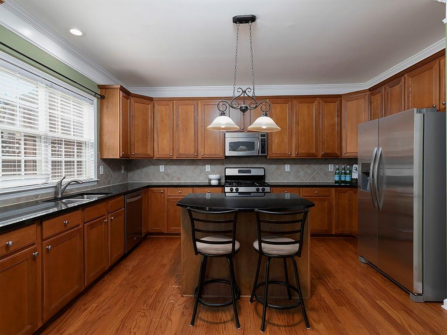
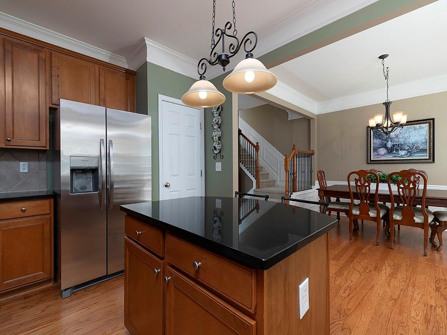
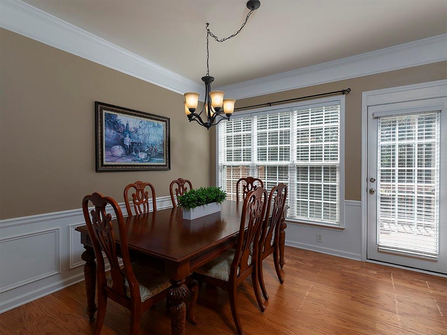
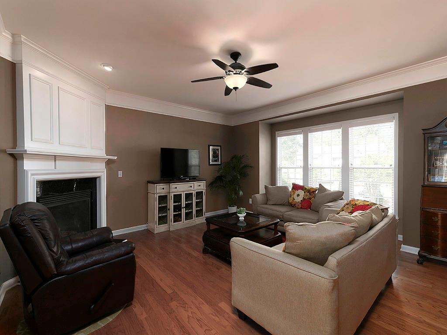
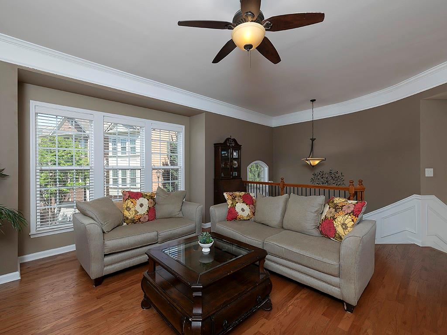
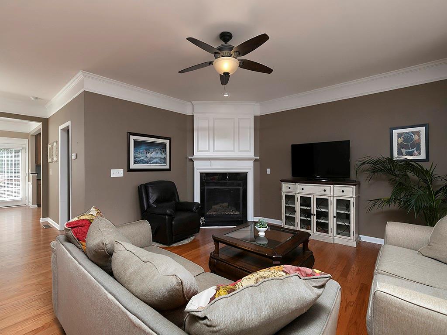
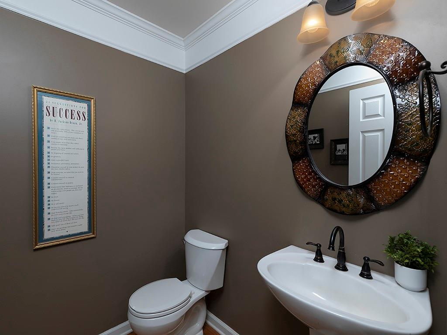
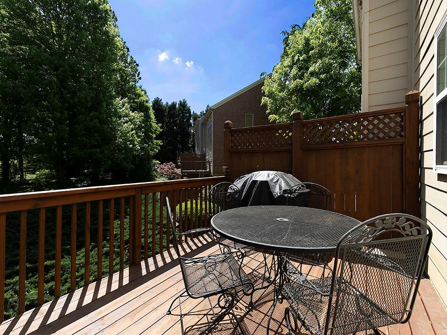
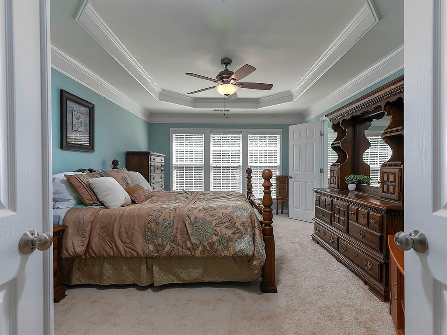
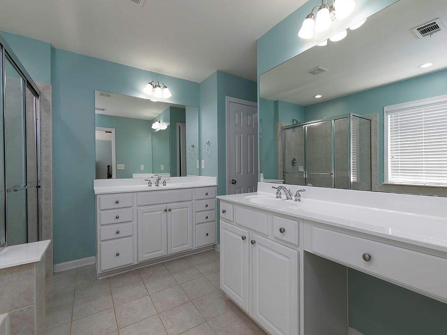
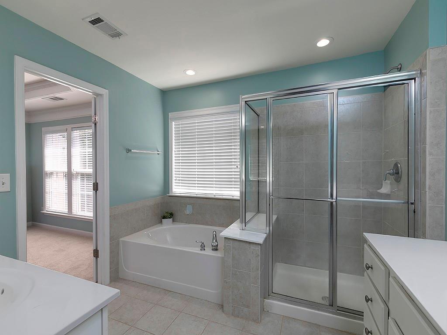
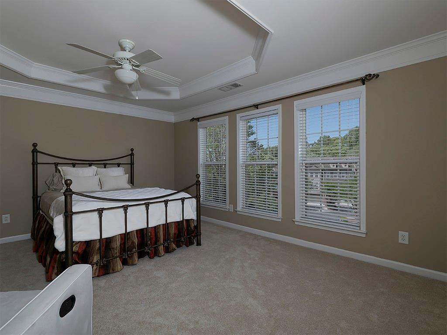
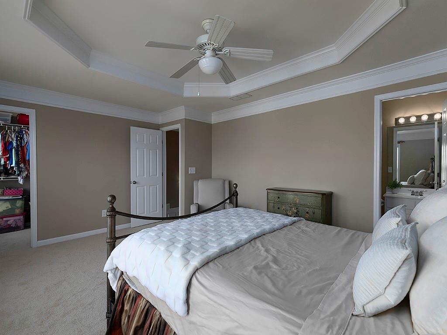
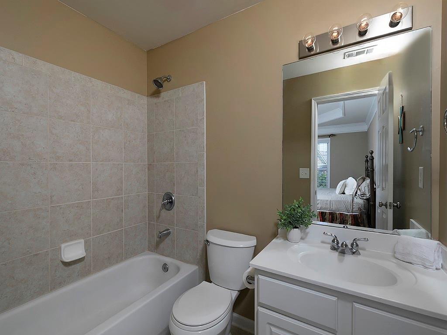
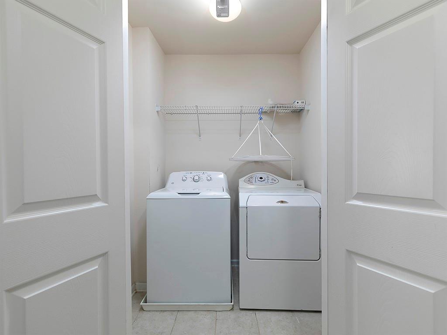
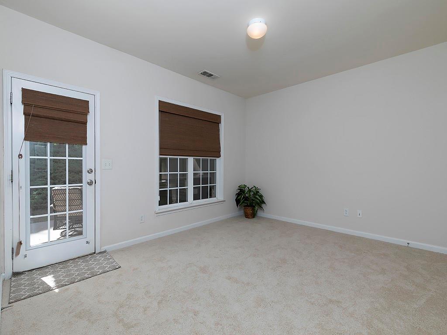
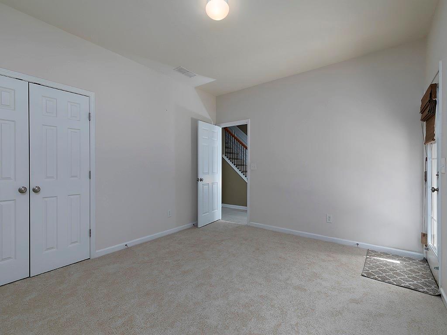
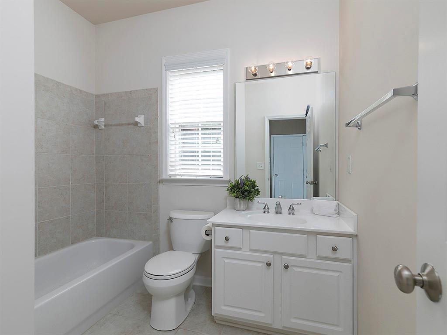
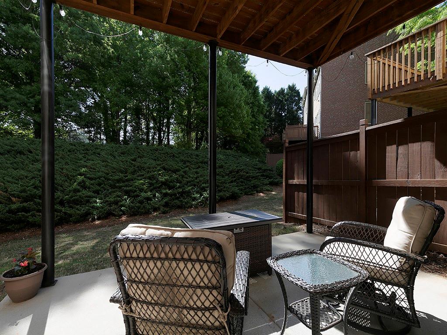
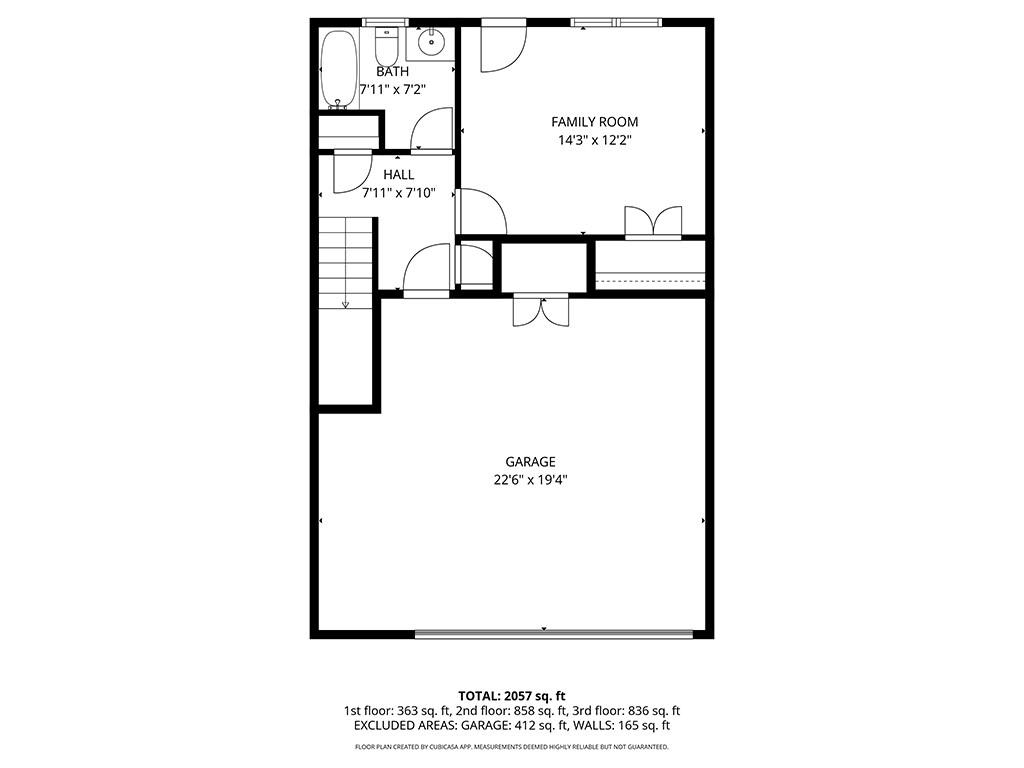
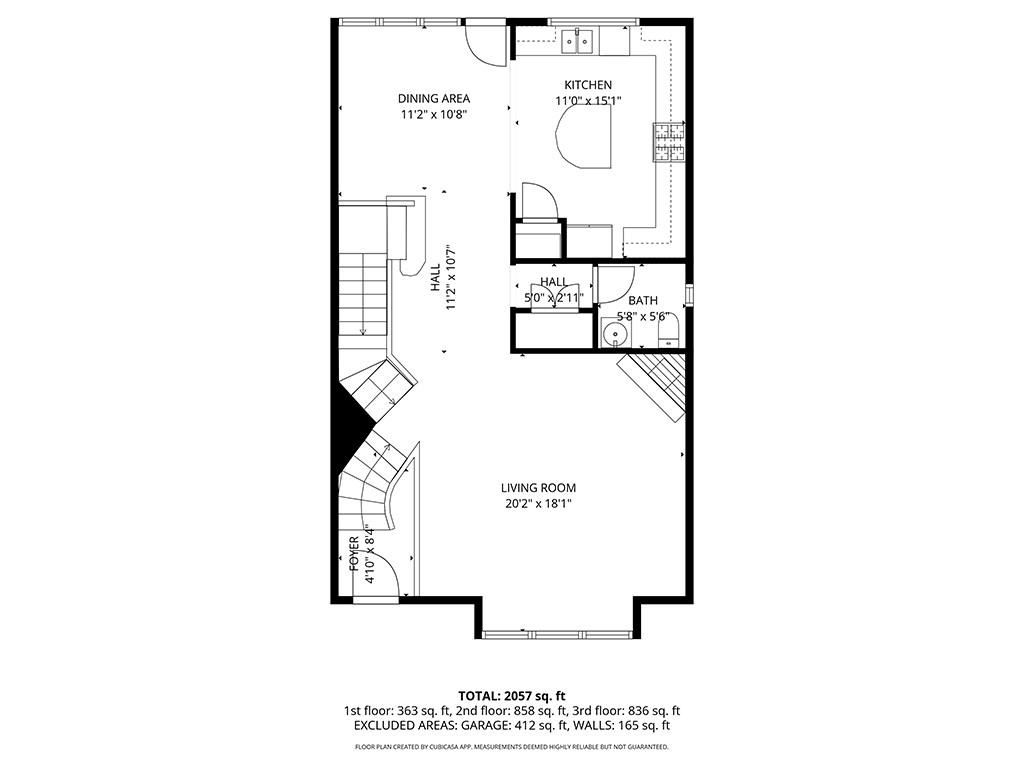
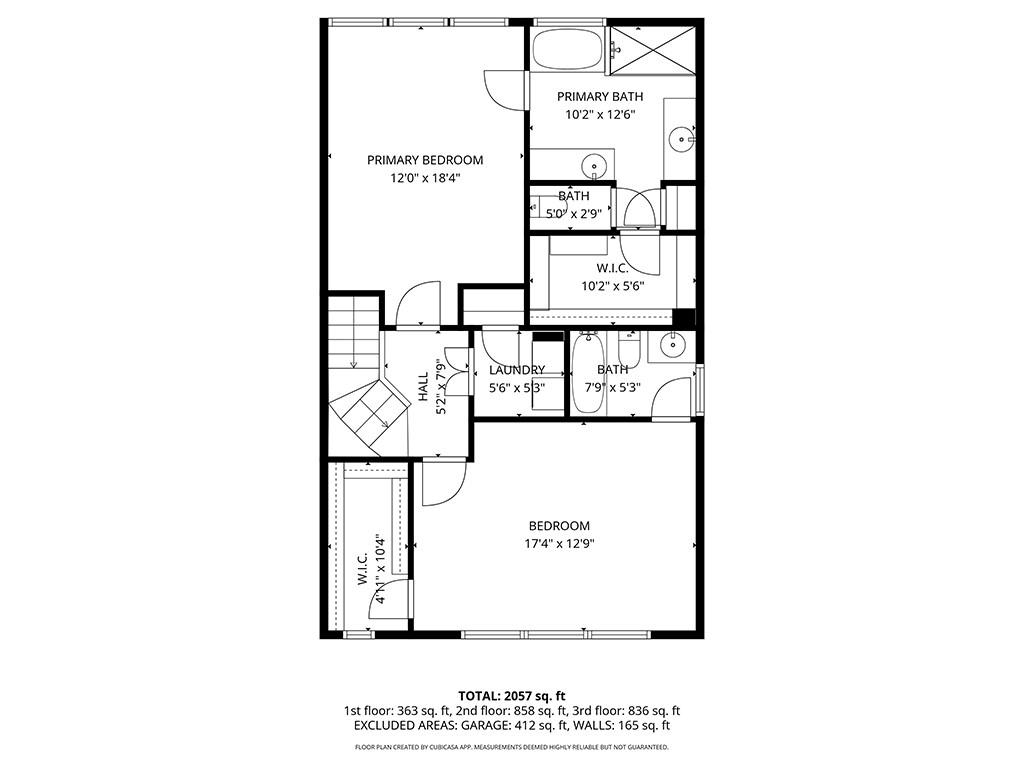
SELLER TO PROVIDE A $10,000 CREDIT TOWARDS BUYER'S CLOSING COSTS OR 2-1 BUY DOWN WITH PREFERRED LENDER! Welcome home to this beautifully appointed 3-story townhome in Westwood Terrace, where comfort, style, and convenience come together seamlessly. Designed with both functionality and livability in mind, this home offers an abundance of storage throughout, perfect for keeping everything organized and within reach. Major systems have already been upgraded for you: Roof (2022), hot water heater (2021), HVAC (2025 & 2026), new carpet throughout & a new refrigerator! Upstairs, you will find the spacious primary along with another generously sized bedroom, featuring its own ensuite bathroom and walk-in closet. The primary suite offers a spa-like retreat with dual vanities, a soaking tub, and a separate shower. A large laundry room is also conveniently located on this level, complete with a washer and dryer that convey with the home. The main level is ideal for both everyday living and entertaining, featuring beautiful hardwood floors and an open-concept layout that flows effortlessly from the kitchen to the dining and living area. The center piece of the kitchen is an island perfect for gathering! The kitchen opens to a private deck, perfect for grilling, relaxing, or enjoying your morning coffee. A cozy gas log fireplace anchors the living room, while a powder room and additional storage closet add convenience for guests. On the lower level, a versatile bonus space offers endless possibilities--whether you need a guest suite, home office, fitness room, or media space. This level also includes a full bathroom, access to a private backyard with partial fencing for added privacy, and entry to the two-car garage with additional storage. Outdoor enthusiasts will love the direct access to the Silver Comet Trail, while nearby shopping and dining options make everyday living effortless. Commuters will appreciate the easy access to I-75, I-285, and I-20. Residents of Westwood Terrace enjoy a community pool for warm summer days, and the HOA covers water, landscaping, gutter cleaning, and a termite bond, providing exceptional value and peace of mind. This move-in-ready home offers the perfect blend of low-maintenance living and a prime location. Do not miss your opportunity to make it yours!

3
beds

4
baths

2,404 Sq.Ft. LIVING AREA

871.2 Sq.Ft. lot

4689 Wehunt Commons Drive SE
See all photos
Bought with BRITTNEY CLEVELAND with HOME Luxury Real Estate and Listed by Lisa Crosby with Keller Williams Realty Atl North  770-509-0700
Brittney Cleveland

Brittney Cleveland

Features & Amenities

Interior

  • total bedrooms3
  • Total bathrooms4
  • full bathrooms3
  • half bathroom1
  • Laundry room In Hall, Laundry Room, Upper Level
  • Flooring Carpet, Hardwood
  • Fireplace Family Room, Gas Log
  • APPLIANCES Dishwasher, Disposal, Dryer, Electric Oven, Gas Cooktop, Microwave, Refrigerator, Washer
  • other interior Features Double Vanity, Entrance Foyer 2 Story, High Ceilings 9 ft Lower, High Ceilings 9 ft Main, High Ceilings 9 ft Upper, Walk-In Closet(s)

Area & Lot

  • Status Sold
  • Date Sold July 15, 2026
  • Living Area2,404 Sq.Ft.
  • Total Area2,404 Sq.Ft.
  • Lot Area871.2 Sq.Ft.
  • MLS® ID7790457
  • TypeTownhouse
  • YEAR BUILT2006
  • Architecture StylesTownhouse, Traditional
  • Water FrontageNone
  • View DescriptionNeighborhood
  • Elementary SchoolNickajack
  • Middle SchoolCampbell
  • High SchoolCampbell

Exterior

  • STORIES3
  • Garage Space2.0
  • water SourcePublic
  • utilitiesCable Available, Electricity Available, Natural Gas Available, Water Available
  • PoolIn Ground
  • roofShingle
  • lot featuresBack Yard, Cleared, Level
  • parkingAttached, Garage, Garage Faces Front
  • HEAT TYPEElectric, Natural Gas
  • AIR CONDITIONINGCeiling Fan(s), Central Air, Electric
  • sewerPublic Sewer
  • SubstructureNone
  • Disability FeaturesNone
  • security FeaturesFire Alarm, Security System Owned, Smoke Detector(s)
  • Green featuresNone
  • other exterior FeaturesGas Grill, Private Yard

Financial

  • Sales Price$447,900
  • Real Estate Tax $1,218/yr
  • HOA $260/mo

Work With Us

HOME was envisioned as a synergistic, agent centered environment that would engender a complete luxury real estate experience for our clients using the latest available technology and products. We are focused, ethical, sustainable luxury real estate.

Follow Me on Instagram