6051 Millstone Run
6051 Millstone Run
6051 Millstone Run
6051 Millstone Run
6051 Millstone Run
6051 Millstone Run
6051 Millstone Run
6051 Millstone Run
6051 Millstone Run
6051 Millstone Run
6051 Millstone Run
6051 Millstone Run
6051 Millstone Run
6051 Millstone Run
6051 Millstone Run
6051 Millstone Run
6051 Millstone Run
6051 Millstone Run
6051 Millstone Run
6051 Millstone Run
6051 Millstone Run
6051 Millstone Run
6051 Millstone Run
6051 Millstone Run
6051 Millstone Run
6051 Millstone Run
6051 Millstone Run
6051 Millstone Run
6051 Millstone Run
6051 Millstone Run
6051 Millstone Run
6051 Millstone Run
6051 Millstone Run
6051 Millstone Run
6051 Millstone Run
6051 Millstone Run
6051 Millstone Run
6051 Millstone Run
6051 Millstone Run
SEE ALL PHOTOS
6051 Millstone Run
6051 Millstone Run
6051 Millstone Run
6051 Millstone Run
6051 Millstone Run
6051 Millstone Run
6051 Millstone Run
6051 Millstone Run
6051 Millstone Run
6051 Millstone Run
6051 Millstone Run
6051 Millstone Run
6051 Millstone Run
6051 Millstone Run
6051 Millstone Run
6051 Millstone Run
6051 Millstone Run
6051 Millstone Run
6051 Millstone Run
6051 Millstone Run
6051 Millstone Run
6051 Millstone Run
6051 Millstone Run
6051 Millstone Run
6051 Millstone Run
6051 Millstone Run
6051 Millstone Run
6051 Millstone Run
6051 Millstone Run
6051 Millstone Run
6051 Millstone Run
6051 Millstone Run
6051 Millstone Run
6051 Millstone Run
6051 Millstone Run
6051 Millstone Run
6051 Millstone Run
6051 Millstone Run
6051 Millstone Run
Courtesy of HOME Luxury Real Estate
For Sale

6051 Millstone Run

6051 Millstone Run, Stone Mountain, GA 30087

$495,000
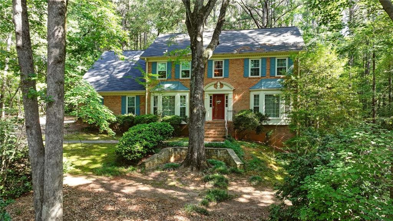
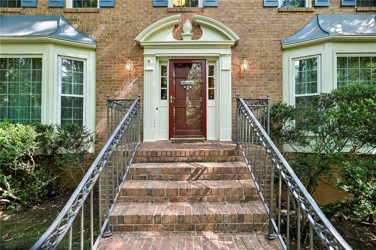
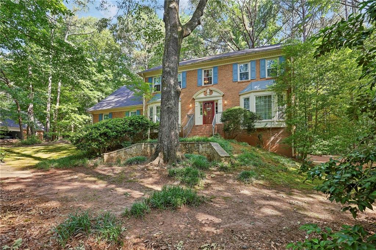
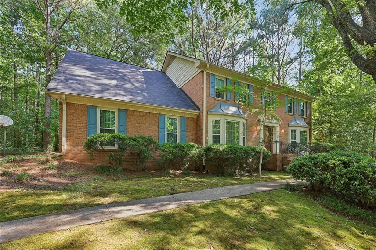
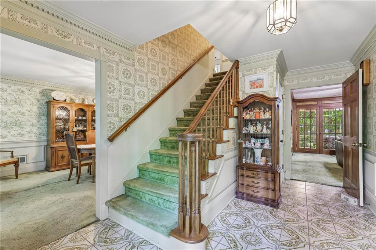
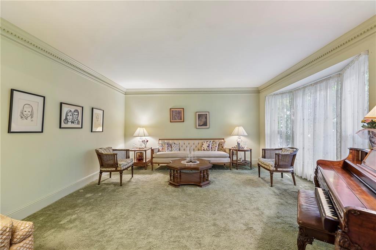
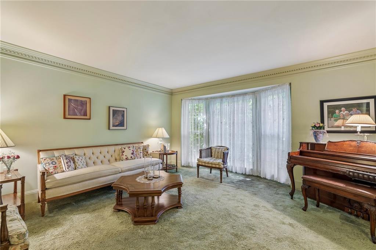
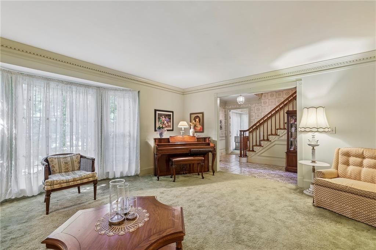
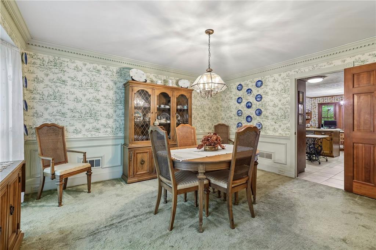
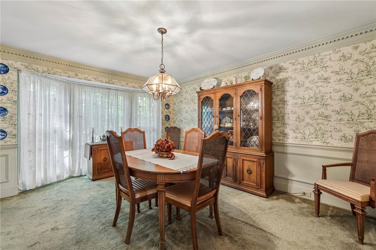
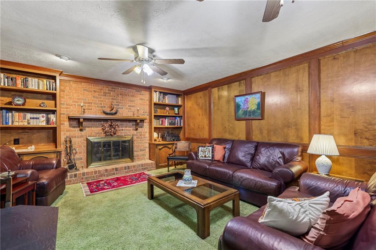
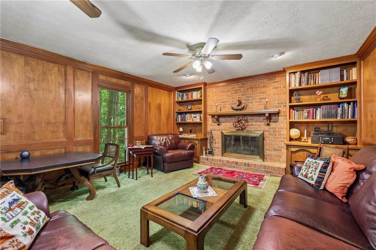
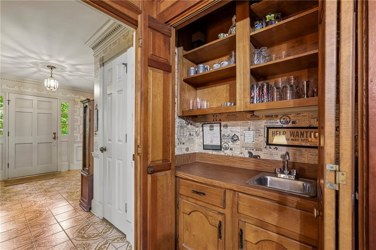
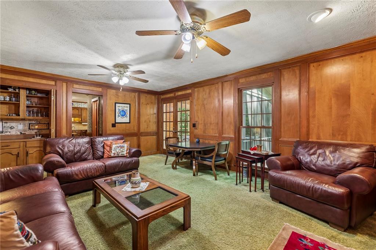
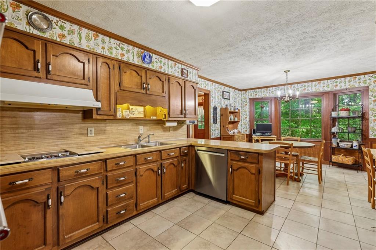
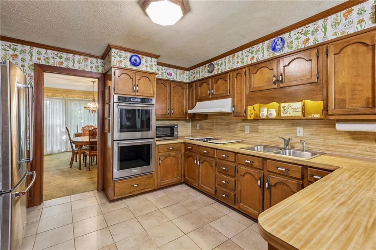
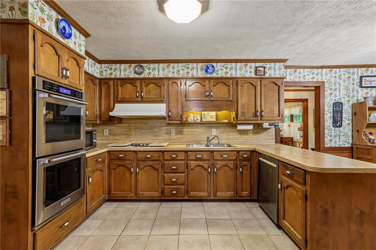
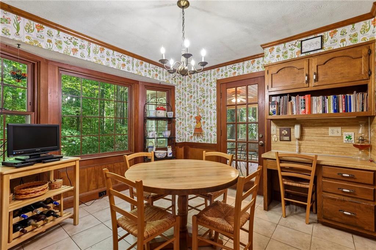
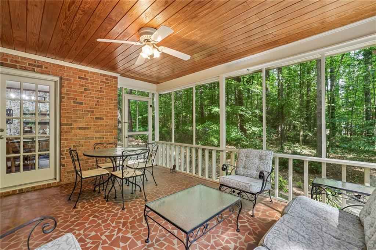
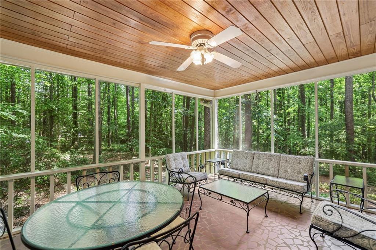
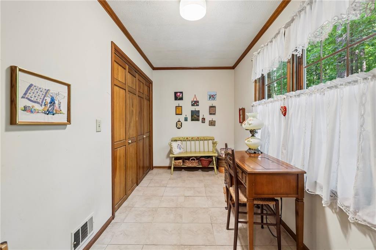
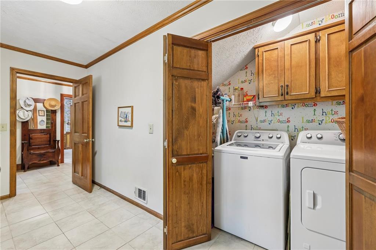
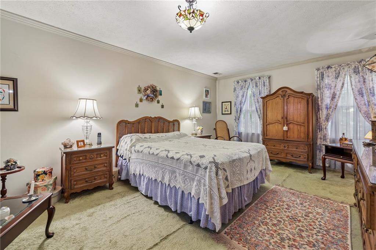
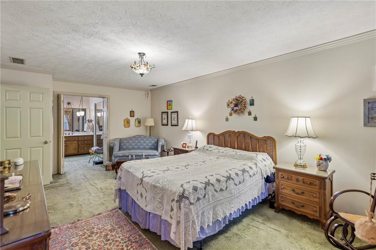
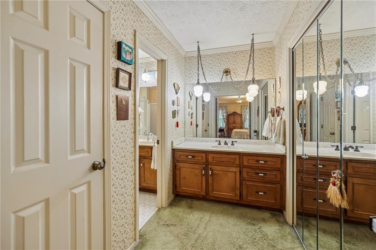
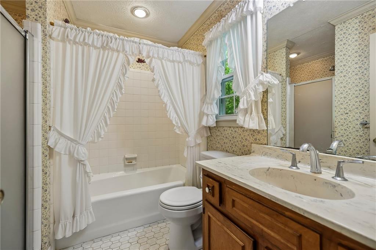
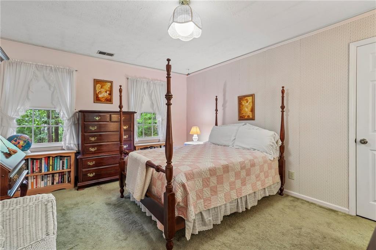
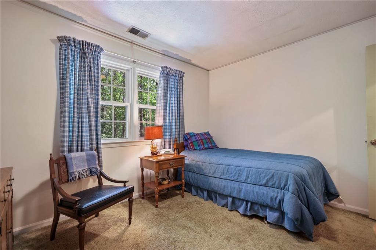
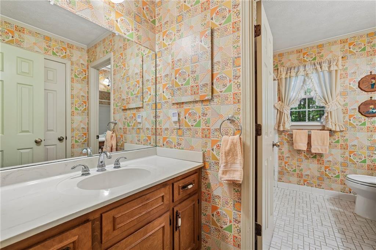
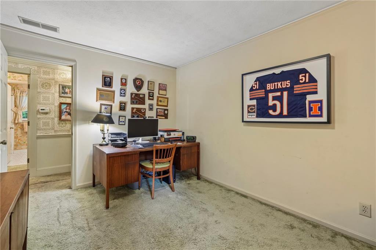
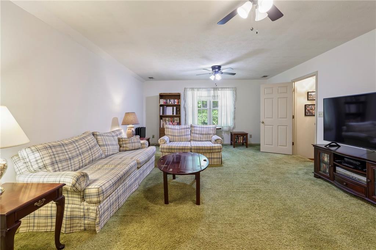
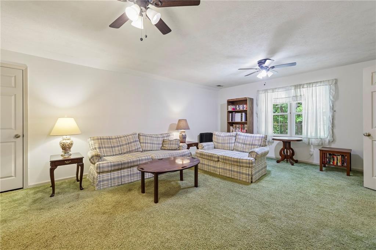
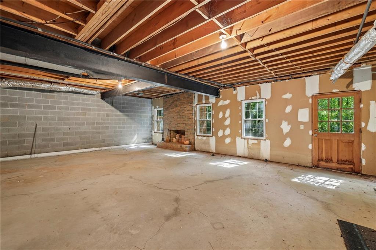
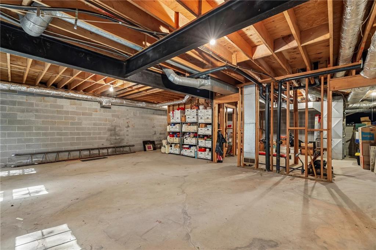
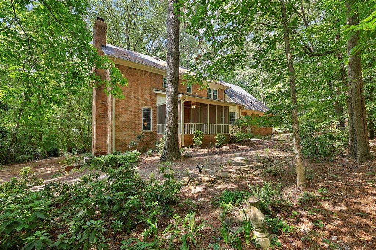
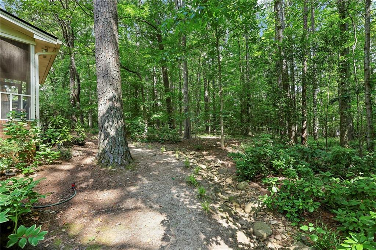
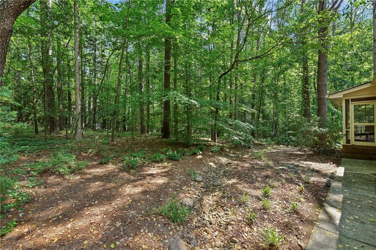
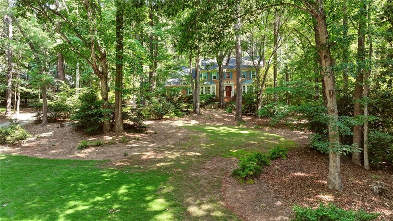
Beautiful four-sided brick home set on a private one-acre lot in the sought-after Millstone subdivision. This spacious and welcoming home features a bright formal living room with a large bay window and a separate dining room with its own bay window. The generous kitchen offers double ovens, a pantry, built-in desk/home office space, and a sunny breakfast area with a bay window overlooking the backyard. The warm and inviting family room is centered around a floor-to-ceiling brick fireplace with built-in bookshelves on either side. A wet bar with a stainless-steel sink and walls of windows overlooking the wooded backyard make this a great space for everyday living and entertaining. French doors open to the screened porch which is complete with a wood-paneled ceiling and peaceful views of the private yard. Upstairs the spacious primary suite features a private bath with double vanity, separate tub and shower, and 2 closets, including a large walk-in. Three additional bedrooms provide plenty of space for family, guests, or a home office. A rear staircase leads to a large bonus room with 3 closets including a cedar closet. This bonus room offers endless flexibility for a media room, playroom, office, or hobby space. The main-level laundry room is thoughtfully designed with built-in shelving and a convenient laundry chute. Unfinished daylight basement offers tremendous potential with tall ceilings, existing framing, and a brick fireplace. It is an ideal opportunity to create additional living space, a recreation room, home gym, or workshop. Attached 2-car side entry garage is conveniently located off the kitchen. Recent improvements include a new roof (2021/2022), water heater (2022), and replacement windows (2023). A French drain has been installed along the rear of the home, and the spacious yard features a working irrigation system. Come take a look at this well loved and well maintained home in the beautiful quiet setting of the Millstone neighborhood.

4
beds

3
baths

3,264 Sq.Ft. LIVING AREA

0.98 Acres lot

6051 Millstone Run
6051 Millstone Run
6051 Millstone Run
6051 Millstone Run
6051 Millstone Run
6051 Millstone Run
6051 Millstone Run
6051 Millstone Run
6051 Millstone Run
6051 Millstone Run
6051 Millstone Run
6051 Millstone Run
6051 Millstone Run
6051 Millstone Run
6051 Millstone Run
6051 Millstone Run
6051 Millstone Run
6051 Millstone Run
6051 Millstone Run
6051 Millstone Run
6051 Millstone Run
6051 Millstone Run
6051 Millstone Run
6051 Millstone Run
6051 Millstone Run
6051 Millstone Run
6051 Millstone Run
6051 Millstone Run
6051 Millstone Run
6051 Millstone Run
6051 Millstone Run
6051 Millstone Run
6051 Millstone Run
6051 Millstone Run
6051 Millstone Run
6051 Millstone Run
6051 Millstone Run
6051 Millstone Run
6051 Millstone Run
6051 Millstone Run
6051 Millstone Run
6051 Millstone Run
6051 Millstone Run
6051 Millstone Run
6051 Millstone Run
6051 Millstone Run
6051 Millstone Run
6051 Millstone Run
6051 Millstone Run
6051 Millstone Run
6051 Millstone Run
6051 Millstone Run
6051 Millstone Run
6051 Millstone Run
6051 Millstone Run
6051 Millstone Run
6051 Millstone Run
6051 Millstone Run
6051 Millstone Run
6051 Millstone Run
6051 Millstone Run
6051 Millstone Run
6051 Millstone Run
6051 Millstone Run
6051 Millstone Run
6051 Millstone Run
6051 Millstone Run
6051 Millstone Run
6051 Millstone Run
6051 Millstone Run
6051 Millstone Run
6051 Millstone Run
6051 Millstone Run
6051 Millstone Run
6051 Millstone Run
6051 Millstone Run
6051 Millstone Run
6051 Millstone Run
6051 Millstone Run
6051 Millstone Run
6051 Millstone Run
6051 Millstone Run
6051 Millstone Run
6051 Millstone Run
6051 Millstone Run
6051 Millstone Run
6051 Millstone Run
6051 Millstone Run
6051 Millstone Run
6051 Millstone Run
6051 Millstone Run
6051 Millstone Run
6051 Millstone Run
6051 Millstone Run
6051 Millstone Run
6051 Millstone Run
6051 Millstone Run
6051 Millstone Run
6051 Millstone Run
6051 Millstone Run
6051 Millstone Run
6051 Millstone Run
6051 Millstone Run
6051 Millstone Run
6051 Millstone Run
6051 Millstone Run
6051 Millstone Run
6051 Millstone Run
6051 Millstone Run
6051 Millstone Run
6051 Millstone Run
6051 Millstone Run
6051 Millstone Run
6051 Millstone Run
6051 Millstone Run
6051 Millstone Run
6051 Millstone Run
See all photos
Courtesy of HOME Luxury Real Estate
Anne Jefferson Connell

Anne Jefferson Connell

Joshua Moore

Joshua Moore

Features & Amenities

Interior

  • total bedrooms4
  • Total bathrooms3
  • full bathrooms2
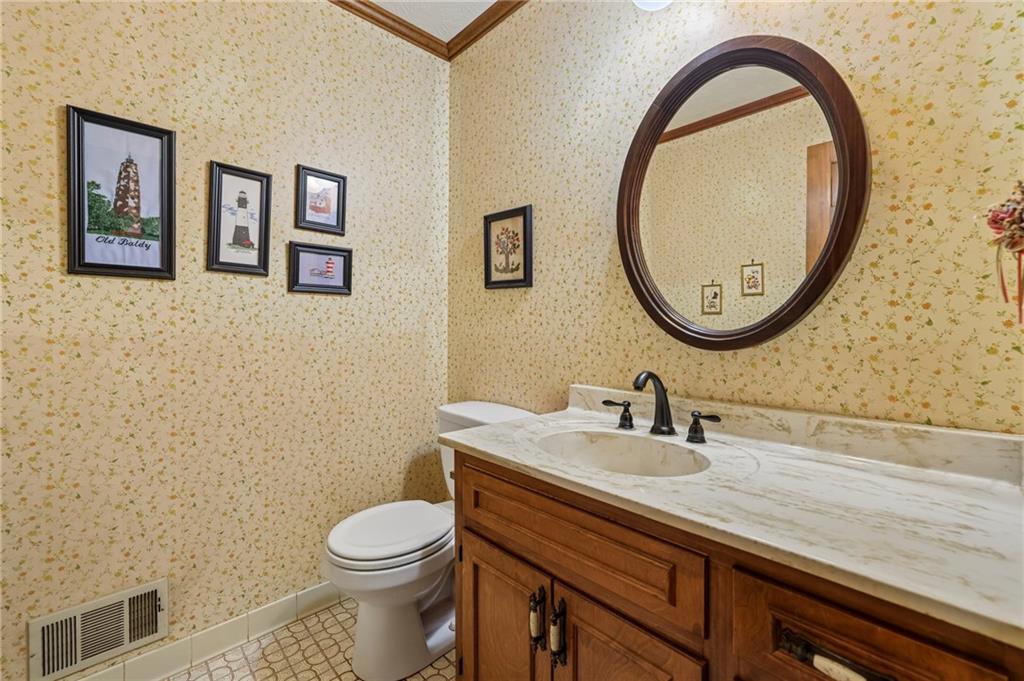
  • half bathroom1
  • Laundry room Laundry Room, Main Level
  • Flooring Carpet, Laminate, Tile
  • Fireplace Basement, Brick, Family Room
  • APPLIANCES Double Oven
  • other interior Features Bookcases, Double Vanity, Entrance Foyer, His and Hers Closets, Walk-In Closet(s), Wet Bar

Area & Lot

  • Status For Sale
  • Living Area3,264 Sq.Ft.
  • Total Area3,264 Sq.Ft.
  • Lot Area0.98 Acres
  • MLS® ID7828441
  • TypeResidential
  • YEAR BUILT1979
  • Architecture StylesTraditional
  • Water FrontageNone
  • View DescriptionNeighborhood, Trees/Woods
  • Elementary SchoolSmoke Rise
  • Middle SchoolTucker
  • High SchoolTucker

Exterior

  • STORIES2
  • Garage Space2.0
  • water SourcePublic
  • utilitiesCable Available, Electricity Available, Natural Gas Available, Water Available
  • PoolNone
  • roofComposition
  • lot featuresBack Yard, Private, Sprinklers In Front, Wooded
  • parkingDriveway, Garage, Garage Door Opener, Garage Faces Side, Kitchen Level
  • HEAT TYPEForced Air, Natural Gas
  • AIR CONDITIONINGCeiling Fan(s), Electric
  • sewerSeptic Tank
  • SubstructureBrick/Mortar
  • Disability FeaturesNone
  • security FeaturesNone
  • Green featuresNone
  • other exterior FeaturesPrivate Yard

Financial

  • Sales Price$495,000
  • Real Estate Tax $1,696/yr
image

Schedule a Showing

We would love to show you our beautiful property. Please select your preferred date and time below. An agent will be in touch shortly to confirm your appointment.

Schedule a Showing

We would love to show you our beautiful property. Please select your preferred date and time below. An agent will be in touch shortly to confirm your appointment.

Thank you for your interest in 6051 Millstone Run, Stone Mountain, GA 30087. We are reviewing your request and will be in touch shortly!

Work With Us

HOME was envisioned as a synergistic, agent centered environment that would engender a complete luxury real estate experience for our clients using the latest available technology and products. We are focused, ethical, sustainable luxury real estate.

Follow Me on Instagram