720 Lake Mist Cove
Coming Soon

720 Lake Mist Cove

720 Lake Mist Cove, Alpharetta, GA 30004

$1,895,000
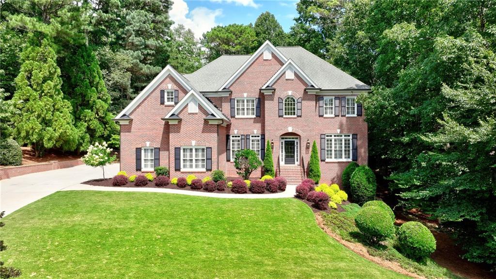
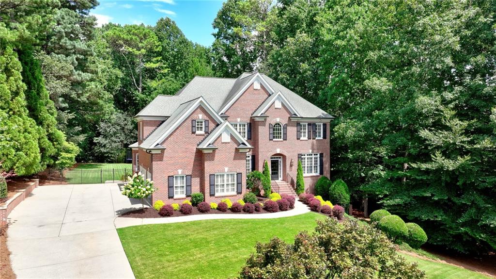
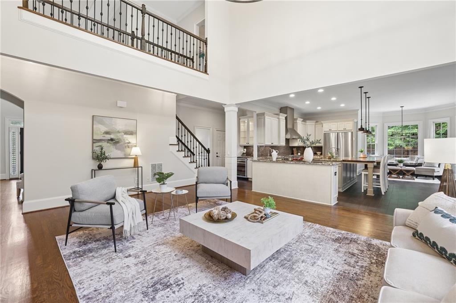
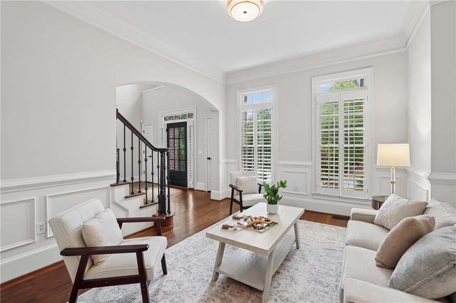
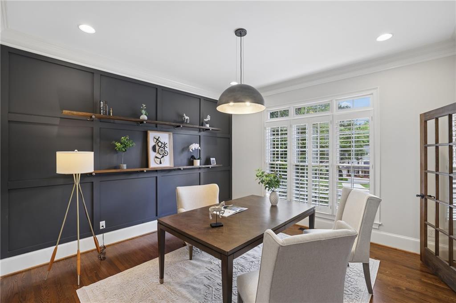
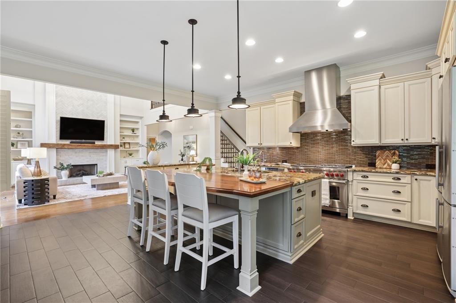
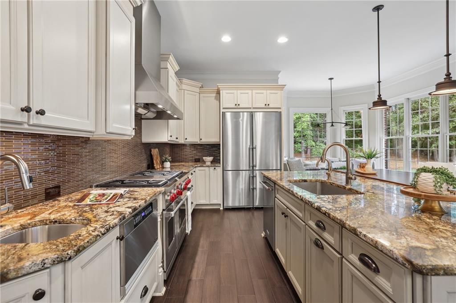
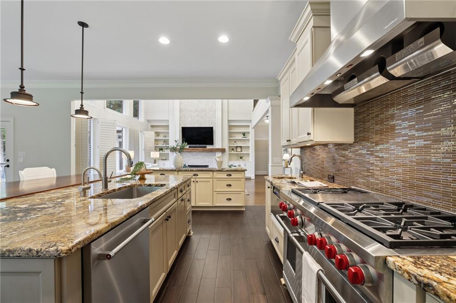
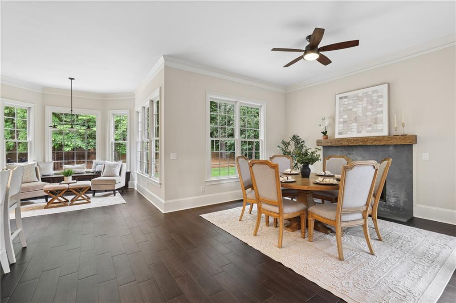
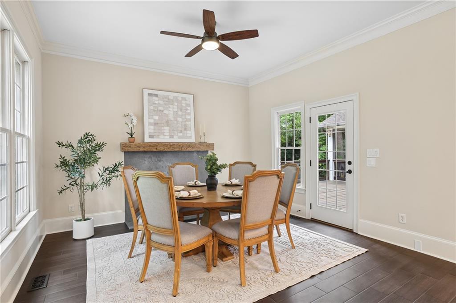
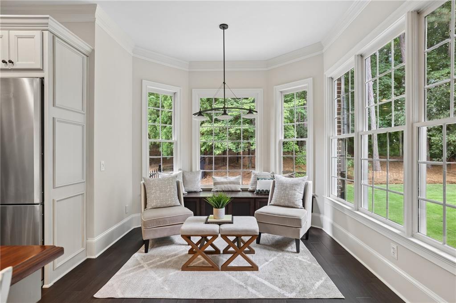
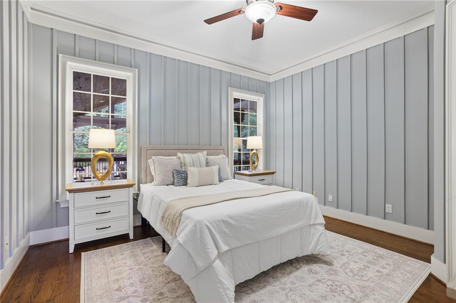
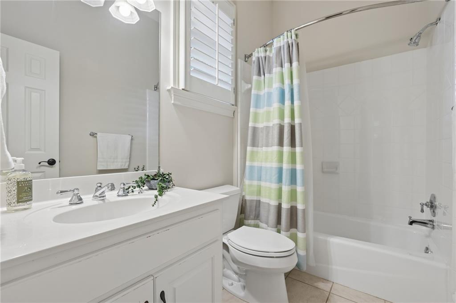
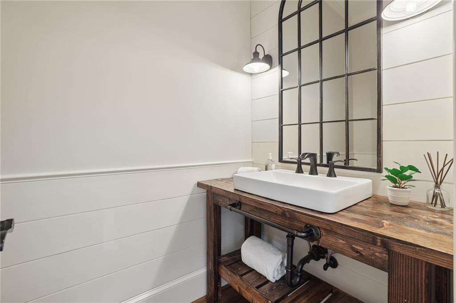
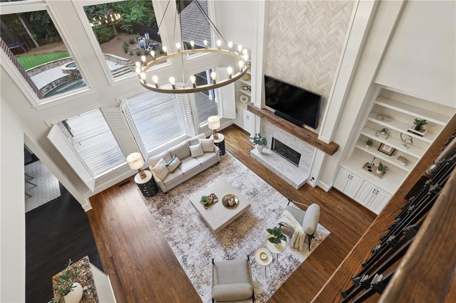
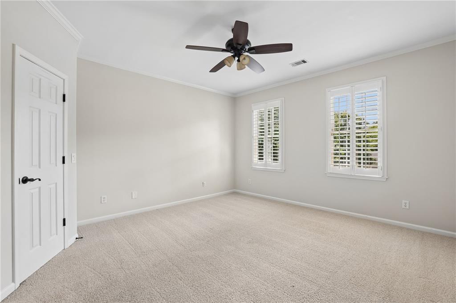
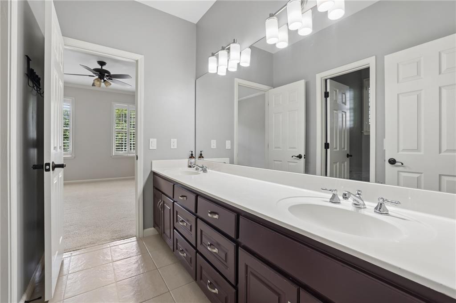
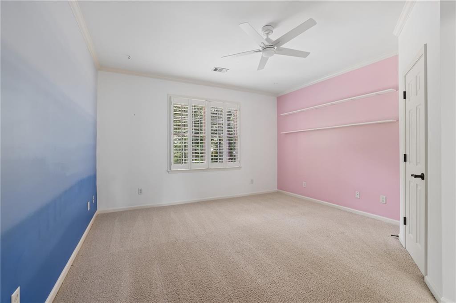
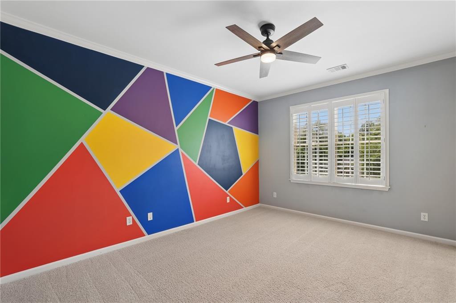
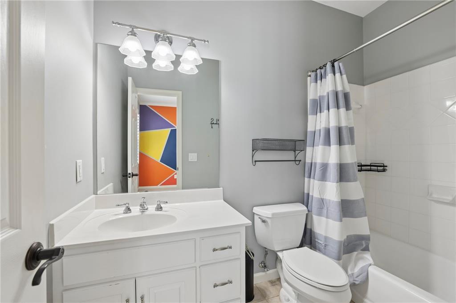
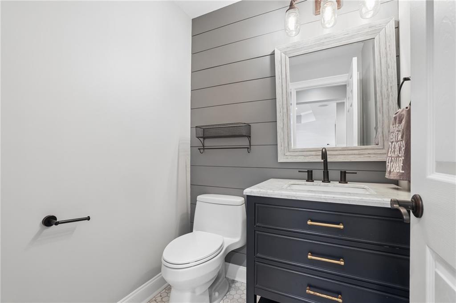
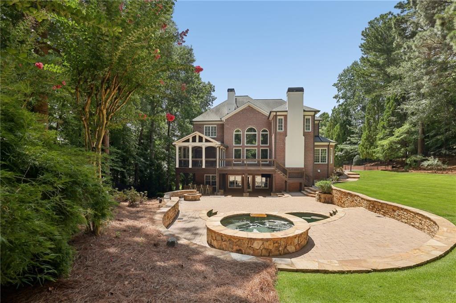
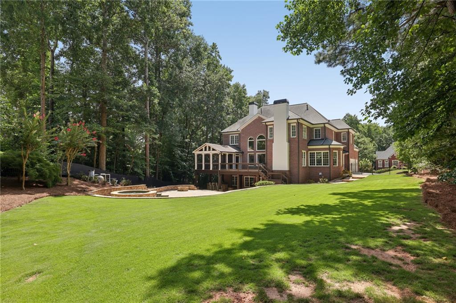
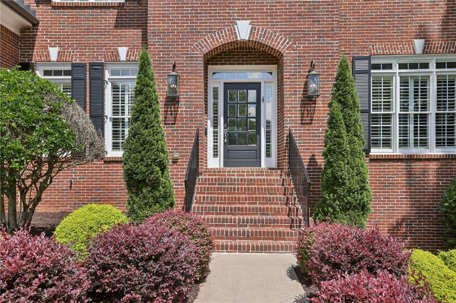
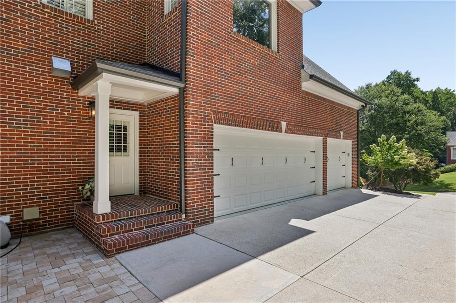
Move-in ready and being freshly painted, this exceptional four-sided brick home offers 6 bedrooms, 5 full baths, and 2 half baths, and will be ready for showings soon! Built for both everyday living and effortless entertaining, and zoned for top-rated schools, it offers the very best of the Milton lifestyle. Major 2026 updates include a brand-new HVAC system and pool pump, providing added peace of mind.

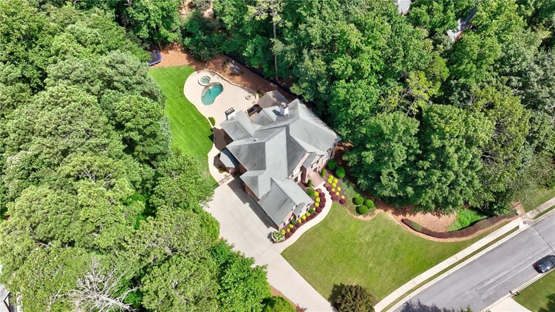
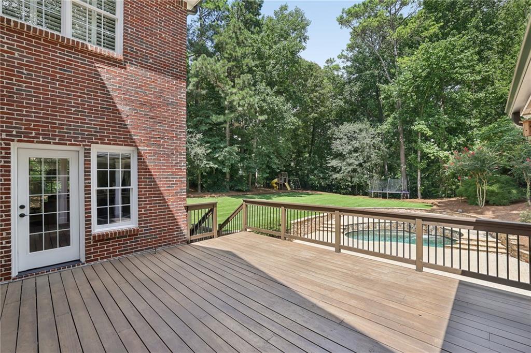
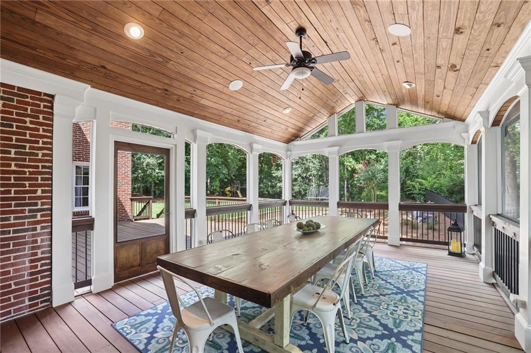
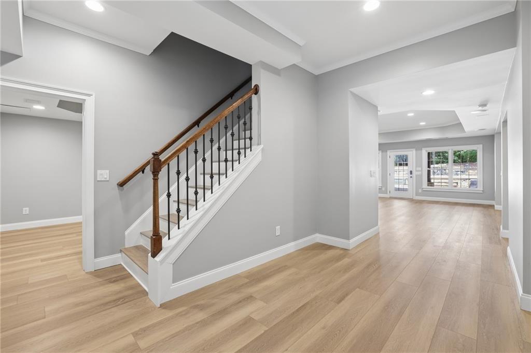
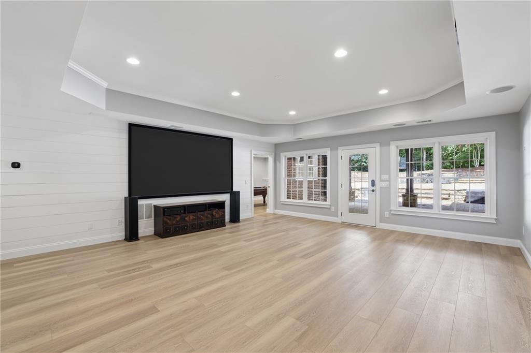
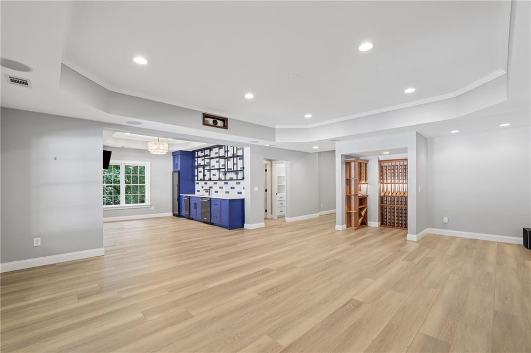
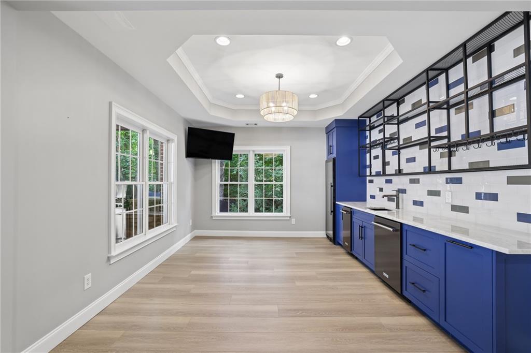
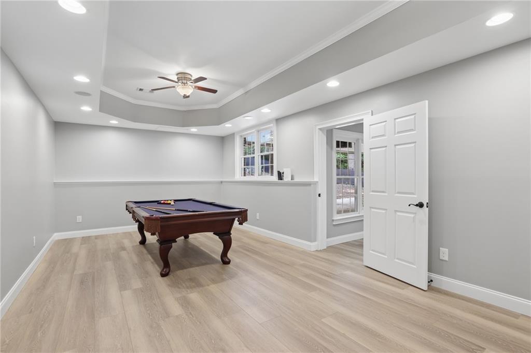
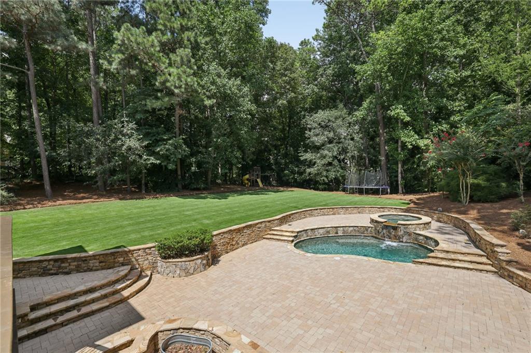
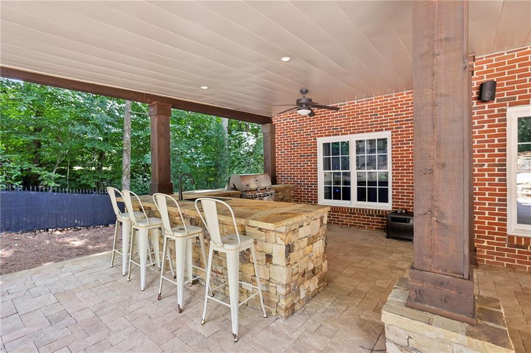
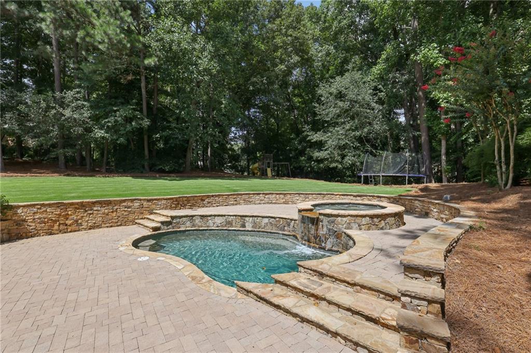
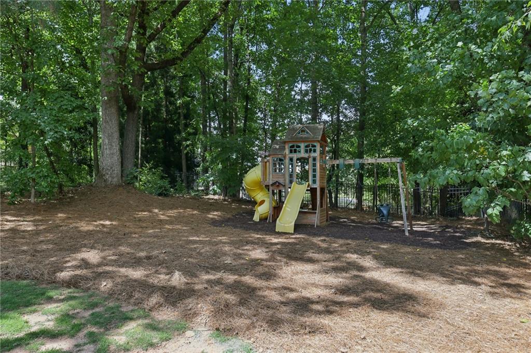
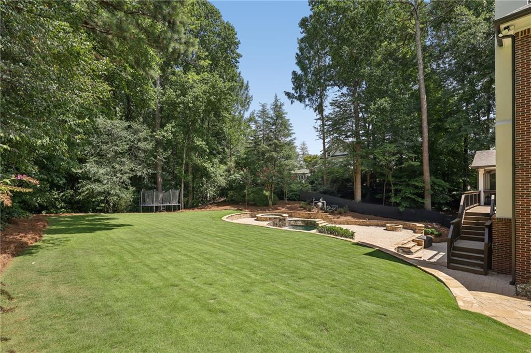
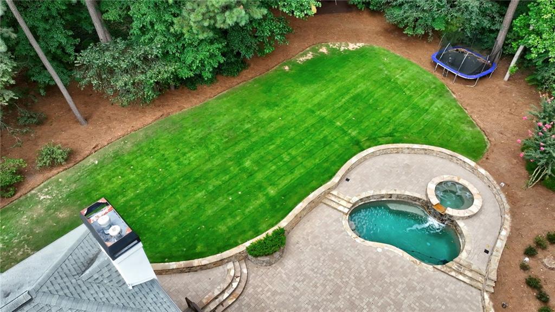
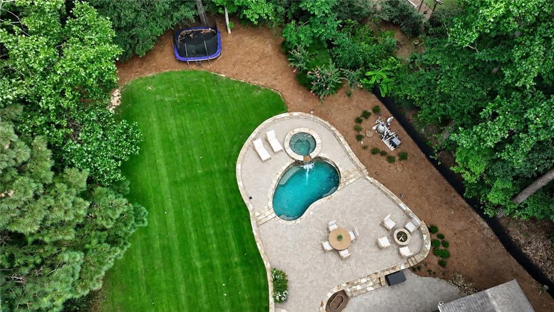
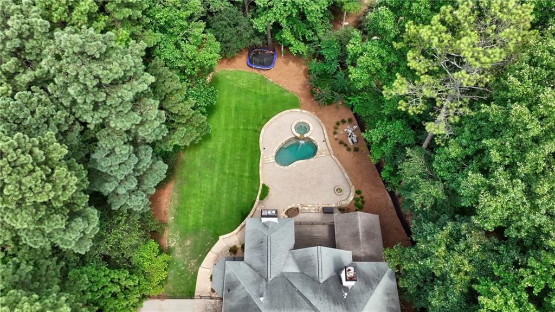
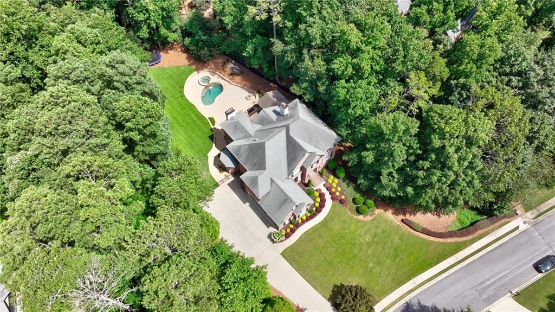
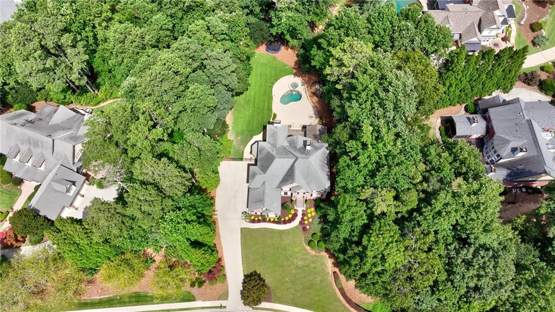
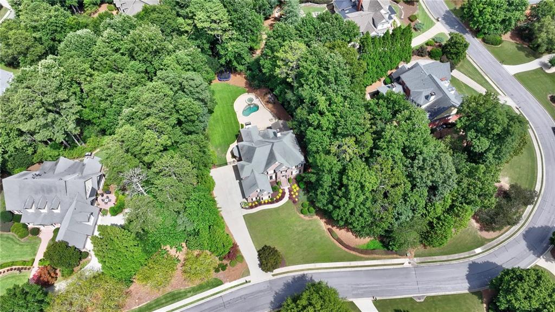
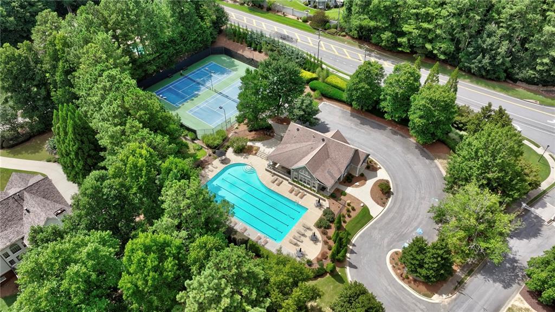
The outdoor living spaces are truly spectacular, featuring a pool with spa spillover, expansive flat backyard, screened porch with seating for 12, and a fully equipped outdoor kitchen--all seamlessly connected to the beautifully renovated terrace level.

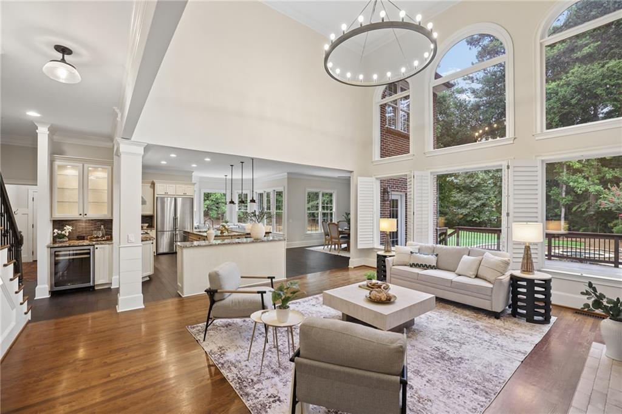
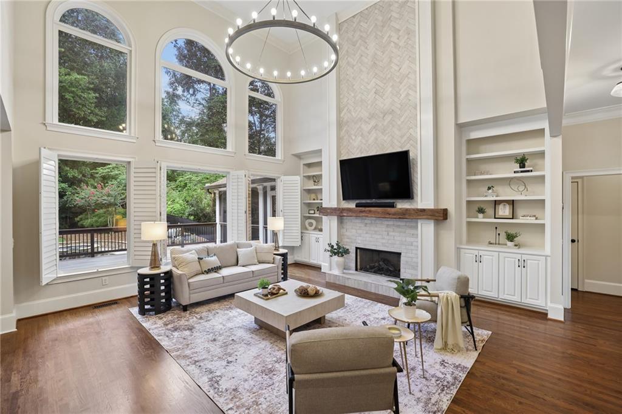
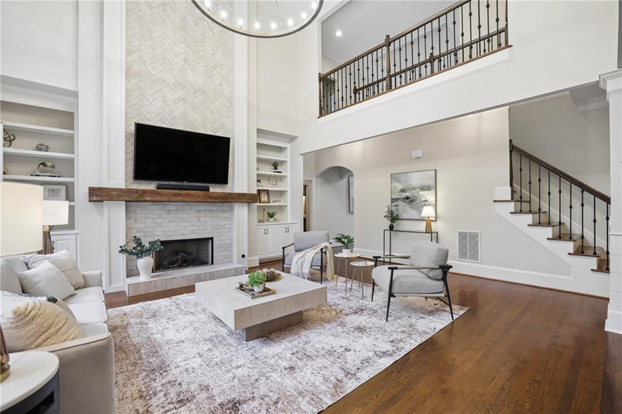
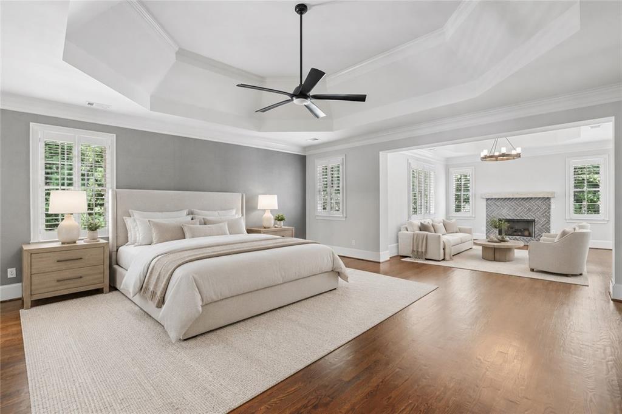
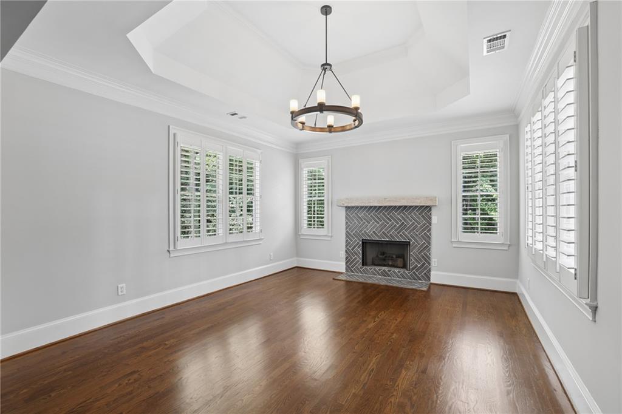
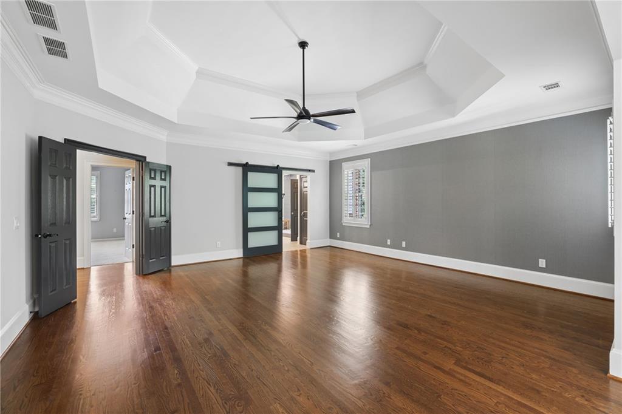
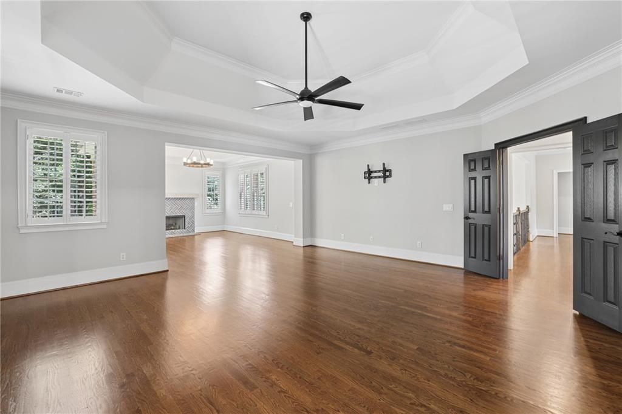
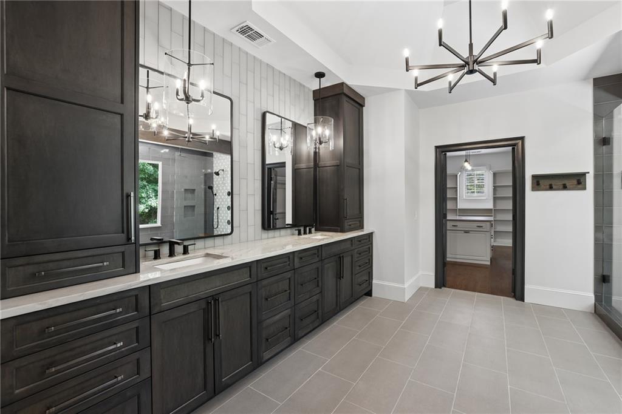
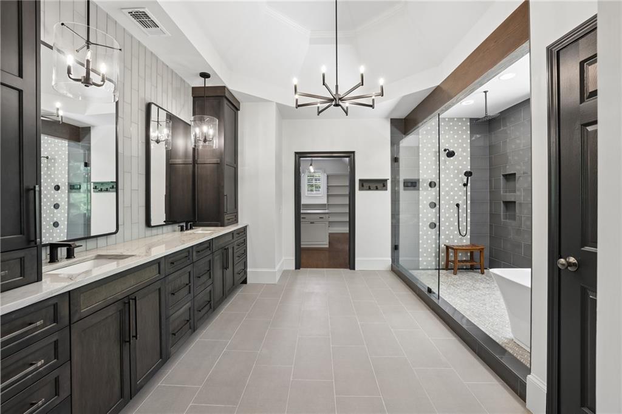
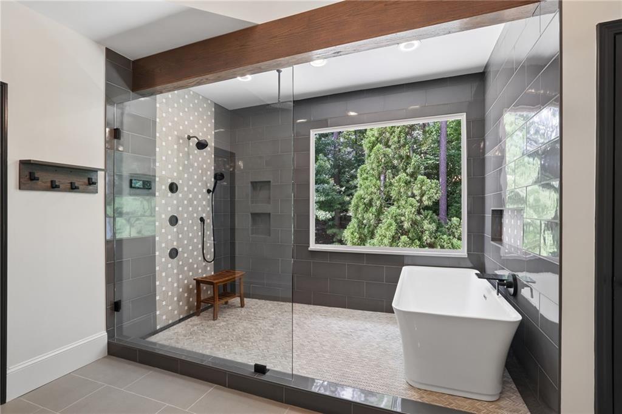
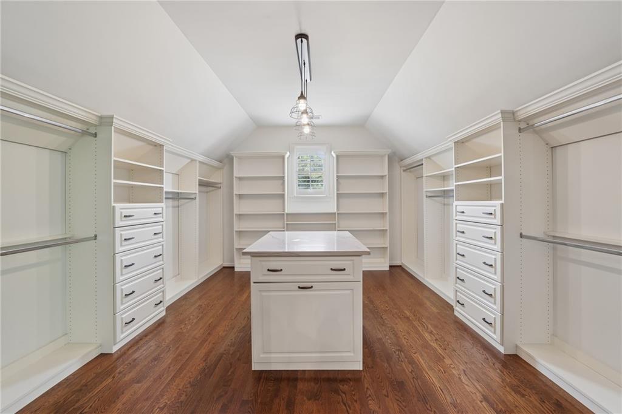
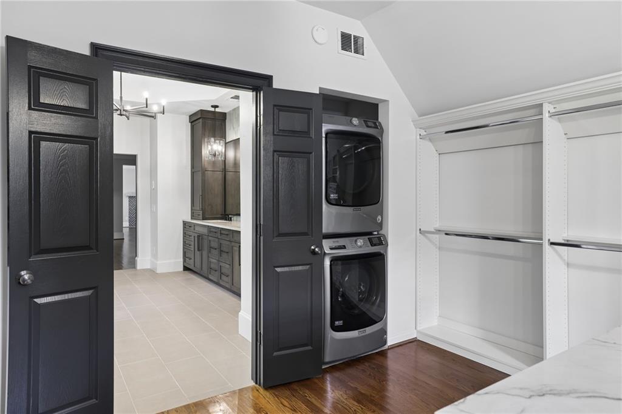
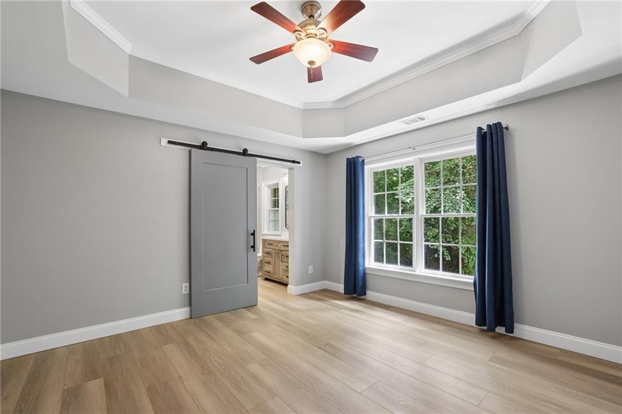
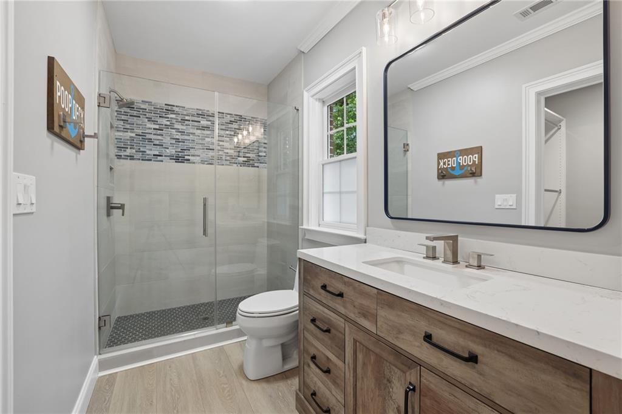
Inside, the spacious family room offers a cozy fireside gathering area. The luxurious owner's suite is a true private retreat with a spa-inspired bath featuring heated floors, app-controlled shower and lighting, and premium finishes throughout. A fireside sitting area creates the perfect place to unwind, while the oversized custom closet conveniently includes a washer and dryer.

Ideally located just minutes from Crabapple and downtown Alpharetta, with convenient access to Milton's award-winning parks, trails, dining, and shopping, this is a rare opportunity to own a truly move-in ready Milton home.

6
beds

7
baths

4,750 Sq.Ft. LIVING AREA

1.01 Acres lot

720 Lake Mist Cove
Jamie Keeling

Jamie Keeling

Features & Amenities

Interior

  • total bedrooms6
  • Total bathrooms7
  • full bathrooms5
  • half bathrooms2
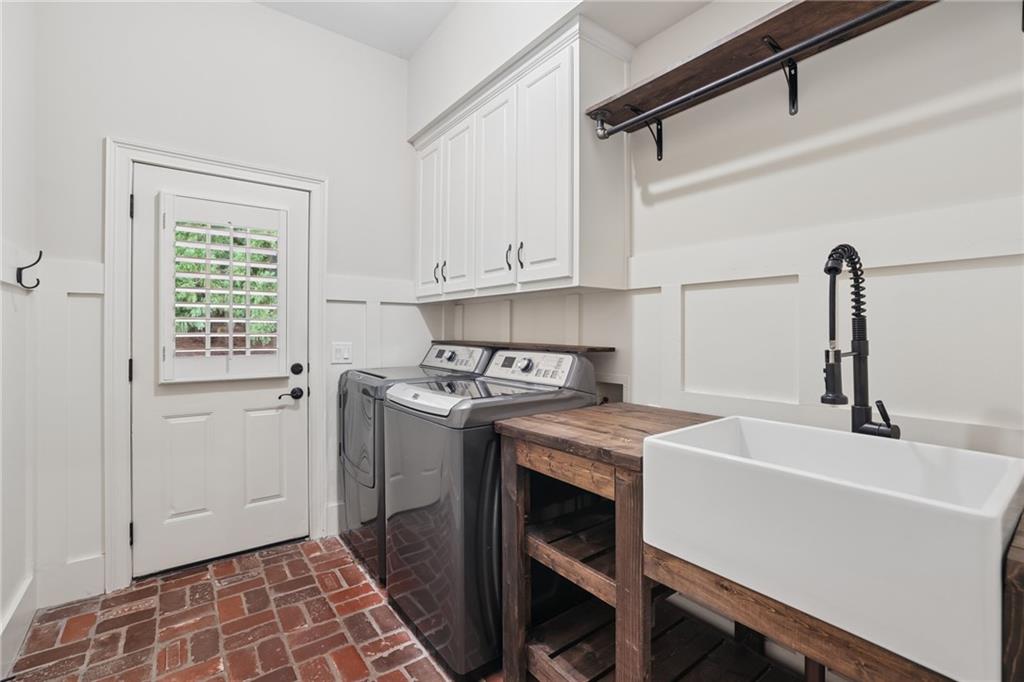
  • Laundry room Laundry Room, Main Level, Mud Room, Sink
  • Flooring Carpet, Hardwood, Luxury Vinyl, Tile
  • Fireplace Gas Starter, Great Room, Keeping Room, Master Bedroom
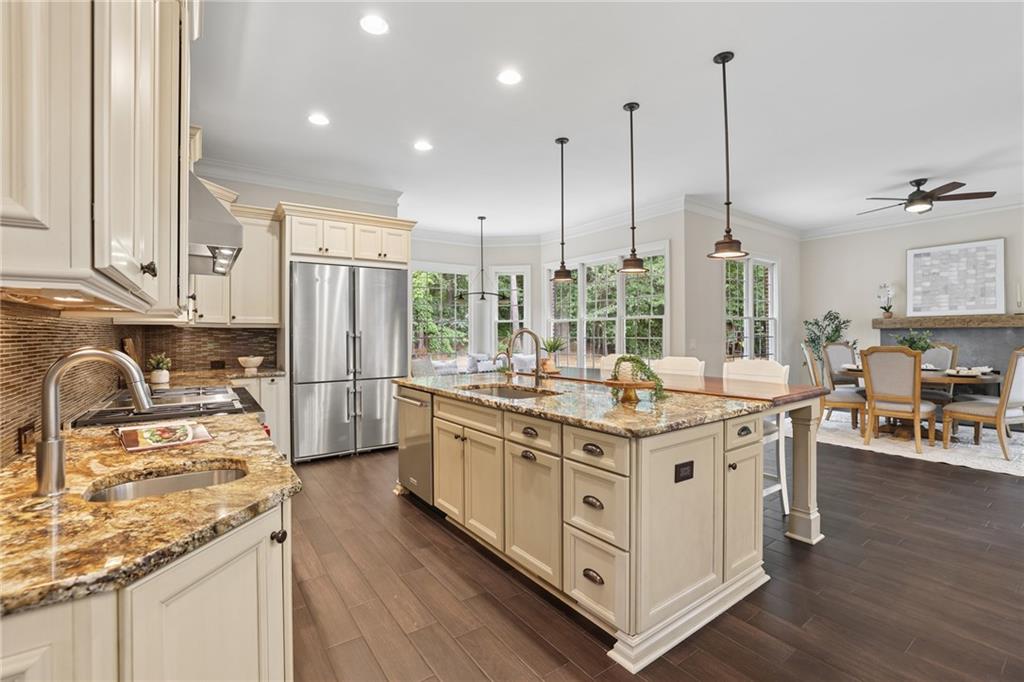
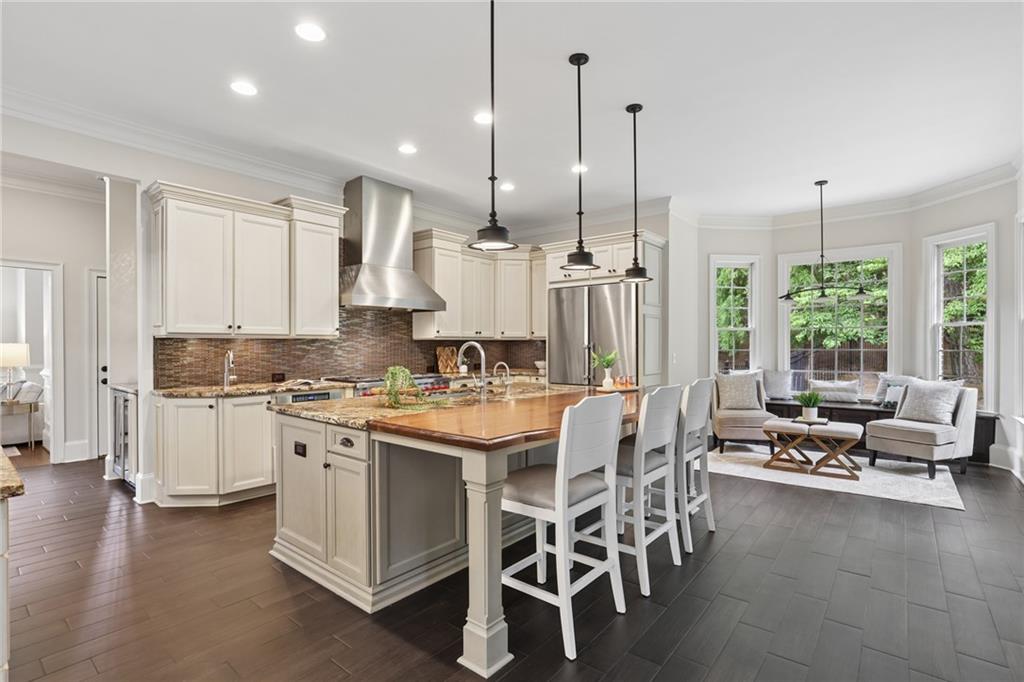
  • APPLIANCES Dishwasher, Disposal, Dryer, Gas Oven, Gas Range, Microwave, Range Hood, Refrigerator, Washer
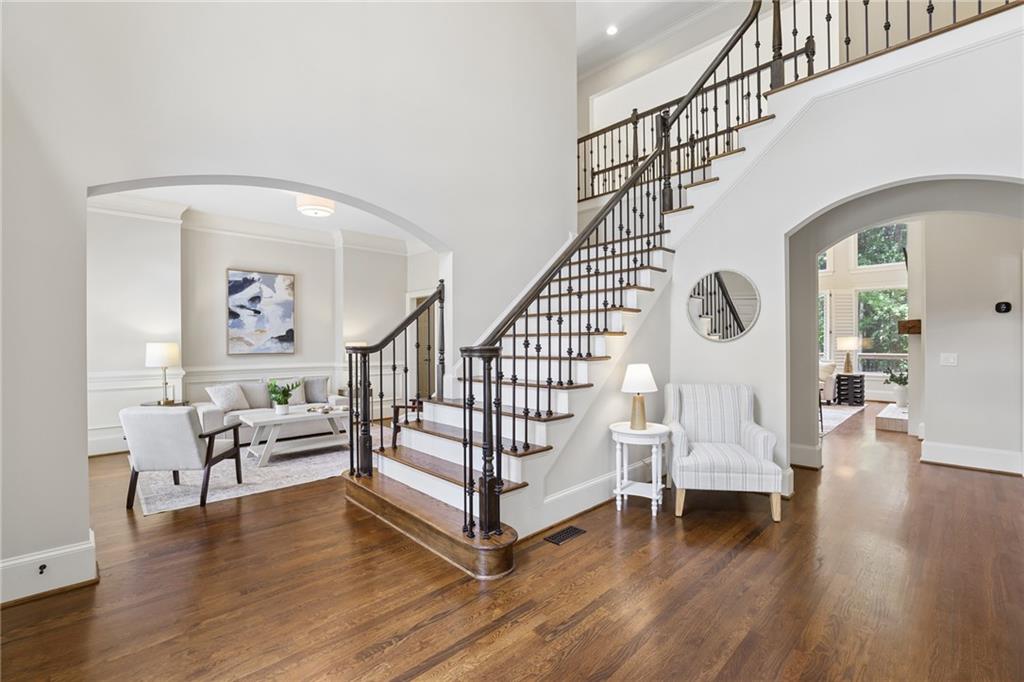
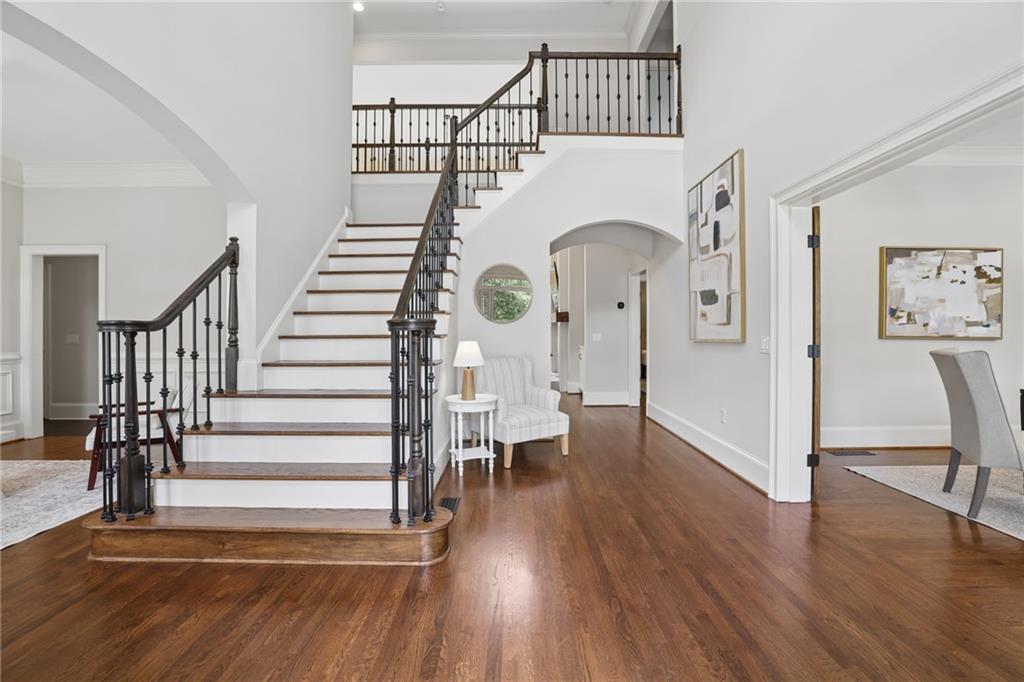
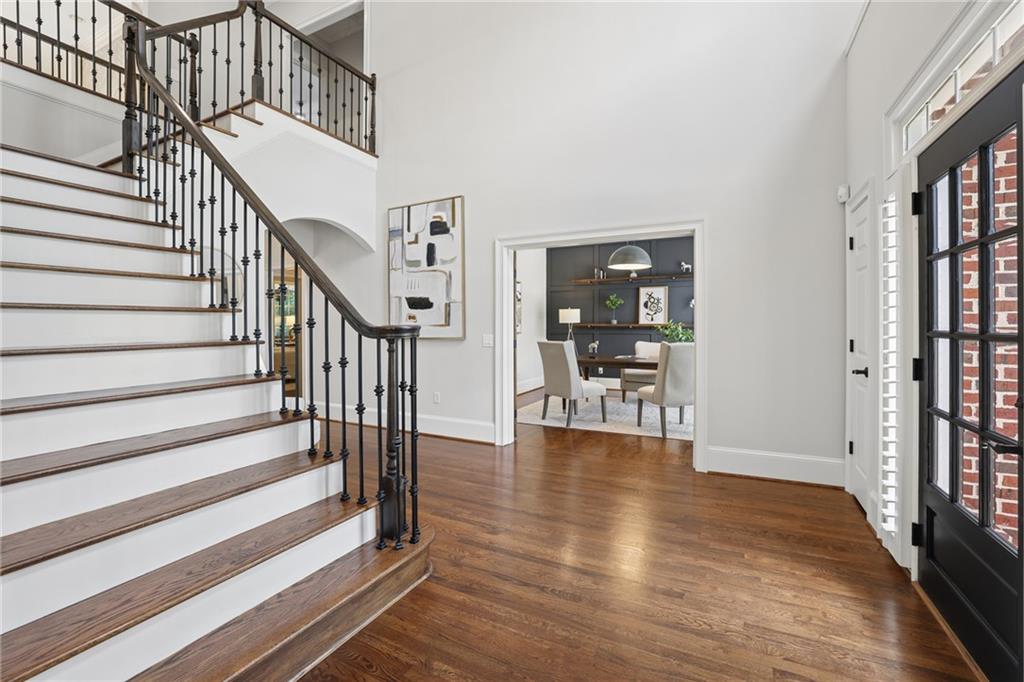
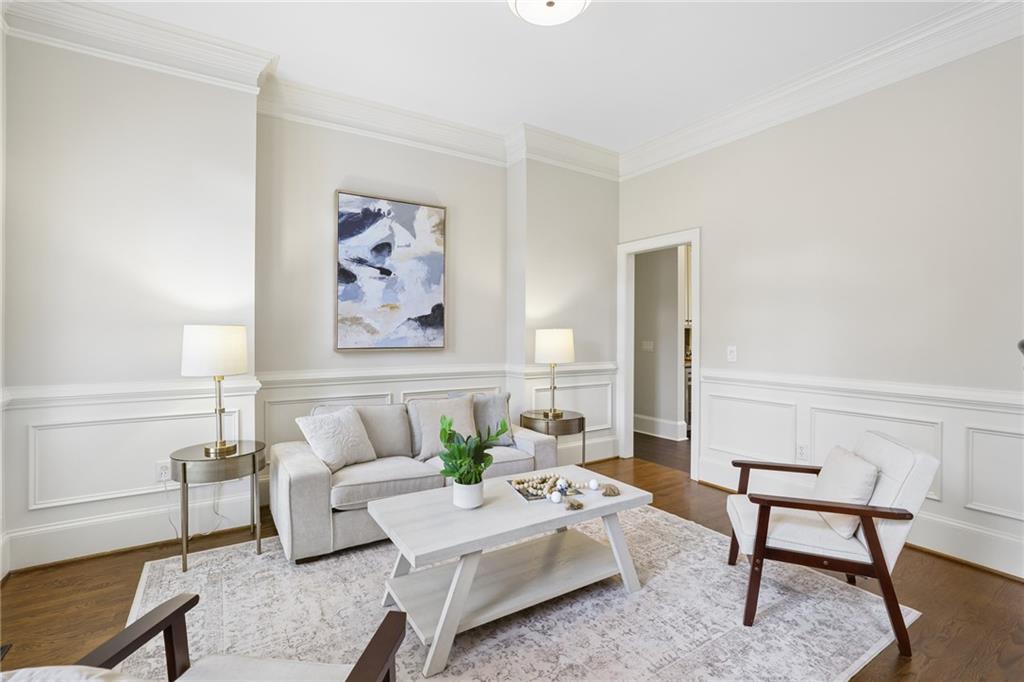
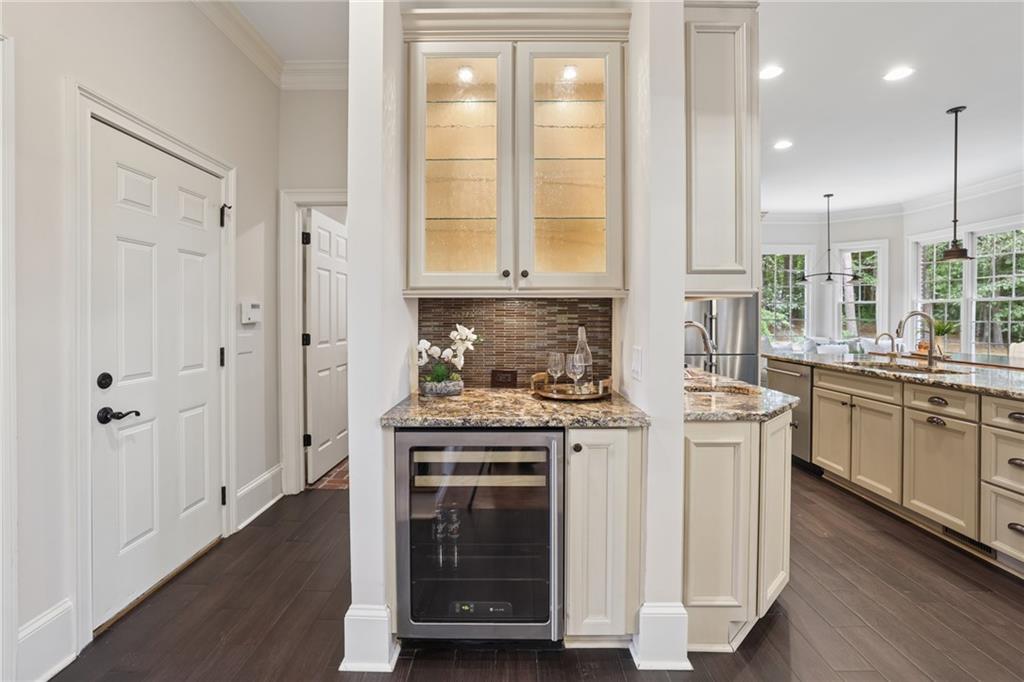
  • other interior Features Bookcases, Crown Molding, Dry Bar, Entrance Foyer 2 Story, High Ceilings 9 ft Upper, High Ceilings 10 ft Main, Recessed Lighting, Smart Home, Walk-In Closet(s)

Area & Lot

  • Status Coming Soon
  • Living Area4,750 Sq.Ft.
  • Total Area4,750 Sq.Ft.
  • Lot Area1.01 Acres
  • MLS® ID7786427
  • TypeResidential
  • YEAR BUILT1999
  • NeighborhoodMilton
  • Architecture StylesTraditional
  • Water FrontageNone
  • View DescriptionNeighborhood, Trees/Woods
  • Elementary SchoolSummit Hill
  • Middle SchoolNorthwestern
  • High SchoolMilton - Fulton

Exterior

  • STORIES3
  • Garage Space3.0
  • water SourcePublic
  • utilitiesCable Available, Electricity Available, Natural Gas Available, Underground Utilities
  • PoolIn Ground, Pool/Spa Combo, Private, Salt Water, Waterfall
  • roofComposition
  • lot featuresBack Yard, Cleared, Landscaped, Level
  • parkingDriveway, Garage, Garage Door Opener, Garage Faces Side, Kitchen Level
  • HEAT TYPECentral, Zoned
  • AIR CONDITIONINGCentral Air, Zoned
  • sewerSeptic Tank
  • SubstructureBrick/Mortar
  • Disability FeaturesNone
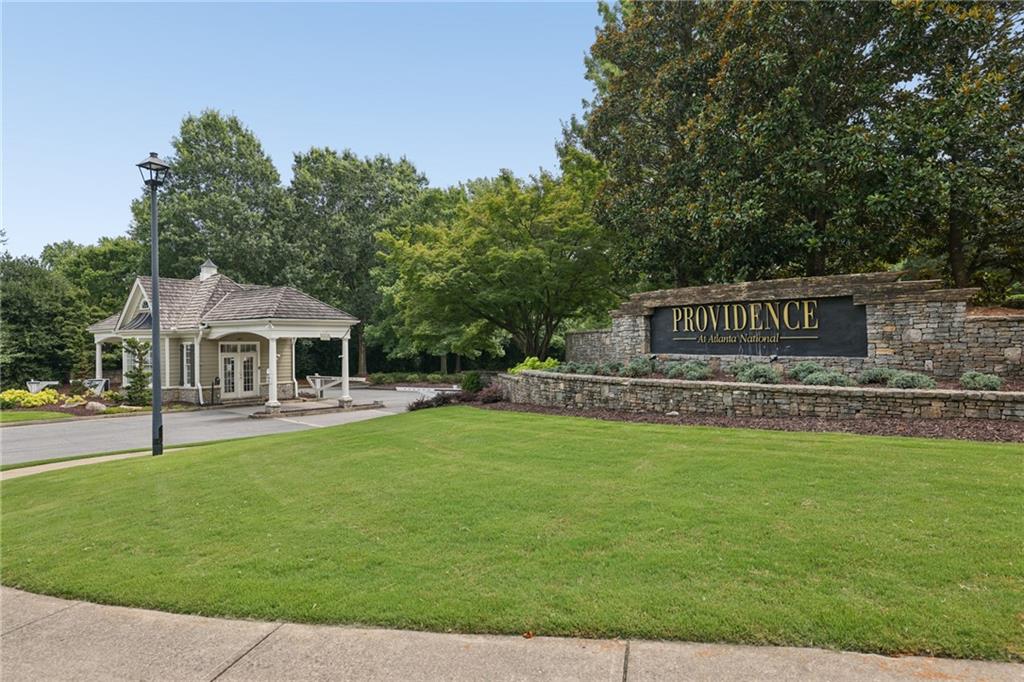
  • security FeaturesCarbon Monoxide Detector(s), Security Gate, Security Guard, Smoke Detector(s)
  • Green featuresNone
  • other exterior FeaturesGas Grill, Rain Gutters, None

Financial

  • Sales Price$1,895,000
  • Real Estate Tax $9,927/yr
  • HOA $1,040/3 mos

Work With Us

HOME was envisioned as a synergistic, agent centered environment that would engender a complete luxury real estate experience for our clients using the latest available technology and products. We are focused, ethical, sustainable luxury real estate.

Follow Me on Instagram