7938 Laurel Creek Drive
SEE ALL PHOTOS
7938 Laurel Creek Drive
Courtesy of HOME Luxury Real Estate
For Sale

7938 Laurel Creek Drive

7938 Laurel Crest Drive, Suwanee, GA 30024

$605,000
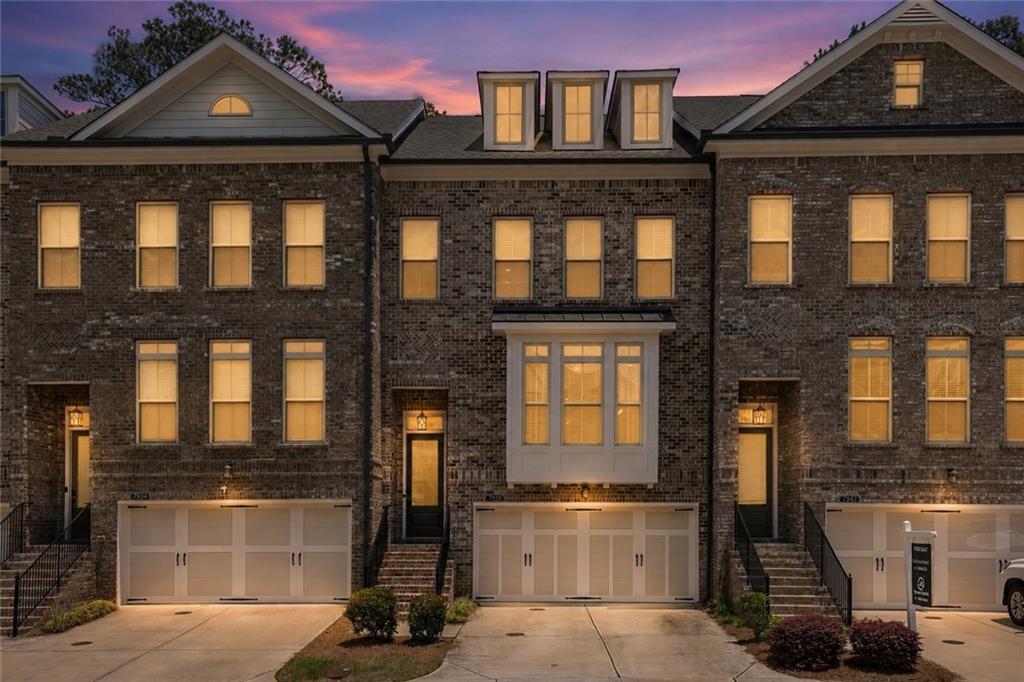
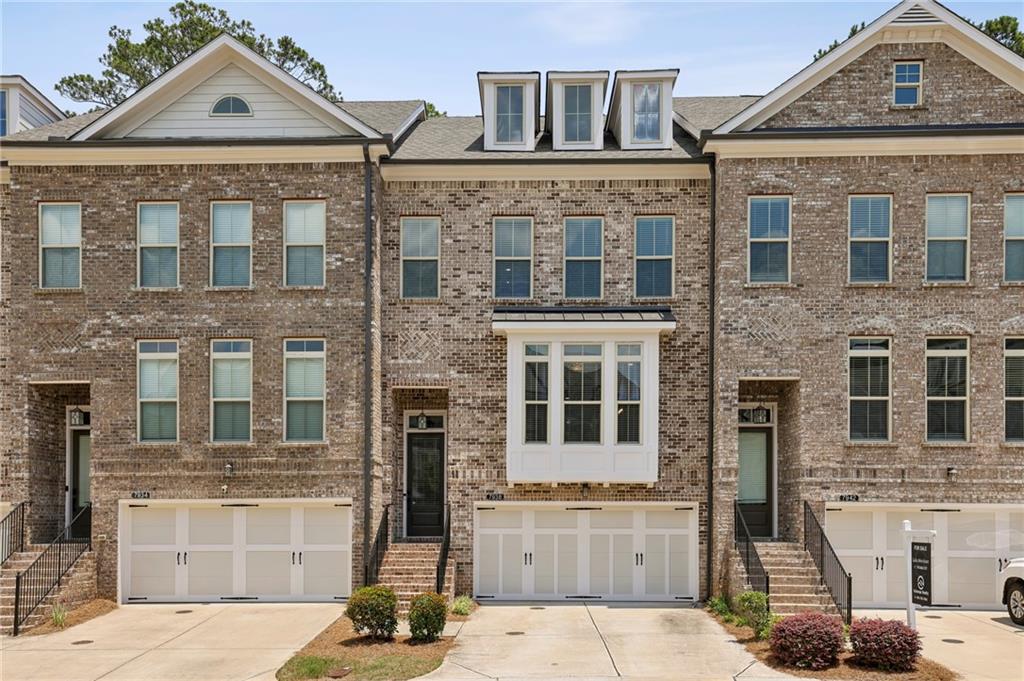
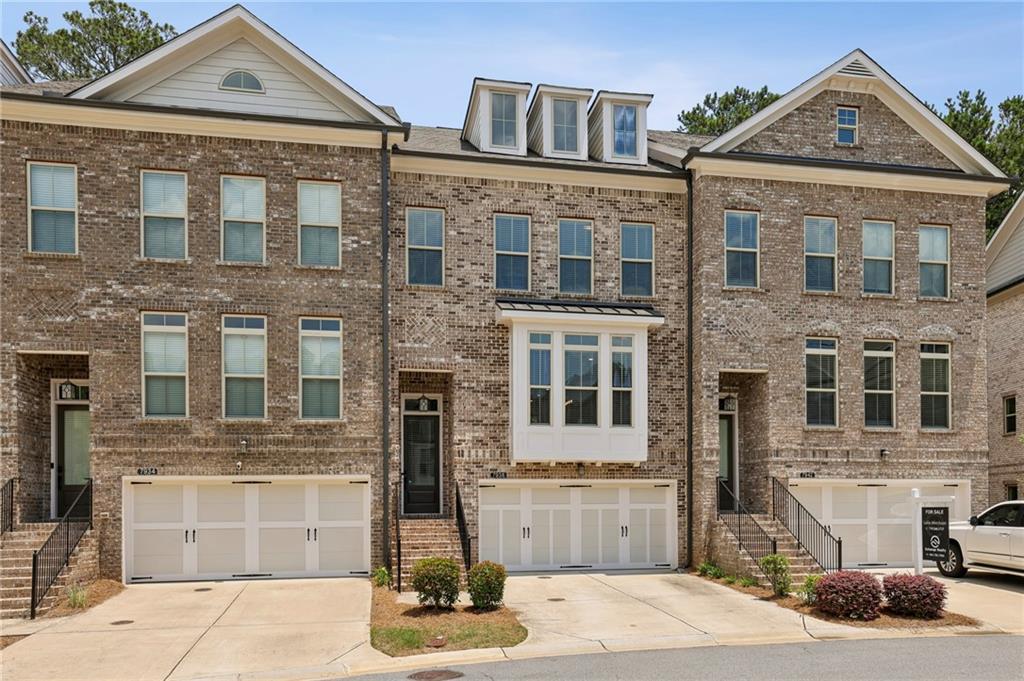
Gated luxury living in the award winning Northview High district with a rare private backyard, abundant natural light, and walkable shopping just steps away. Welcome to convenience and effortless low-maintenance living in the highly sought-after Brookmere at Johns Creek community, this beautifully maintained 4-bedroom, 3.5-bath townhome offers the perfect combination of sophisticated design and an unbeatable lifestyle.

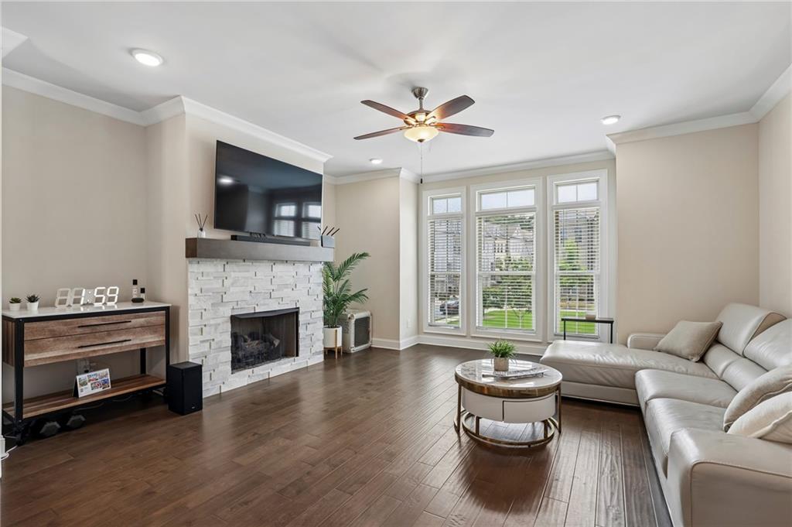
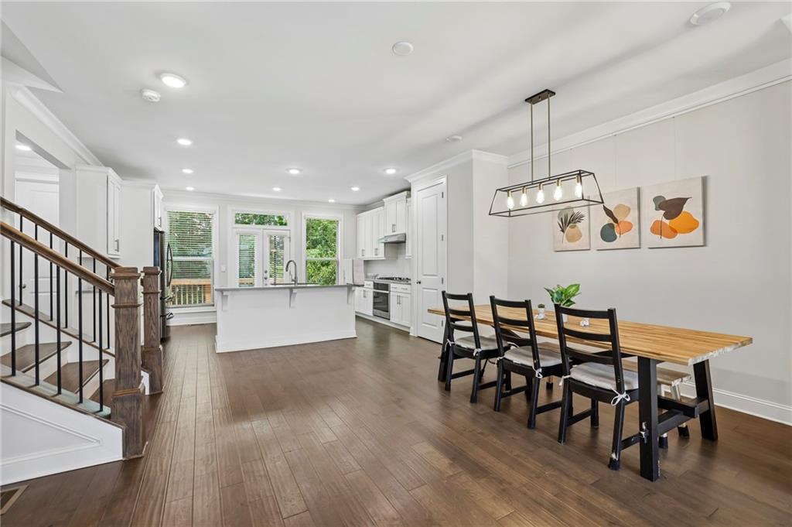
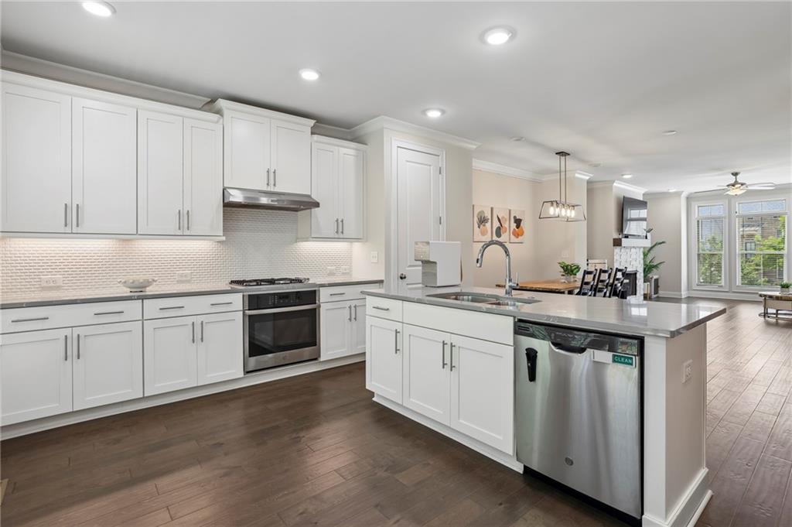
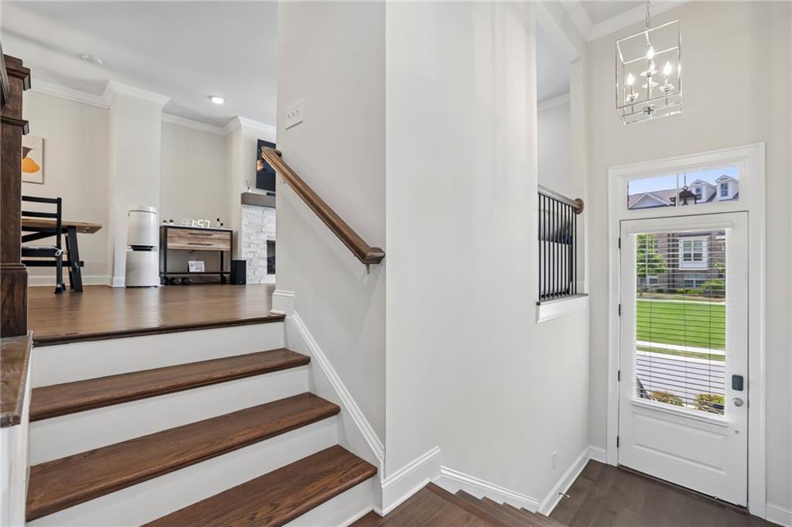
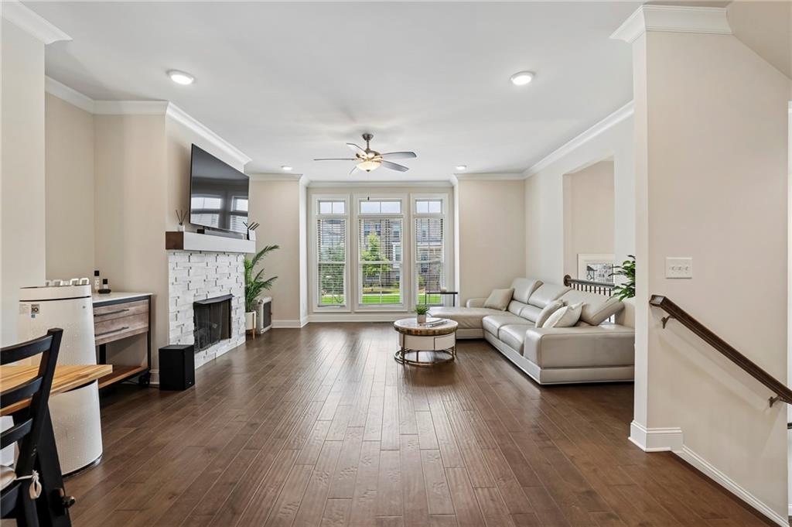
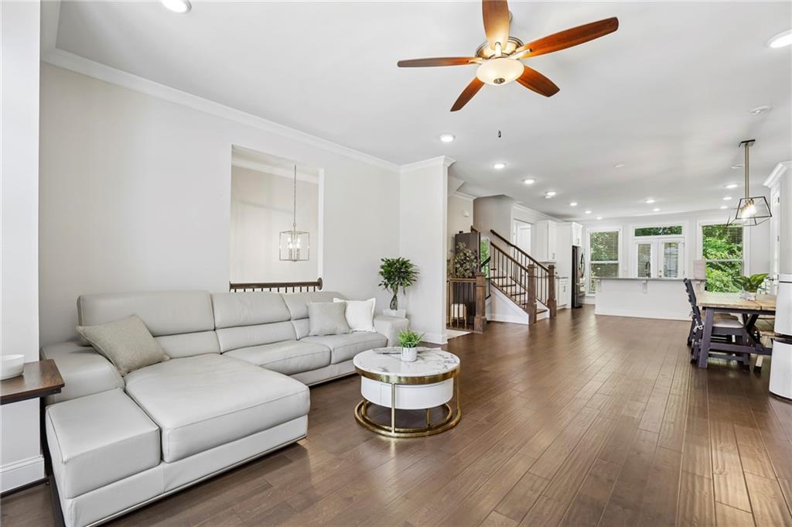
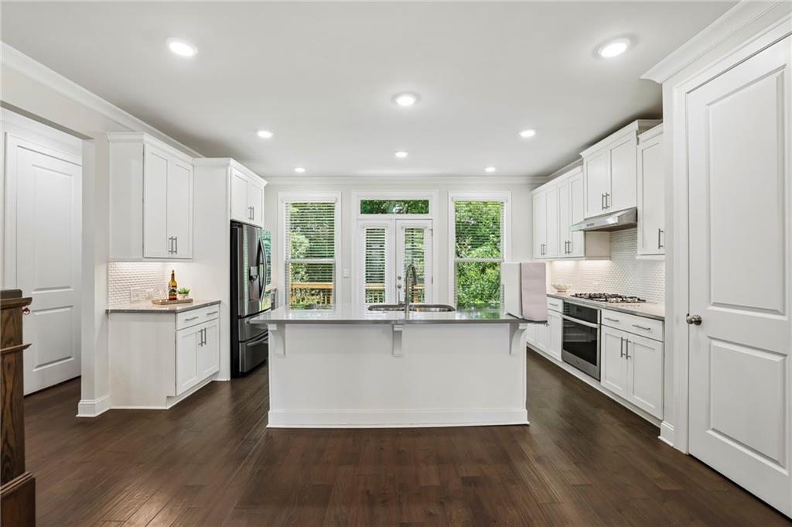
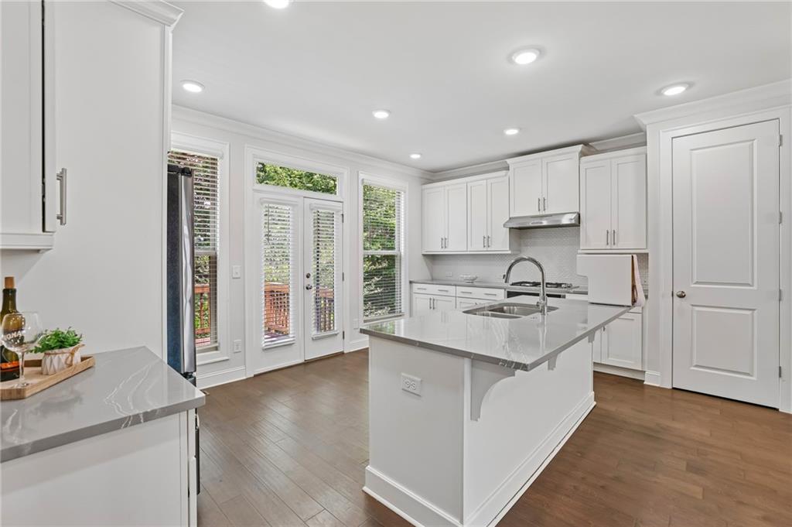
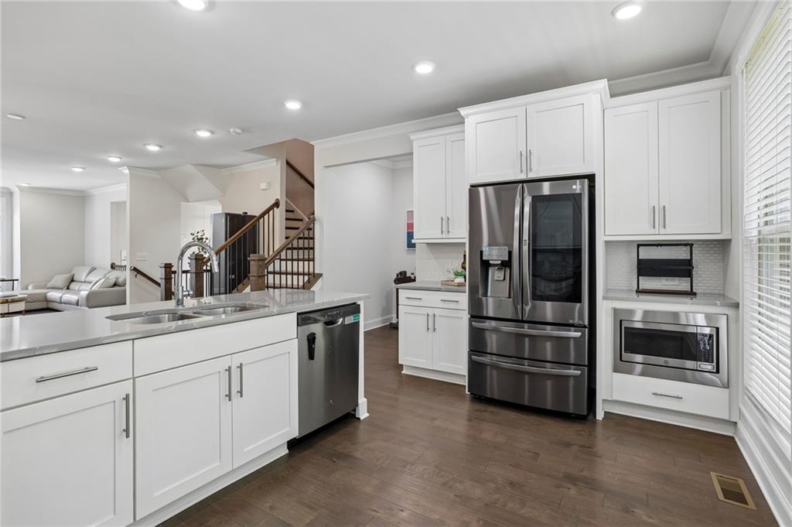
Filled with natural light, the open-concept floor plan is designed for both everyday living and effortless entertaining. The heart of the home is the chef-inspired kitchen, featuring an oversized island, designer backsplash, abundant cabinetry, stainless steel appliances, and generous prep space. The kitchen flows seamlessly into the spacious family room with soaring ceilings, hardwood floors, oversized windows, a dramatic fireplace, and views of the private backyard and community green space.

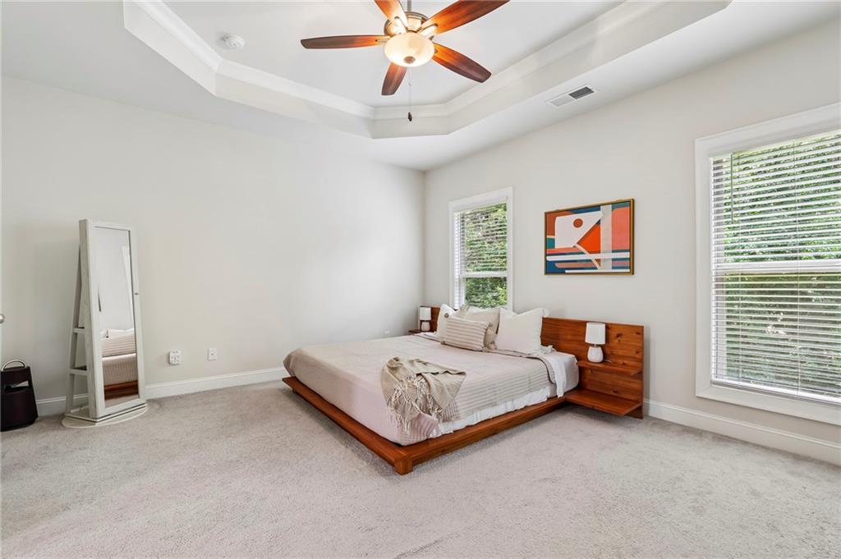
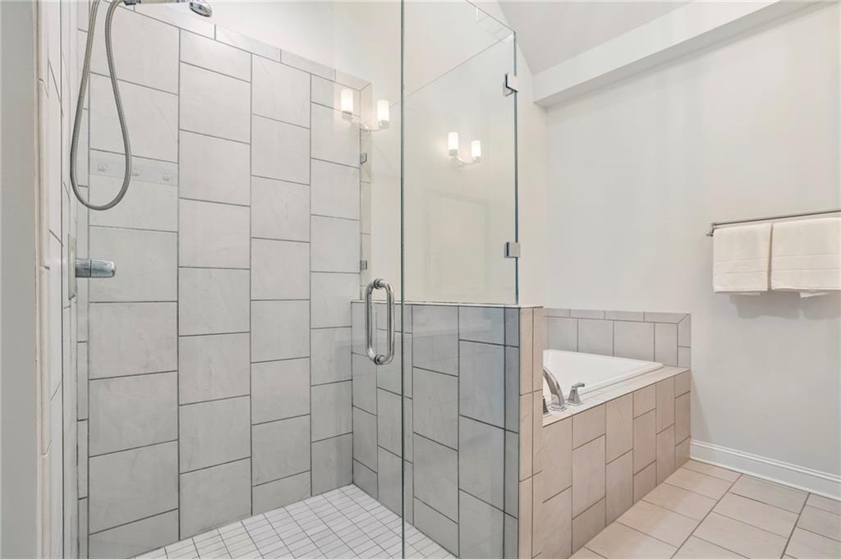
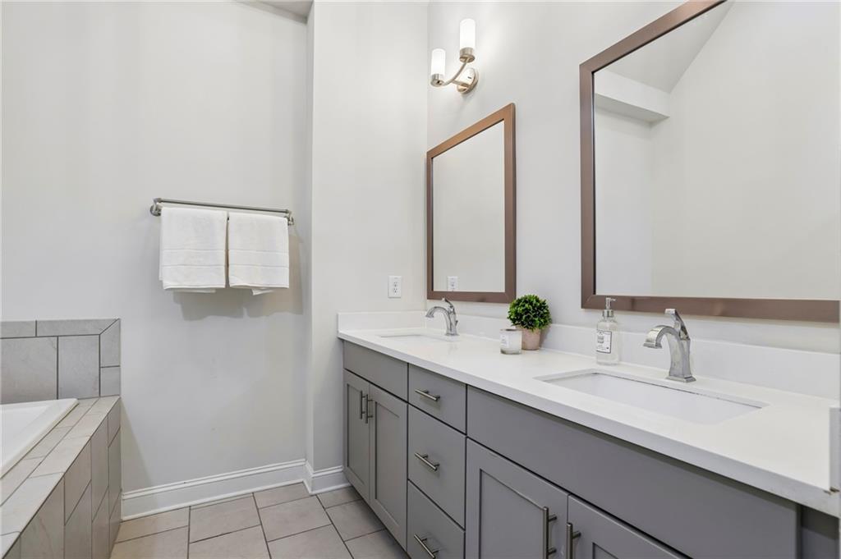
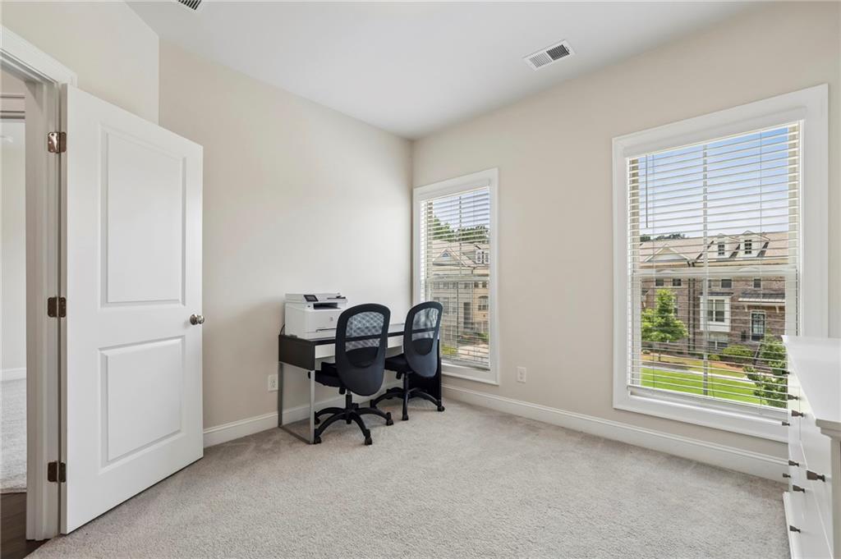
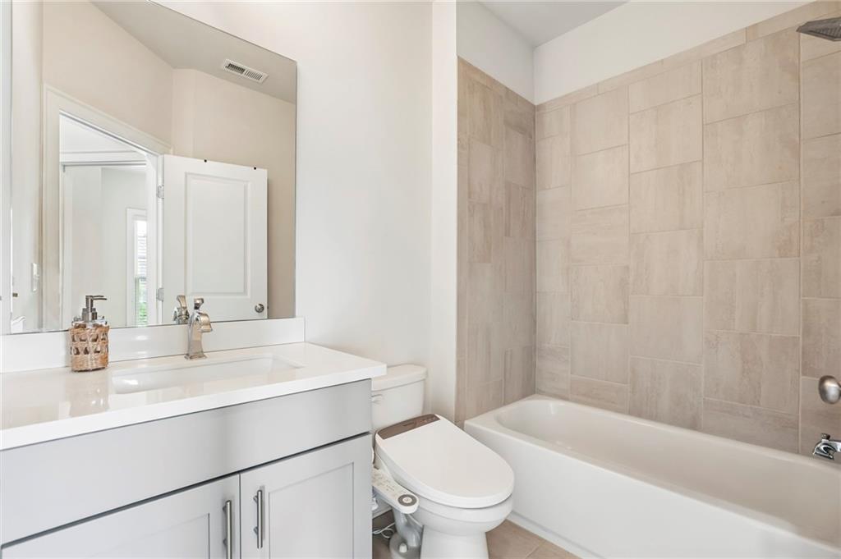
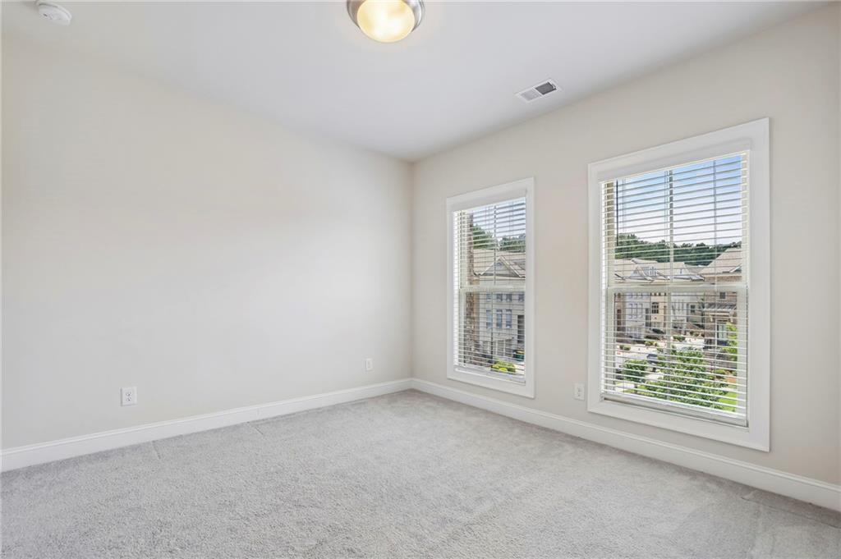
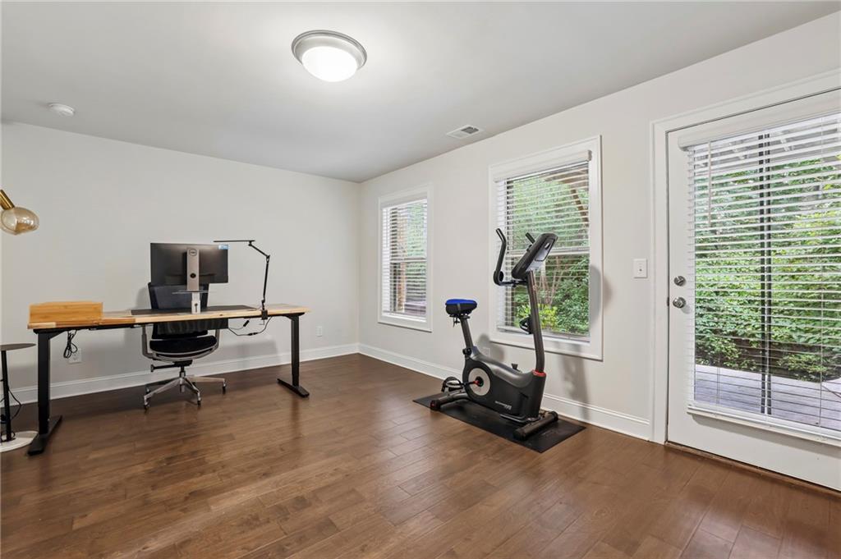
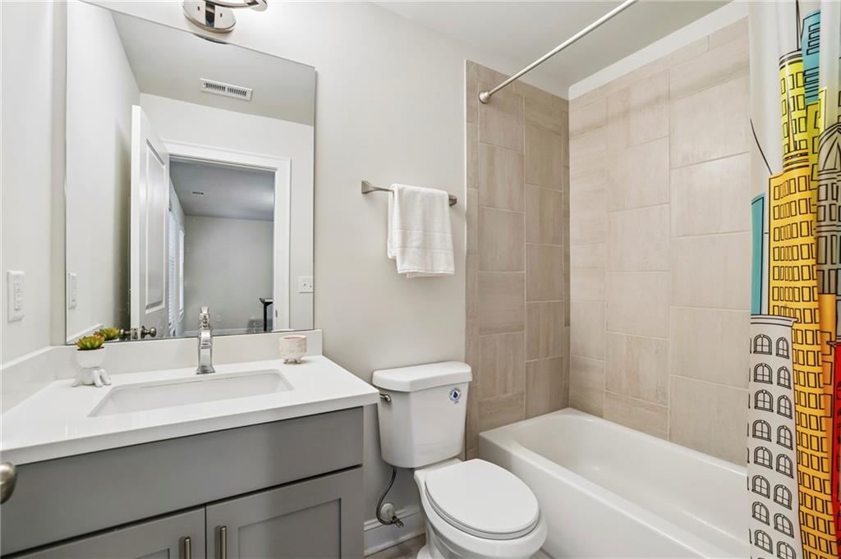
The thoughtfully designed layout offers exceptional flexibility to fit today's lifestyle. The private terrace-level suite with a full bath is ideal for guests, a home office, fitness room, media space, or an in-law suite. Upstairs, the spacious primary suite provides a peaceful retreat with a spa-inspired bath, while two additional bedrooms offer comfort and versatility for family or visitors.

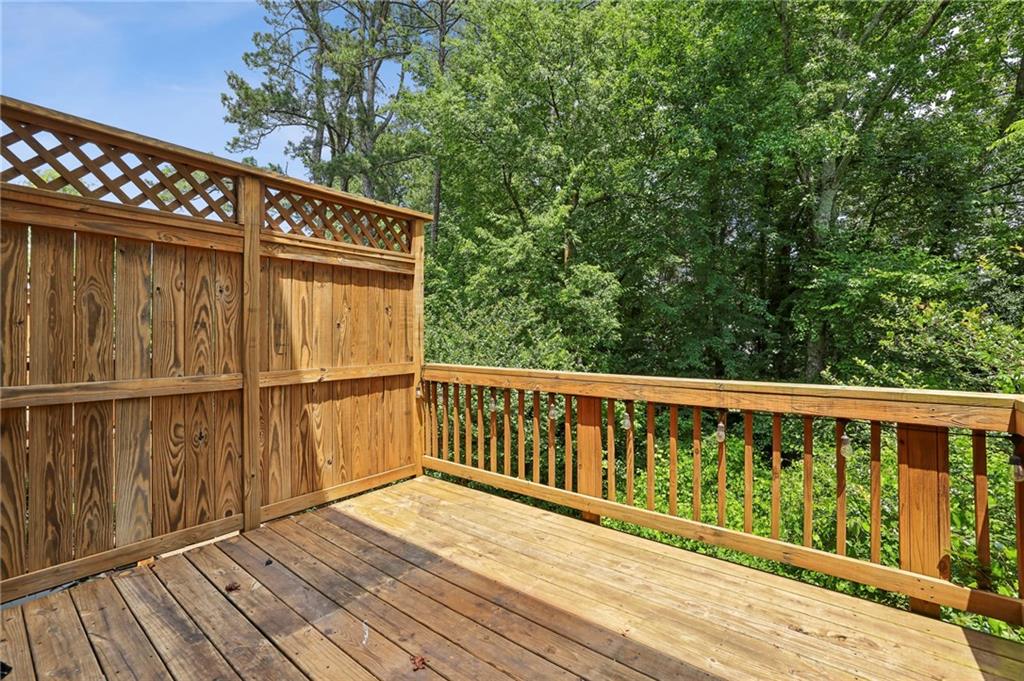
Step outside to enjoy a private backyard overlooking peaceful green space--a rare feature that creates the perfect setting for morning coffee, outdoor dining, or relaxing after a long day.

Residents of Brookmere enjoy resort-style amenities, including a community pool, tennis courts, clubhouse, playground, and beautifully maintained green spaces, all within a gated community that offers the ease of lock-and-leave living. Sidewalks and nearby shopping and restaurants make it easy to enjoy everything Johns Creek has to offer.

Ideally located with convenient access to GA-400, downtown Alpharetta, Avalon, Halcyon, Emory Johns Creek Hospital, and major employment centers, this move-in ready luxury townhome offers an exceptional opportunity to enjoy one of Johns Creek's most desirable communities.

Whether you're searching for award-winning schools, a low-maintenance lifestyle, flexible living spaces, or a beautifully appointed move-in ready home in Johns Creek, this exceptional residence truly checks every box. Schedule your private showing today and discover why Brookmere continues to be one of the area's most sought-after communities.

4
beds

4
baths

2,363 Sq.Ft. LIVING AREA

2,221.56 Sq.Ft. lot

7938 Laurel Creek Drive
See all photos
Courtesy of HOME Luxury Real Estate
Farley Mcgrew Sirockman

Farley Mcgrew Sirockman

Features & Amenities

Interior

  • total bedrooms4
  • Total bathrooms4
  • full bathrooms3
  • half bathroom1
  • Laundry room In Hall, Upper Level
  • Flooring Carpet, Ceramic Tile, Hardwood
  • Fireplace Blower Fan, Factory Built, Gas Log
  • APPLIANCES Dishwasher, Disposal, Gas Cooktop, Gas Water Heater, Microwave, Refrigerator, Washer
  • other interior Features Entrance Foyer, High Ceilings 9 ft Main, High Ceilings 9 ft Upper, Walk-In Closet(s)

Area & Lot

  • Status For Sale
  • Living Area2,363 Sq.Ft.
  • Total Area2,363 Sq.Ft.
  • Lot Area2,221.56 Sq.Ft.
  • MLS® ID7786826
  • TypeTownhouse
  • YEAR BUILT2019
  • NeighborhoodNorth Fulton
  • Architecture StylesTownhouse, Traditional
  • Water FrontageNone
  • View DescriptionNeighborhood, Trees/Woods
  • Elementary SchoolShakerag
  • Middle SchoolRiver Trail
  • High SchoolNorthview

Exterior

  • STORIES3
  • Garage Space2.0
  • water SourcePublic
  • utilitiesNatural Gas Available, Sewer Available, Underground Utilities, Water Available
  • PoolNone
  • roofComposition
  • lot featuresBack Yard, Front Yard, Landscaped, Level, Private, Wooded
  • parkingGarage, Garage Faces Front, Level Driveway
  • HEAT TYPEForced Air, Natural Gas
  • AIR CONDITIONINGCentral Air
  • sewerPublic Sewer
  • SubstructureNone
  • Disability FeaturesNone
  • security FeaturesNone
  • Green featuresNone
  • other exterior FeaturesPrivate Yard, None

Financial

  • Sales Price$605,000
  • Real Estate Tax $4,769/yr
  • HOA $375/mo
View Virtual Tour
image

Schedule a Showing

We would love to show you our beautiful property. Please select your preferred date and time below. An agent will be in touch shortly to confirm your appointment.

Schedule a Showing

We would love to show you our beautiful property. Please select your preferred date and time below. An agent will be in touch shortly to confirm your appointment.

Thank you for your interest in 7938 Laurel Crest Drive, Suwanee, GA 30024. We are reviewing your request and will be in touch shortly!

Work With Us

HOME was envisioned as a synergistic, agent centered environment that would engender a complete luxury real estate experience for our clients using the latest available technology and products. We are focused, ethical, sustainable luxury real estate.

Follow Me on Instagram